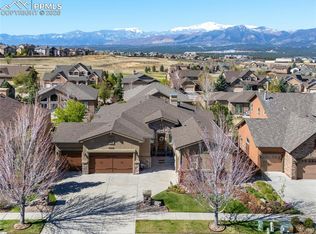
Custom stucco & stone Ranch with finished lower level & walkout to a stamped/colored patio next to upper level large composite deck. This home is very close to the desireable District 20 K-12 neighborhood school. Built as a model home, it is still like new. Three car garage with openers. 18'x14' master bdrm with 6' jetted tub, double vanities and spacious shower in master bath. All hardware is oil rubbed bronze. 2nd main level bdrm is 14'x10' with full a bath. Two larger bdrms downstairs with a full, double vanity bath in hall. Bright, 29'x26' Rec. Rm. with raised hearth stone fireplace, walk-out & attractive wet bar. Large unfinished mechanical/storage room that could be used for visitor bdrm. Main level has 9' high ceilings & 8' beautiful Alderwood doors & trim throughout. Lower level also has added height ceilings. The cathedral-ceiling Great Room with floor to ceiling stone raised hearth fireplace is open to kitchen & nook. Gourmet kitchen with upgraded cabinets has slab granite countertops, a built-in desk, gas stove top, double black electric ovens, microwave, and Moenstone black sink. Separate 156 sq. ft. dining room is next to kitchen through an archway. Random plank red oak hardwood floors with wood vents in entry, dining, great rm., kitchen, nook, and hallways. Air-conditioned and gas furnace heating. Sun-coated glass on front and rear of house provides lower utility costs. Decorated to include window and wall treatments. Automatic underground watering system for all trees, shrubs, and lawn. Dog upon Owner approval.
This property is not currently displayed as for sale or rent on Zillow. This may be different from what's on other websites or public sources.