Skip main navigation
Sold for $1,149,000
  • $1,149,000

    13320 Clinet Dr, Colorado Springs, CO 80921

    4beds
    4,526sqft
    Single Family Residence
    Built in 2008
    10,010.09 Square Feet Lot
    $1,146,700 Zestimate®
    $254/sqft
    $3,678 Estimated rent

    Home value

    $1,146,700

    $1.09M - $1.20M

    $3,678/mo

    Zestimate® history
    Loading
    Loading...

    Owner options

    List your home for rent

    $3,678/mo

    Rent Zestimate®

    Find your next renter with Zillow Rental Manager. Plus, with online applications, you can quickly screen prospective tenants – for free.

    Learn more

    $3,678/mo

    Rent Zestimate®

    Refinance and save

    $5,488/mo

    Est. payment

    Refinancing to a lower rate could help reduce your monthly payments and save thousands over the life of the loan.

    See today's rates

    $5,488/mo

    Est. payment

    Explore your selling options

    Work with a Zillow partner agent

    Leverage their expertise and Zillow's premium Showcase listings to get your home seen by more buyers.

    Get started

    List with your own agent

    Get your home in front of millions of buyers by listing it on Zillow.

    Learn how to do it

    Sell it yourself

    Take full control of how buyers see your home on Zillow by listing For Sale by Owner (FSBO).

    List your home

    What's special

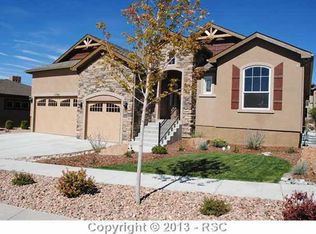
    Located in the highly sought-after Flying Horse community of Colorado Springs, this stunning ranch home with a finished walk-out basement showcases truly one-of-a-kind, unobstructed views of the Front Range, including iconic vistas of Pikes Peak & the U.S. Air Force Academy. Blending luxury, comfort, and exceptional design, this move-in-ready home offers an ideal balance of everyday living and impressive entertaining. Step inside to an expansive great room featuring soaring ceilings, oversized windows that flood the space with natural light, and elegant plantation shutters. Three fireplaces—located in the great room, a two-way fireplace in the primary suite, and the basement family room—add warmth and charm throughout. Arched entryways and rich finishes create a refined yet inviting atmosphere. At the heart of the home is a completely updated gourmet chef’s kitchen, thoughtfully redesigned with new high-end Bosch appliances, sleek quartz countertops, a stylish backsplash, freshly painted cabinetry, and new hardware. The formal dining room with hardwood floors is perfect for hosting large gatherings, while the open layout keeps everything connected. The main level includes two bedrooms, highlighted by a spacious primary suite with a luxurious en-suite bath and two-way fireplace. The walk-out basement adds incredible versatility with a large family room, wet bar, and flexible living spaces, along with two additional bedrooms and baths. Enjoy Colorado living outdoors on the upper deck or expansive paver patio, both perfectly positioned to take in the sweeping mountain views. A rare 4-car garage and large private yard complete the setting. Extensive updates include quartz and granite countertops, updated fixtures, Italian Dolomite marble in basement baths, new chandeliers, new carpet, updated laundry room, new hot water heater, sprinkler PVB valve, & more. Ideally located with quick access to I-25, shopping, dining, the Ford Amphitheater, and easy commute to DIA.

    Zillow last checked:

    Listing updated:

    Listed by:

    Alfredo Saiz PSA 719-964-0852,

    Redfin Corporation

    Bought with:

    Christopher Cole

    Exp Realty LLC

    Source: elevateMLS,MLS#: 9641222MLS Logo

    Facts & features

    Interior

    Bedrooms & bathrooms
    • Bedrooms: 4
    • Bathrooms: 4
    • Full bathrooms: 2
    • 3/4 bathrooms: 2
    Other
    • Level: Main
    • Area: 340 Square Feet
    • Dimensions: 20 x 17
    Heating
    • Forced Air
    Cooling
    • Ceiling Fan(s), Central Air
    Appliances
    • Included: Dishwasher, Disposal, Double Oven, Dryer, Gas in Kitchen, Exhaust Fan, Microwave, Range, Refrigerator, Self Cleaning Oven, Smart Home Appliances, Washer, Humidifier
    • Laundry: Main Level
    Features
    • 9Ft + Ceilings, Crown Molding, Great Room, Vaulted Ceiling(s), Breakfast Bar, High Speed Internet, Smart Thermostat, Wet Bar
    • Flooring: Carpet, Ceramic Tile, Stone, Tile, Wood, Wood Laminate
    • Windows: Window Coverings
    • Basement: Full,Partially Finished
    • Number of fireplaces: 3
    • Fireplace features: Basement, Gas, Three
    Interior area
    • Total structure area: 4,526
    • Total interior livable area: 4,526 sqft
    • Finished area above ground: 2,300
    • Finished area below ground: 2,226

    Property

    Parking
    • Total spaces: 4
    • Parking features: Attached, Garage Door Opener, Concrete Driveway
    • Attached garage spaces: 4
    Features
    • Patio & porch: Composite, Covered, Wood Deck
    • Exterior features: Auto Sprinkler System
    • Fencing: Back Yard
    • Has view: Yes
    • View description: Mountain(s), View of Pikes Peak
    Lot
    • Size: 10,010 sqft
    • Features: Near Fire Station, Near Park, Near Schools, HOA Required $, Front Landscaped
    Details
    • Parcel number: 6208103003
    • Other equipment: Sump Pump

    Construction

    Type & style
    • Home type: SingleFamily
    • Architectural style: Ranch
    • Property subtype: Single Family Residence
    Materials
    • Stone, Stucco, Frame
    • Foundation: Walk Out
    • Roof: Composite Shingle
    Condition
    • Existing Home
    • New construction: No
    • Year built: 2008

    Utilities & green energy

    • Water: Municipal
    • Utilities for property: Electricity Connected, Natural Gas Available

    Community & neighborhood

    Community
    • Community features: Clubhouse, Community Center, Fitness Center, Garden Area, Gated, Golf, Hiking or Biking Trails, Playground, Pool, Tennis Court(s)
    Location
    • Region: Colorado Springs

    HOA & financial

    HOA
    • Has HOA: Yes
    • HOA fee: $200 quarterly
    • Services included: Covenant Enforcement, Management

    Other

    Other facts
    • Listing terms: Assumable,Cash,Conventional,FHA,VA Loan

    Price history

    DateEventPrice
    5/22/2026Sold$1,149,000$254/sqft
    Source: elevateMLS #9641222 Report a problem
    5/9/2026Contingent$1,149,000$254/sqft
    Source: elevateMLS #9641222 Report a problem
    5/7/2026Listed for sale$1,149,000-2.5%$254/sqft
    Source: elevateMLS #9641222 Report a problem
    6/21/2025Listing removed$1,179,000$260/sqft
    Source: elevateMLS #6097752 Report a problem
    4/19/2025Price change$1,179,000-0.8%$260/sqft
    Source: elevateMLS #6097752 Report a problem
    3/16/2025Listed for sale$1,189,000+8.1%$263/sqft
    Source: elevateMLS #6097752 Report a problem
    8/16/2024Sold$1,100,000-4.3%$243/sqft
    Source: elevateMLS #5313567 Report a problem
    7/19/2024Contingent$1,150,000$254/sqft
    Source: elevateMLS #5313567 Report a problem
    6/15/2024Listed for sale$1,150,000+106.9%$254/sqft
    Source: elevateMLS #5313567 Report a problem
    12/8/2008Sold$555,900$123/sqft
    Source: Public Record Report a problem

    Public tax history

    YearProperty taxesTax assessment
    2024$6,220 +23.7%$63,240
    2023$5,029 -6.9%$63,240 +36.4%
    2022$5,404 $46,370 -2.8%
    2021-- $47,700 +0.1%
    2020$5,661 +0.7%$47,650
    2019$5,622 -6.8%$47,650 -0.6%
    2018$6,034 +5.7%$47,940
    2017$5,709 -5.4%$47,940 -0.2%
    2016$6,034 +5.3%$48,030
    2015$5,730 +9.1%$48,030 +9%
    2014$5,253 $44,060
    2013-- --
    2012-- $46,390
    2011$5,203 $46,390 +5%
    2010-- $44,180
    2009-- $44,180 +153.8%
    2008-- $17,410 +5.4%
    2006-- $16,520

    Find assessor info on the county website

    Neighborhood: Flying Horse

    Nearby schools

    GreatSchools rating
    Schools provided by the listing agent
    • Elementary: Discovery Canyon
    • District: Academy-20

    Source: elevateMLS. This data may not be complete. We recommend contacting the local school district to confirm school assignments for this home.

    Get a cash offer in 3 minutes
    Find out how much your home could sell for in as little as 3 minutes with a no-obligation cash offer.
    Estimated market value
    $1,146,700
    Get a cash offer in 3 minutes
    Find out how much your home could sell for in as little as 3 minutes with a no-obligation cash offer.
    Estimated market value
    $1,146,700