Stunning 5-Bedroom Home with Walk-Out Basement, Custom Kitchen & Outdoor Living! Welcome to this beautifully updated home in the sought after Franklin Glen neighborhood, situated close to major transportation routes to ease your commute. The main level showcases gleaming hardwood floors throughout, including the stairs and upper hallway, complemented by recessed lighting and tasteful architectural details. The formal living room and dining room feature crown molding, chair rail, and custom window treatments, creating a refined and inviting space. At the heart of the home is a newly renovated custom kitchen with thoughtful and functional design choices. The kitchen boasts granite countertops, stainless steel appliances, a double wall oven, 6-burner gas cooktop, and a generous bar height eating area. The kitchen opens to a cozy family room with a gas fireplace, perfect for everyday living and entertaining. From the family room, French doors lead to a partially covered Trex deck, ideal for outdoor dining or relaxing. The charming wrap-around front porch with a swing adds curb appeal and a welcoming touch. Relax on the back patio's hot tub with privacy screen. The home features 5 spacious bedrooms and 3.5 bathrooms, including four bedrooms upstairs and a private guest suite with full bath in the fully finished walk-out basement—perfect for guests, multigenerational living, or a home office. Included on the bedroom level is a primary bedroom suite offering a peaceful retreat with a spa-like ensuite bathroom, featuring a custom closet, a relaxing jetted tub, and a separate shower. Additional features include a 2-car garage, a well-designed mudroom with built-in storage, and a spacious upstairs laundry room for added convenience. This home is the perfect blend of timeless charm, modern upgrades, and functional living—don’t miss the opportunity to make it yours! Updates include HVAC 2024, water heater 2023. Open Saturday, September 6 from 11am-1pm with a private barista!
Sold for $1,020,000
$1,020,000
13312 Tuckaway Dr, Fairfax, VA 22033
5beds
3,354sqft
Single Family Residence
Built in 1986
0.31 Acres Lot
$1,046,400 Zestimate®
$304/sqft
$4,367 Estimated rent
Home value
$1,046,400
$984,000 - $1.12M
$4,367/mo
Zestimate® history
Owner options
List your home for rent
$4,367/mo
Rent Zestimate®
Find your next renter with Zillow Rental Manager. Plus, with online applications, you can quickly screen prospective tenants – for free.
$4,367/mo
Rent Zestimate®
Refinance and save
$6,681/mo
Est. payment
Refinancing to a lower rate could help reduce your monthly payments and save thousands over the life of the loan.
$6,681/mo
Est. payment
Explore your selling options
Work with a Zillow partner agent
Leverage their expertise and Zillow's premium Showcase listings to get your home seen by more buyers.
Get startedList with your own agent
Get your home in front of millions of buyers by listing it on Zillow.
Learn how to do itSell it yourself
Take full control of how buyers see your home on Zillow by listing For Sale by Owner (FSBO).
List your homeWhat's special
Gas fireplaceCozy family roomFully finished walk-out basementGranite countertopsPartially covered trex deckPrivacy screenRecessed lighting
Zillow last checked:
Listing updated:
Listed by:
Caitlin Ellis 571-247-2474,
Samson Properties,
Co-Listing Agent: Steven Ellis 703-969-8069,
Samson Properties
Bought with:
Kathy Rehill, 0225199162
RE/MAX Distinctive Real Estate, Inc.
Source: Bright MLS,MLS#: VAFX2210994
Facts & features
Interior
Bedrooms & bathrooms
- Bedrooms: 5
- Bathrooms: 4
- Full bathrooms: 3
- 1/2 bathrooms: 1
- Main level bathrooms: 1
Basement
- Area: 1350
Heating
- Heat Pump, Natural Gas
Cooling
- Ceiling Fan(s), Central Air, Electric
Appliances
- Included: Dishwasher, Disposal, Dryer, Exhaust Fan, Ice Maker, Range Hood, Refrigerator, Washer, Stainless Steel Appliance(s), Microwave, Cooktop, Oven, Double Oven, Six Burner Stove, Water Heater, Gas Water Heater
- Laundry: Upper Level
Features
- Family Room Off Kitchen, Dining Area, Primary Bath(s), Floor Plan - Traditional, Bathroom - Stall Shower, Bathroom - Tub Shower, Breakfast Area, Ceiling Fan(s), Crown Molding, Formal/Separate Dining Room, Kitchen - Gourmet, Recessed Lighting, Upgraded Countertops, Walk-In Closet(s), Chair Railings, Kitchen - Galley, Kitchen Island, Cathedral Ceiling(s)
- Flooring: Carpet, Ceramic Tile, Hardwood, Wood
- Doors: French Doors
- Windows: Bay/Bow, Storm Window(s), Window Treatments
- Basement: Exterior Entry,Rear Entrance,Full,Finished,Walk-Out Access
- Number of fireplaces: 1
- Fireplace features: Glass Doors, Mantel(s), Gas/Propane
Interior area
- Total structure area: 3,754
- Total interior livable area: 3,354 sqft
- Finished area above ground: 2,404
- Finished area below ground: 950
Property
Parking
- Total spaces: 6
- Parking features: Garage Faces Front, Garage Door Opener, Inside Entrance, Driveway, Attached
- Attached garage spaces: 2
- Uncovered spaces: 4
Accessibility
- Accessibility features: None
Features
- Levels: Three
- Stories: 3
- Patio & porch: Deck, Patio, Porch, Wrap Around
- Exterior features: Extensive Hardscape, Lighting, Sidewalks, Street Lights
- Pool features: Community
- Has spa: Yes
- Spa features: Bath, Hot Tub
- Fencing: Picket,Partial
- Has view: Yes
- View description: Trees/Woods
Lot
- Size: 0.31 Acres
- Features: Landscaped, Rear Yard, SideYard(s), Wooded
Details
- Additional structures: Above Grade, Below Grade
- Parcel number: 0353 16 0005
- Zoning: 120
- Special conditions: Standard
Construction
Type & style
- Home type: SingleFamily
- Architectural style: Colonial
- Property subtype: Single Family Residence
Materials
- HardiPlank Type
- Foundation: Concrete Perimeter
- Roof: Fiberglass
Condition
- Excellent
- New construction: No
- Year built: 1986
Details
- Builder model: DOGWOOD
Utilities & green energy
- Sewer: Public Sewer
- Water: Public
Community & HOA
Community
- Subdivision: Franklin Glen
HOA
- Has HOA: Yes
- Amenities included: Pool, Tot Lots/Playground, Common Grounds
- Services included: Management, Insurance, Pool(s), Reserve Funds, Snow Removal
- HOA fee: $291 quarterly
Location
- Region: Fairfax
Financial & listing details
- Price per square foot: $304/sqft
- Tax assessed value: $871,470
- Annual tax amount: $10,096
- Date on market: 9/4/2025
- Listing agreement: Exclusive Right To Sell
- Listing terms: Cash,Conventional,FHA,VA Loan
- Ownership: Fee Simple
Price history
| Date | Event | Price |
|---|---|---|
| 10/6/2025 | Sold | $1,020,000+4.6%$304/sqft |
Source:  Bright MLS #VAFX2210994 Report a problem Bright MLS #VAFX2210994 Report a problem | ||
| 9/7/2025 | Pending sale | $975,000$291/sqft |
Source: Bright MLS #VAFX2210994 Report a problem | ||
| 9/4/2025 | Listed for sale | $975,000+99%$291/sqft |
Source: Bright MLS #VAFX2210994 Report a problem | ||
| 9/2/2003 | Sold | $490,000+63.9%$146/sqft |
Source: Public Record Report a problem | ||
| 7/15/1999 | Sold | $299,000$89/sqft |
Source: Public Record Report a problem | ||
Public tax history
| Year | Property taxes | Tax assessment |
|---|---|---|
| 2025 | $11,033 +9.3% | $954,400 +9.5% |
| 2024 | $10,096 +2.7% | $871,470 |
| 2023 | $9,835 +7.4% | $871,470 +8.8% |
| 2022 | $9,156 | $800,660 +16.1% |
| 2021 | -- | $689,820 +5.1% |
| 2020 | $7,771 +1.2% | $656,640 +1.2% |
| 2019 | $7,682 -1.9% | $649,110 -1.9% |
| 2018 | $7,834 +7.8% | $661,930 +5.8% |
| 2017 | $7,266 +3.1% | $625,840 +2.9% |
| 2016 | $7,046 +5.6% | $608,210 +1.7% |
| 2015 | $6,675 +6.7% | $598,090 +6.4% |
| 2014 | $6,257 | $561,880 +6.9% |
| 2013 | -- | $525,750 |
| 2012 | -- | $525,750 +3.9% |
| 2011 | -- | $505,820 +3.2% |
| 2010 | -- | $490,180 -4.5% |
| 2009 | -- | $513,030 -9.1% |
| 2008 | -- | $564,230 -6.3% |
| 2007 | -- | $602,080 +67.2% |
| 2003 | -- | $360,115 +8% |
| 2002 | -- | $333,440 +26% |
| 2001 | -- | $264,635 |
Find assessor info on the county website
Neighborhood: Franklin Glen
Nearby homes
- $958,6004 bd3 ba2.4k sqft13314 Tuckaway Dr, Fairfax, VA 22033Off Market
- $995,0005 bd4 ba3.4k sqft13300 Tuckaway Dr, Fairfax, VA 22033Pending

- $930,0004 bd3 ba2.3k sqft13303 Tuckaway Dr, Fairfax, VA 22033Sold
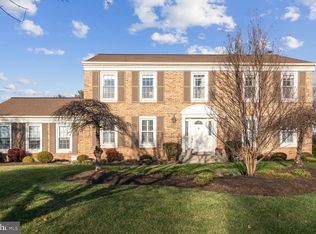
- $977,0004 bd3 ba2.4k sqft13308 Tuckaway Dr, Fairfax, VA 22033Off Market
- $1,042,8005 bd4 ba3.5k sqft13310 Tuckaway Dr, Fairfax, VA 22033Off Market
- $880,0004 bd4 ba3.3k sqft13316 Tuckaway Dr, Fairfax, VA 22033Sold
- $987,0006 bd4 ba3.9k sqft13306 Tuckaway Dr, Fairfax, VA 22033Sold
- $971,8003 bd3 ba2.4k sqft13301 Tuckaway Dr, Fairfax, VA 22033Off Market
Nearby schools
GreatSchools rating
- 9/10Lees Corner Elementary SchoolGrades: PK-6Distance: 0.9 mi
- 8/10Franklin Middle SchoolGrades: 7-8Distance: 0.9 mi
- 9/10Chantilly High SchoolGrades: 9-12Distance: 1.6 mi
Schools provided by the listing agent
- District: Fairfax County Public Schools
Source: Bright MLS. This data may not be complete. We recommend contacting the local school district to confirm school assignments for this home.
Get a cash offer in 3 minutes
Find out how much your home could sell for in as little as 3 minutes with a no-obligation cash offer.
Estimated market value
$1,046,400
Get a cash offer in 3 minutes
Find out how much your home could sell for in as little as 3 minutes with a no-obligation cash offer.
Estimated market value
$1,046,400
- Virginia
- Fairfax County
- Fairfax
- 22033
- Franklin Glen
- 13312 Tuckaway Dr
Nearby cities
Nearby neighborhoods
Nearby zip codes
Other Fairfax Topics
