Come tour this renovated 5-bedroom, 3.5-bathroom colonial in the highly sought-after Franklin Glen community. This vibrant neighborhood offers fantastic amenities, including a community pool, playgrounds, a soccer field, tennis and basketball courts, and engaging neighborhood activities throughout the year. From the street, the property instantly charms with a professionally landscaped front yard and porch, ideal for relaxing or enjoying your morning coffee. Step inside to a sun-drenched main level featuring upgraded Luxury Vinyl Tile (LVT) flooring, a crisp, neutral paint palette, and elegant recessed lighting. The gourmet kitchen serves as the home's centerpiece, boasting newer stainless steel appliances, premium granite countertops, and a high-end range hood. The upper levels house spacious, light-filled bedrooms and meticulously remodeled bathrooms. The lower level features a fully finished walk-out basement that serves as an excellent recreation space, media room, or guest retreat, complete with a private guest bedroom and a beautiful, fully remodeled bathroom. You will also find tons of storage space throughout the home to keep everything organized. An entertainer's dream awaits in the backyard, sitting on an expansive, almost half-acre lot. This perfect outdoor retreat allows you to transition seamlessly from the main living areas through French doors to a screened-in porch and an overlooking deck. The large, fully fenced backyard offers a private oasis for summer gatherings, pets, and play. The home is conveniently located just minutes from the Fairfax County Parkway, the Toll Road, Route 50, I-66, local Metro options including the Silver Line, Fair Oaks Mall, and Washington Dulles International Airport. Schedule your tour today to make this home yours!
Pending
Price cut: $25K (7/10)
$995,000
13300 Tuckaway Dr, Fairfax, VA 22033
5beds
3,404sqft
:
Get pre-qualified$6,462/mo
Single Family Residence
Built in 1986
0.44 Acres Lot
$983,700 Zestimate®
$292/sqft
$97/mo HOA
What's special
Overlooking deckFully finished walk-out basementLarge fully fenced backyardSun-drenched main levelHigh-end range hoodCrisp neutral paint paletteSpacious two-car garage
- 53 days |
- 495 |
- 22 |
Likely to sell faster than
Zillow last checked:
Listing updated:
Listed by:
Deirdre Wildman 703-201-8216,
Pearson Smith Realty, LLC 571-386-1075
Source: Bright MLS,MLS#: VAFX2317456
Facts & features
Interior
Bedrooms & bathrooms
- Bedrooms: 5
- Bathrooms: 4
- Full bathrooms: 3
- 1/2 bathrooms: 1
- Main level bathrooms: 1
Rooms
- Room types: Game Room
Game room
- Features: Flooring - Carpet
- Level: Lower
Heating
- Forced Air, Natural Gas
Cooling
- Ceiling Fan(s), Central Air, Electric
Appliances
- Included: Dishwasher, Disposal, Exhaust Fan, Ice Maker, Oven/Range - Electric, Self Cleaning Oven, Range Hood, Refrigerator, Washer, Dryer, Gas Water Heater
- Laundry: Main Level
Features
- Other, Open Floorplan
- Flooring: Wood
- Basement: Exterior Entry,Sump Pump,Finished,Walk-Out Access
- Number of fireplaces: 1
- Fireplace features: Mantel(s)
Interior area
- Total structure area: 3,404
- Total interior livable area: 3,404 sqft
- Finished area above ground: 3,404
Property
Parking
- Total spaces: 4
- Parking features: Garage Door Opener, Attached, Driveway, On Street
- Attached garage spaces: 2
- Uncovered spaces: 2
Accessibility
- Accessibility features: None
Features
- Levels: Three
- Stories: 3
- Patio & porch: Screened, Patio, Deck
- Pool features: Community
- Has spa: Yes
- Spa features: Bath
- Has view: Yes
- View description: Trees/Woods
Lot
- Size: 0.44 Acres
- Features: Backs to Trees
Details
- Additional structures: Above Grade, Below Grade
- Parcel number: 35316 11
- Zoning: 120
- Special conditions: Standard
Construction
Type & style
- Home type: SingleFamily
- Architectural style: Colonial
- Property subtype: Single Family Residence
Materials
- Combination, Brick
- Foundation: Other
- Roof: Composition
Condition
- Very Good
- New construction: No
- Year built: 1986
Utilities & green energy
- Sewer: Public Sewer
- Water: Public
Community & HOA
Community
- Subdivision: Franklin Glen
HOA
- Has HOA: Yes
- Amenities included: Basketball Court, Jogging Path, Pool, Tennis Court(s), Tot Lots/Playground
- Services included: Common Area Maintenance, Management, Insurance, Pool(s), Reserve Funds, Trash, Snow Removal
- HOA fee: $292 quarterly
- HOA name: FRANKLIN GLEN GOVERNANCE,FIRST SERVICE RESIDENTIAL
Location
- Region: Fairfax
Financial & listing details
- Price per square foot: $292/sqft
- Tax assessed value: $606,970
- Annual tax amount: $6,659
- Date on market: 6/18/2026
- Listing agreement: Exclusive Right To Sell
- Listing terms: Cash,Conventional,FHA,VA Loan
- Ownership: Fee Simple
Estimated market value
$983,700
$935,000 - $1.03M
$4,461/mo
Price history
| Date | Event | Price |
|---|---|---|
| 7/15/2026 | Pending sale | $995,000$292/sqft |
Source:  Bright MLS #VAFX2317456 Report a problem Bright MLS #VAFX2317456 Report a problem | ||
| 7/10/2026 | Price change | $995,000-2.5%$292/sqft |
Source: Bright MLS #VAFX2317456 Report a problem | ||
| 6/18/2026 | Listed for sale | $1,020,000+60.6%$300/sqft |
Source: Bright MLS #VAFX2317456 Report a problem | ||
| 7/8/2016 | Sold | $635,000+1.6%$187/sqft |
Source: Public Record Report a problem | ||
| 5/26/2016 | Pending sale | $625,000$184/sqft |
Source: RE/MAX Executives #FX9668119 Report a problem | ||
| 5/26/2016 | Listed for sale | $625,000$184/sqft |
Source: RE/MAX Executives #FX9668119 Report a problem | ||
Public tax history
| Year | Property taxes | Tax assessment |
|---|---|---|
| 2025 | $11,499 +9.3% | $994,710 +9.5% |
| 2024 | $10,520 +2.7% | $908,080 |
| 2023 | $10,248 +7.3% | $908,080 +8.7% |
| 2022 | $9,550 | $835,120 +16.2% |
| 2021 | -- | $718,990 +5.1% |
| 2020 | $8,095 +0.5% | $683,970 +0.5% |
| 2019 | $8,055 -2% | $680,600 -2% |
| 2018 | $8,216 +5.4% | $694,240 +3.4% |
| 2017 | $7,795 +10.9% | $671,400 +10.6% |
| 2016 | $7,032 +5.6% | $606,970 +1.7% |
| 2015 | $6,660 +6.7% | $596,760 +6.4% |
| 2014 | $6,244 | $560,710 +6.9% |
| 2013 | -- | $524,620 |
| 2012 | -- | $524,620 +3.9% |
| 2011 | -- | $504,750 +3.2% |
| 2010 | -- | $489,120 -4.5% |
| 2009 | -- | $512,040 -9% |
| 2008 | -- | $562,830 -6.2% |
| 2007 | -- | $599,840 +64.7% |
| 2003 | -- | $364,205 +8% |
| 2002 | -- | $337,225 +26% |
| 2001 | -- | $267,640 |
Find assessor info on the county website
Monthly payment
Est. payment
Payment breakdown
Explore the cost of this home by adjusting the details. Changes won't be saved.Climate risks
Neighborhood: Franklin Glen
Nearby schools
GreatSchools rating
- 9/10Lees Corner Elementary SchoolGrades: PK-6Distance: 0.9 mi
- 8/10Franklin Middle SchoolGrades: 7-8Distance: 0.9 mi
- 9/10Chantilly High SchoolGrades: 9-12Distance: 1.6 mi
Schools provided by the listing agent
- Elementary: Lees Corner
- Middle: Franklin
- High: Chantilly
- District: Fairfax County Public Schools
Source: Bright MLS. This data may not be complete. We recommend contacting the local school district to confirm school assignments for this home.
- $932,3004 bd2 ba2.4k sqft13302 Tuckaway Dr, Fairfax, VA 22033Off Market
- $989,3004 bd4 ba3k sqft13212 Tuckaway Dr, Herndon, VA 20171Off Market

- $1,020,0005 bd4 ba3.3k sqft13312 Tuckaway Dr, Fairfax, VA 22033Sold

- $971,8003 bd3 ba2.4k sqft13301 Tuckaway Dr, Fairfax, VA 22033Off Market
- $987,0006 bd4 ba3.9k sqft13306 Tuckaway Dr, Fairfax, VA 22033Sold
- $917,9004 bd3 ba1.7k sqft3308 Tuckaway Ct, Herndon, VA 20171Off Market
- $930,0004 bd3 ba2.3k sqft13303 Tuckaway Dr, Fairfax, VA 22033Sold
- $1,010,4004 bd4 ba2.3k sqft13213 Tuckaway Dr, Herndon, VA 20171Off Market
A local agent can set up tours, give advice and negotiate with sellers.
Similar homes
- $924,0004 bd4 ba3.1k sqft13209 Ashvale Dr, Fairfax, VA 22033For Sale
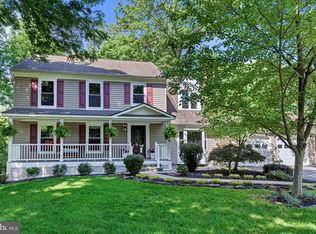
 MLS ID #VAFX2309508, Andrea Woodhouse, Compass. Bright MLS
 - $999,0004 bd4 ba3.3k sqft3219 Grassmere Ct, Oak Hill, VA 20171For Sale
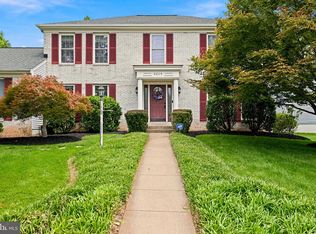 MLS ID #VAFX2322382, Megan Ray, EXP Realty, LLC. Bright MLS
 - $875,0005 bd3 ba3.6k sqft13716 Springhaven Dr, Chantilly, VA 20151For Sale
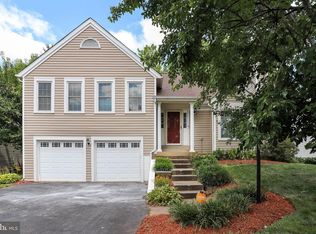 MLS ID #VAFX2332856, Kevin Richards, Pearson Smith Realty, LLC. Bright MLS
 - $950,0004 bd4 ba3.2k sqft13607 White Barn Ln, Herndon, VA 20171For Sale
 MLS ID #VAFX2323512, Meredith Hannan, Century 21 Redwood Realty. Bright MLS
 - $839,0004 bd3 ba2.2k sqft13202 Moss Ranch Ln, Fairfax, VA 22033For SaleMLS ID #VAFX2331248, Joe Dettor, Keller Williams Fairfax Gateway. Bright MLS
- $869,0004 bd3 ba2.2k sqftNone Available, Fairfax, VA 22033PendingMLS ID #VAFX2309522, Joe Dettor, Keller Williams Fairfax Gateway. Bright MLS
- $978,0004 bd4 ba3.6k sqft4408 Galesbury Ln, Chantilly, VA 20151For SaleMLS ID #VAFX2323720, Irene deLeon, Redfin Corporation. Bright MLS
- $899,0005 bd3 ba2.8k sqft3213 Allness Ln, Herndon, VA 20171For SaleMLS ID #VAFX2322326, Kathryn Schmitt, Compass. Bright MLS
- $1,200,0004 bd3 ba2.5k sqft2711 Mustang Dr, Herndon, VA 20171For SaleMLS ID #VAFX2320454, Bryan Felder, Real Broker, LLC. Bright MLS
- $799,9004 bd4 ba2.7k sqft2320 Rosedown Dr, Reston, VA 20191For SaleMLS ID #VAFX2333422, Jennifer Young, Keller Williams Realty. Bright MLS
- $1,098,0004 bd3 ba2.7k sqft12300 Anderson Ave, Fairfax, VA 22030For SaleMLS ID #VAFX2318854, Cindy Foss, Long & Foster Real Estate, Inc.. Bright MLS
- $995,0004 bd4 ba3.4k sqft15541 Eagle Tavern Ln, Centreville, VA 20120For SaleMLS ID #VAFX2329800, Aaron Delos Santos, Keller Williams Realty. Bright MLS
- $949,9005 bd4 ba3.9k sqft14700 Wildflower Ct, Centreville, VA 20120For SaleMLS ID #VAFX2323922, Jennifer Young, Keller Williams Realty. Bright MLS
- $1,150,0004 bd3 ba2.8k sqft10910 Wilder Point Ln, Reston, VA 20191For SaleMLS ID #VAFX2331892, Roberto Roncales, Keller Williams Realty. Bright MLS
- $1,025,0005 bd3 ba2.4k sqft12035 Lake Newport Rd, Reston, VA 20194For SaleMLS ID #VAFX2315424, Nathan Johnson, Keller Williams Capital Properties. Bright MLS
- $989,0004 bd4 ba3.6k sqft8 Haller Ct, Poolesville, MD 20837For SaleMLS ID #MDMC2246252, Nancy Jamison Willard, Charles H. Jamison, LLC. Bright MLS
- $1,085,0005 bd5 ba4.4k sqft4172 McCloskey Ct, Chantilly, VA 20151For SaleMLS ID #VAFX2325868, Jacob Park, MetroHomes Realty, LLC. Bright MLS
- $999,9005 bd4 ba3.9k sqft47748 Fathom Pl, Sterling, VA 20165For SaleMLS ID #VALO2131738, Elizabeth Kovalak, Real Broker, LLC. Bright MLS
- $1,198,0005 bd4 ba4k sqft10423 Heritage Landing Rd, Burke, VA 22015For SaleMLS ID #VAFX2328492, John Madden, Samson Properties. Bright MLS
- $987,5004 bd3 ba3.4k sqft9021 Parliament Dr, Burke, VA 22015For SaleMLS ID #VAFX2328636, Barb Branham, Corcoran McEnearney. Bright MLS
