Skip main navigation
Off market
  • $430,600

    13313 Birch Cir, Thornton, CO 80241

    2beds
    1,476sqft
    Single Family Residence
    Built in ----
    -- sqft lot
    $430,600 Zestimate®
    $292/sqft
    $2,408 Estimated rent

    Home value

    $430,600

    $409,000 - $452,000

    $2,408/mo

    Zestimate® history
    Loading
    Loading...

    Owner options

    List your home for rent

    $2,408/mo

    Rent Zestimate®

    Find your next renter with Zillow Rental Manager. Plus, with online applications, you can quickly screen prospective tenants – for free.

    Learn more

    $2,408/mo

    Rent Zestimate®

    Refinance and save

    $2,554/mo

    Est. payment

    Refinancing to a lower rate could help reduce your monthly payments and save thousands over the life of the loan.

    See today's rates

    $2,554/mo

    Est. payment

    Explore your selling options

    Work with a Zillow partner agent

    Leverage their expertise and Zillow's premium Showcase listings to get your home seen by more buyers.

    Get started

    List with your own agent

    Get your home in front of millions of buyers by listing it on Zillow.

    Learn how to do it

    Sell it yourself

    Take full control of how buyers see your home on Zillow by listing For Sale by Owner (FSBO).

    List your home

    What's special

    Modern finishesFinished basementIn-unit washer and dryerStone countertopsComfortable layout

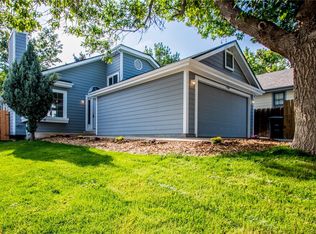
    2 Bed Single Family Thornton Home with Finished Basement and Big Backyard! - DISCLAIMER & HOW TO SCHEDULE A TOUR Select "Search Rentals" to schedule or apply. *Zillow Applications WILL NOT be considered or reviewed. SUMMARY Welcome home to 13313 Birch Circle in Thornton. This charming single-family residence offers a comfortable layout, modern finishes, and inviting spaces both inside and out. The home features two bedrooms plus a finished basement with a bonus non-conforming third bedroomperfect for a home office, guest space, or extra flex room. With 1.5 bathrooms, the layout is practical and easy to live in. Inside, you'll find tall vaulted ceilings that fill the home with natural light, along with a cozy fireplace that adds warmth and character. The kitchen is equipped with stainless steel appliances and stone countertops, while durable vinyl plank flooring runs throughout the main level for a clean, modern look and easy maintenance. Additional highlights include central air conditioning for year-round comfort, an in-unit washer and dryer, and an attached one-car garage for parking or extra storage. Step outside to enjoy the fully fenced backyard and deckideal for relaxing or spending time outdoors. Conveniently located near parks, schools, local amenities, and major roadways, this home offers both comfort and accessibility. Schedule a showing today and see what makes this Thornton home such a great place to live. 360-DEGREE VIRTUAL WALKTHROUGH TOUR *Coming Soon! DETAILS *$2,400/month *Available Within One Week of Application *12-Month Lease Term *2 Bedrooms, 1.5 Baths, 1,476 sq. ft. *Year Built: 1985 *Vinyl Plank Flooring & Carpet *Fireplace *Stone Countertops *Stainless Steel Appliances *Finished Basement *Deck w/ Fenced-In Backyard *1-Car Attached Garage *Washer/Dryer *Central AC *1-2 Dogs Considered. Sorry, no cats. MANDATORY COSTS & FEES Mandatory Monthly Costs: *Base Rent = $2,400 *Resident Services Fee = $25 *Monthly Utility Charges = Varies Depending Upon Usage & Provider *TOTAL MONTHLY COST = $2,425 Mandatory Move-In Costs: *Security Deposit (refundable) = $2,495 *Lease Administration Fee = $300 **The above total costs and fees do not include variable costs that depend on usage and/or situational factors, such as monthly utility, pet, prorated rents, and/or renter's insurance costs. UTILITIES *Resident is responsible for all utilities *All utilities must be transferred into Resident's name effective the Lease Start Date PETS *1-2 dogs will be considered *No cats permitted *$300 additional security deposit (refundable) is required for the first pet. An additional $200 security deposit is required for the second pet. *$35/month per pet RESIDENT SERVICES FEE - $25/month Covers access to and ongoing support of online resident portals, digital payments, account management, maintenance coordination systems, recordkeeping, compliance oversight, lease administrations, and professional management by a licensed and insured property manager. TENANT QUALIFICATION CRITERIA *No more than 3 unrelated occupants permitted *Credit Score of at least 650 is required for EACH applicant, or a combined score of at least 680 for group applications *Individual applicants must have a total gross income of at least 2 times the monthly charges. For applications with multiple unrelated adults (18 or older), each applicant must independently meet a minimum income of 1.5 times the monthly charges. *You will need to submit proof of income at the time of application submission. *No smoking or marijuana *Renter's Insurance required *No Guarantors or Co-Signers permitted (ADA exceptions permitted) *Convictions for sex offenses, stalking, manufacturing and/or distributing a controlled substance, and crimes resulting in the death of another person will be cause for denial. No registered sex offenders will be approved. Other convictions in the past 5 years may be grounds for denying the application, depending on the nature of the offense. *No evictions or outstanding balances in the past 7 years. *Bankruptcies must be discharged for 5 years with no new past due accounts. *Applicants will be required to provide a copy of a valid photo form of identification. APPLICATION DETAILS: *Non-refundable application fee is $60.00 per person (Per CO HB19-1106) *Application processing time is typically 1-2 business days *If approved, a Lease will be offered and must be signed within 24 hours *Applicant will have an additional 24 hours after signing to remit the full security deposit (equivalent to one month's rent) and the lease administration charge of $300 to secure the property *Security Deposits MAY NOT be paid for with a credit card. *APPLICANT HAS THE RIGHT TO PROVIDE HOME REALTY MANAGEMENT WITH A PORTABLE TENANT SCREENING REPORT (PTSR) THAT IS NOT MORE THAN 30 DAYS OLD, AS DEFINED IN 38-12-902(2.5), COLORADO REVISED STATUTES; AND 2) IF APPLICANT PROVIDES HOME REALTY MANAGEMENT WITH A PTSR, HOME REALTY MANAGEMENT IS PROHIBITED FROM: A) CHARGING APPLICANT A RENTAL APPLICATION FEE; OR B) CHARGING APPLICANT A FEE FOR HOME REALTY MANAGEMENT TO ACCESS OR USE THE PTSR. *Property Management Brokerage: Home Realty Management *Other terms, fees, and conditions may apply. All information is deemed reliable but not guaranteed and is subject to change. *If you have additional questions, you can contact us at: Pet Details: 1-2 Dogs Considered

    This property is off market, which means it's not currently listed for sale or rent on Zillow. This may be different from what's available on other websites or public sources.

    Zillow last checked:

    Listing updated:

    Source: Zillow Rentals

    Facts & features

    Interior

    Bedrooms & bathrooms
    • Bedrooms: 2
    • Bathrooms: 2
    • Full bathrooms: 1
    • 1/2 bathrooms: 1
    Heating
    • Forced Air, Fireplace
    Cooling
    • Air Conditioner, Central Air, Ceiling Fan
    Appliances
    • Included: Dishwasher, Dryer, Range Oven, Refrigerator, Washer
    • Laundry: In Unit
    Features
    • Ceiling Fan(s)
    • Flooring: Carpet, Hardwood
    • Has basement: Yes
    • Has fireplace: Yes
    Interior area
    • Total interior livable area: 1,476 sqft

    Property

    Parking
    • Parking features: Attached
    • Has attached garage: Yes
    • Details: Contact manager
    Features
    • Patio & porch: Deck
    • Exterior features: Heating system: ForcedAir, No Utilities included in rent
    • Fencing: Fenced Yard
    Details
    • Parcel number: 0157130209013

    Construction

    Type & style
    • Home type: SingleFamily
    • Property subtype: Single Family Residence

    Community & neighborhood

    Location
    • Region: Thornton

    HOA & financial

    Other fees
    • Deposit fee: $2,400

    Other

    Other facts
    • Available date: 03/02/2026

    Price history

    DateEventPrice
    3/7/2026Listing removed$2,400$2/sqft
    Source: Zillow Rentals Report a problem
    2/28/2026Price change$2,400-3.8%$2/sqft
    Source: Zillow Rentals Report a problem
    1/30/2026Listed for rent$2,495$2/sqft
    Source: Zillow Rentals Report a problem
    8/20/2023Listing removed--
    Source: Zillow Rentals Report a problem
    8/2/2023Listed for rent$2,495$2/sqft
    Source: Zillow Rentals Report a problem
    4/2/2020Sold$345,000+1.5%$234/sqft
    Source: Public Record Report a problem
    3/2/2020Pending sale$340,000$230/sqft
    Source: Coldwell Banker Residential Brokerage - Southwest Metro at Highlands Ranch #2426702 Report a problem
    2/27/2020Listed for sale$340,000+32%$230/sqft
    Source: Coldwell Banker Residential 26 #2426702 Report a problem
    12/3/2015Sold$257,500-1%$174/sqft
    Source: Public Record Report a problem
    10/30/2015Pending sale$260,000$176/sqft
    Source: RE/MAX ALLIANCE #6842187 Report a problem
    9/12/2015Listed for sale$260,000+49.9%$176/sqft
    Source: RE/MAX ALLIANCE #6842187 Report a problem
    11/7/2012Sold$173,500-0.8%$118/sqft
    Source: Public Record Report a problem
    9/21/2012Price change$174,900+2.9%$118/sqft
    Source: Keller Williams - Denver North #1081690 Report a problem
    8/9/2012Price change$169,900-2.9%$115/sqft
    Source: North Realty LLC dba Keller Williams Preferred Realty #1081690 Report a problem
    7/10/2012Price change$174,900-2.8%$118/sqft
    Source: North Realty LLC dba Keller Williams Preferred Realty #1081690 Report a problem
    4/9/2012Listed for sale$179,900+1.1%$122/sqft
    Source: North Realty LLC dba Keller Williams Preferred Realty #1081690 Report a problem
    8/1/2002Sold$178,000+62%$121/sqft
    Source: Public Record Report a problem
    5/9/1996Sold$109,900+23.5%$74/sqft
    Source: Public Record Report a problem
    4/6/1994Sold$89,000$60/sqft
    Source: Public Record Report a problem

    Public tax history

    YearProperty taxesTax assessment
    2025$2,774 +1%$27,000 -11.5%
    2024$2,746 +12.2%$30,510
    2023$2,447 -3.2%$30,510 +37.4%
    2022$2,527 $22,210 -2.8%
    2021-- $22,840 +12.3%
    2020$2,261 $20,330 -0.2%
    2019$2,261 +2.3%$20,370 +6%
    2018$2,212 $19,220
    2017$2,212 $19,220 +43.5%
    2016-- $13,390
    2015$1,439 $13,390 +15.9%
    2014-- $11,550
    2013-- $11,550 +8.5%
    2012-- $10,650
    2011-- $10,650 -5.2%
    2010-- $11,240
    2009-- $11,240 -22.1%
    2008-- $14,430
    2007-- $14,430 -2.9%
    2006-- $14,860
    2005-- $14,860 +18%
    2004-- $12,590
    2003$1,239 +2.3%$12,590 +4%
    2002$1,211 +11.7%$12,100 +17.8%
    2001$1,084 $10,270

    Find assessor info on the county website

    Neighborhood: Parkridge Village

    Nearby schools

    GreatSchools rating
    Get a cash offer in 3 minutes
    Find out how much your home could sell for in as little as 3 minutes with a no-obligation cash offer.
    Estimated market value
    $430,600
    Get a cash offer in 3 minutes
    Find out how much your home could sell for in as little as 3 minutes with a no-obligation cash offer.
    Estimated market value
    $430,600