Three bedroom 1.5 bath brick colonial located near East Outer Drive and Chalmers. Home has a natural fireplace, open floor plan, and a significant number of newer replacement windows. Solid access to I-94 and Down Town Detroit.
For sale
$48,645
13313 Rosemary St, Detroit, MI 48213
3beds
1,463sqft
Single Family Residence
Built in 1939
5,662 Square Feet Lot
$-- Zestimate®
$33/sqft
$-- HOA
What's special
- 39 days
- 329
- 24
Zillow last checked:
Listing updated:
Listed by:
William J Adams 248-582-3300,
Adams Realty Services 248-582-3300
Source: Realcomp II,MLS#: 20261057866
Facts & features
Interior
Bedrooms & bathrooms
- Bedrooms: 3
- Bathrooms: 2
- Full bathrooms: 1
- 1/2 bathrooms: 1
Primary bedroom
- Level: Second
- Area: 165
- Dimensions: 15 X 11
Bedroom
- Level: Second
- Area: 120
- Dimensions: 12 X 10
Bedroom
- Level: Second
- Area: 108
- Dimensions: 12 X 9
Other
- Level: Second
- Area: 56
- Dimensions: 8 X 7
Other
- Level: Basement
- Area: 21
- Dimensions: 7 X 3
Dining room
- Level: Entry
- Area: 110
- Dimensions: 11 X 10
Kitchen
- Level: Entry
- Area: 143
- Dimensions: 13 X 11
Living room
- Level: Entry
- Area: 242
- Dimensions: 22 X 11
Heating
- Forced Air, Natural Gas
Features
- Basement: Full,Unfinished
- Has fireplace: Yes
- Fireplace features: Living Room, Wood Burning
Interior area
- Total interior livable area: 1,463 sqft
- Finished area above ground: 1,463
Property
Parking
- Parking features: No Garage
Features
- Levels: Two
- Stories: 2
- Entry location: GroundLevelwSteps
- Patio & porch: Patio, Porch
- Pool features: None
Lot
- Size: 5,662 Square Feet
- Dimensions: 42 x 130.16
Details
- Parcel number: W21I009768S
- Special conditions: Short Sale No,Standard
Construction
Type & style
- Home type: SingleFamily
- Architectural style: Colonial
- Property subtype: Single Family Residence
Materials
- Brick
- Foundation: Basement, Block
Condition
- New construction: No
- Year built: 1939
Utilities & green energy
- Sewer: Public Sewer
- Water: Public
Community & HOA
Community
- Subdivision: TROMBLEY DAVID ESTATE 4
HOA
- Has HOA: No
Location
- Region: Detroit
Financial & listing details
- Price per square foot: $33/sqft
- Tax assessed value: $25,100
- Annual tax amount: $2,543
- Date on market: 7/25/2026
- Cumulative days on market: 39 days
- Listing agreement: Exclusive Agency
- Listing terms: Cash
Estimated market value
Not available
Estimated sales range
Not available
$1,523/mo
Price history
| Date | Event | Price |
|---|---|---|
| 10/2/2026 | Listed for sale | $48,645$33/sqft |
Source:  Realcomp II #20261057866 Report a problem Realcomp II #20261057866 Report a problem | ||
| 8/20/2026 | Pending sale | $48,645$33/sqft |
Source: Realcomp II #20261057866 Report a problem | ||
| 7/25/2026 | Listed for sale | $48,645-11.6%$33/sqft |
Source: Realcomp II #20261057866 Report a problem | ||
| 7/7/2026 | Listing removed | $55,000-5.8%$38/sqft |
Source: Realcomp II #20240014098 Report a problem | ||
| 1/27/2026 | Sold | $58,410-41.6%$40/sqft |
Source: Public Record Report a problem | ||
| 10/28/2025 | Listing removed | $100,000$68/sqft |
Source:  MiRealSource #50187676 Report a problem MiRealSource #50187676 Report a problem | ||
| 9/27/2025 | Price change | $100,000-20%$68/sqft |
Source: MiRealSource #50187676 Report a problem | ||
| 9/8/2025 | Listed for sale | $125,000+78.6%$85/sqft |
Source: MiRealSource #50187676 Report a problem | ||
| 9/3/2024 | Sold | $70,000$48/sqft |
Source: Realcomp II #20240062147 Report a problem | ||
| 8/21/2024 | Pending sale | $70,000$48/sqft |
Source: Realcomp II #20240062147 Report a problem | ||
| 8/21/2024 | Listed for sale | $70,000+27.3%$48/sqft |
Source: Realcomp II #20240062147 Report a problem | ||
| 5/31/2024 | Listing removed | -- |
Source: Realcomp II #20240014098 Report a problem | ||
| 3/20/2024 | Pending sale | $55,000$38/sqft |
Source: Realcomp II #20240014098 Report a problem | ||
| 3/6/2024 | Listed for sale | $55,000+455.6%$38/sqft |
Source: Realcomp II #20240014098 Report a problem | ||
| 11/6/2009 | Listing removed | $9,900$7/sqft |
Source: foreclosure.com Report a problem | ||
| 6/27/2009 | Listed for sale | $9,900+41.4%$7/sqft |
Source: foreclosure.com Report a problem | ||
| 12/9/2008 | Sold | $7,000-93.6%$5/sqft |
Source: Public Record Report a problem | ||
| 1/14/2008 | Sold | $108,863+4.2%$74/sqft |
Source: Public Record Report a problem | ||
| 9/12/2007 | Sold | $104,500+13.6%$71/sqft |
Source: Public Record Report a problem | ||
| 3/12/2007 | Sold | $92,000$63/sqft |
Source: Public Record Report a problem | ||
Public tax history
| Year | Property taxes | Tax assessment |
|---|---|---|
| 2025 | -- | $22,000 +23.6% |
| 2024 | -- | $17,800 +9.2% |
| 2023 | -- | $16,300 +34.7% |
| 2022 | -- | $12,100 +4.3% |
| 2021 | -- | $11,600 |
| 2020 | $1,172 +53% | $11,600 +14.9% |
| 2019 | $766 | $10,100 +12.2% |
| 2018 | $766 | $9,000 -10% |
| 2017 | -- | $10,000 +44.9% |
| 2016 | $2,527 | $6,900 |
| 2015 | $2,527 +50% | $6,900 -59.1% |
| 2013 | $1,685 -33.3% | $16,850 -50.8% |
| 2010 | $2,527 | $34,234 -12% |
| 2009 | -- | $38,902 -13.5% |
| 2008 | -- | $44,973 |
| 2007 | -- | $44,973 +5.5% |
| 2005 | $174 | $42,628 +3% |
| 2004 | -- | $41,386 |
Find assessor info on the county website
Monthly payment
Est. payment
Payment breakdown
Explore the cost of this home by adjusting the details. Changes won't be saved.Climate risks
Neighborhood: Eden Gardens
Similar homes
- $50,0005 bd3 ba1.9k sqft12612 Kilbourne St, Detroit, MI 48213Auction
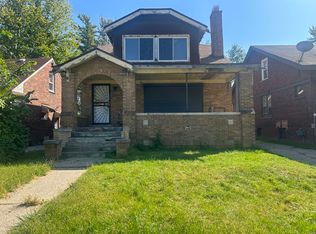 Xome
Xome - $38,0003 bd1 ba1.4k sqft13355 Rosemary St, Detroit, MI 48213For Sale

 MLS ID #20261063526, Fitzgerald Kelly, Jones Realty LLC. Realcomp II
 - $49,0003 bd1 ba1k sqft13350 Tacoma St, Detroit, MI 48205For Sale
 MLS ID #20261028586, Michelle Small, Moving Forward Realty. Realcomp II
 - $39,9003 bd1 ba1.1k sqft6665 Holcomb St, Detroit, MI 48213For Sale
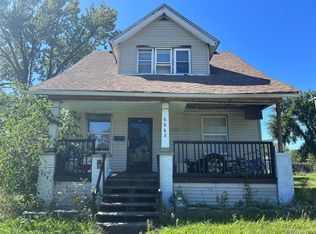 MLS ID #20261060392, Sam Hindo, Hindo Realty Group. Realcomp II
 - $45,0003 bd2 ba1k sqft16512 Tacoma St, Detroit, MI 48205For Sale
 MLS ID #26041116, Twyonna Adams, Adams & Assoc. Realty Group. MichRIC
 - $49,9993 bd1 ba1.8k sqft17861 Annott St, Detroit, MI 48205For SaleMLS ID #20261053603, Adrienne Ponce, EXP Realty Main. Realcomp II
- $52,0002 bd1 ba764 sqft13236 Tacoma St, Detroit, MI 48205For SaleMLS ID #20261073605, Leonard A Pickett III, RCH Brokerage Legacy Inc. Realcomp II
- $49,5003 bd1 ba1.2k sqft20520 Coventry St, Detroit, MI 48203For SaleMLS ID #20261074570, Suleiman Abumustafa, Nova Realty Group. Realcomp II
- $49,9003 bd1 ba847 sqft19149 Fleming St, Detroit, MI 48234For SaleMLS ID #26053154, Kristian Freiwald, Domus Realty. MichRIC
- $55,0003 bd1 ba928 sqft5746 Chatsworth St, Detroit, MI 48224For SaleMLS ID #20261045633, Arnoldo Vetencourt, Imagine Home Realty. Realcomp II
- $48,0004 bd2 ba1.9k sqft593 Kitchener St, Detroit, MI 48215For SaleMLS ID #20261074804, Diontae Matthews, Thrive Realty Company. Realcomp II
- $55,9504 bd2 ba1.3k sqft18960 Hamburg St, Detroit, MI 48205For SaleMLS ID #20261031121, Anthony Vitale, Realty Executives Home Towne. Realcomp II
- $70,5003 bd1 ba1k sqft19520 Strasburg St, Detroit, MI 48205For SaleMLS ID #20261083383, Arnoldo Vetencourt, Imagine Home Realty. Realcomp II
- $45,0003 bd1 ba1k sqft19700 Russell St, Highland Park, MI 48203For SaleMLS ID #20261074295, Lawrence Else, Realtyflo Inc. Realcomp II
- $54,9003 bd1 ba1.1k sqft19358 Teppert St, Detroit, MI 48234For SaleMLS ID #20261016977, Gregory White, Imagine Home Realty. Realcomp II
- $59,0003 bd2 ba944 sqft11316 College St, Detroit, MI 48205For SaleMLS ID #20261046241, Benjamin Ness, Clyde Realty LLC. Realcomp II
- $55,0003 bd1 ba1k sqft19338 Waltham St, Detroit, MI 48205For SaleMLS ID #20261023989, Benjamin Ness, Clyde Realty LLC. Realcomp II
- $50,0003 bd1 ba914 sqft16828 W Chicago St, Detroit, MI 48228For SaleMLS ID #20261083809, Jaedin Glenn, EXP Realty Main. Realcomp II
- $42,5003 bd1 ba875 sqft12140 Wayburn St, Detroit, MI 48224For SaleMLS ID #26017603, Kristian Freiwald, Domus Realty. MichRIC
- $65,0004 bd2 ba1.2k sqft11783 Kenmoor St, Detroit, MI 48205For SaleMLS ID #20261060474, Erica Coleman, Moving Forward Realty. Realcomp II
