Excellent Opportunity for Homeowners & Investors Alike!
Welcome to 17861 Annott, a charming 3-bedroom, 1-bath bungalow offering comfort, functionality, and outstanding value in an established Detroit neighborhood. Previously occupied by an agency tenant, this property has a proven rental history, making it an excellent opportunity for investors seeking a turnkey addition to their portfolio or owner-occupants looking to build equity.
Inside, you'll find a functional floor plan with spacious living areas, generously sized bedrooms, and abundant natural light throughout. The home provides the perfect canvas to move right in or add your own personal touches over time.
The large unfinished basement offers endless possibilities for additional living space, a recreation room, home gym, workshop, or extra storage. Outside, enjoy the convenience of a detached one-car garage and a private backyard that's perfect for entertaining, gardening, or relaxing.
Property Highlights
3 Spacious Bedrooms
1 Full Bathroom
Previously Rented to an Agency Tenant
Strong Rental & Investment Potential
Large Unfinished Basement
Detached One-Car Garage
Private Backyard
Convenient Detroit Location
Whether you're a first-time homebuyer searching for an affordable place to call home, an investor looking for your next cash-flow opportunity, or someone seeking a property with long-term appreciation potential, this home checks all the boxes.
Conveniently located near schools, parks, shopping, dining, and major freeways, you'll enjoy easy access to everything Metro Detroit has to offer.
Don't miss this opportunity to own a home with proven rental appeal and tremendous upside. Schedule your private showing today!
For sale
$49,999
17861 Annott St, Detroit, MI 48205
3beds
1,836sqft
Single Family Residence
Built in 1964
5,227 Square Feet Lot
$-- Zestimate®
$27/sqft
$-- HOA
What's special
- 76 days
- 234
- 28
Likely to sell faster than
Zillow last checked:
Listing updated:
Listed by:
Adrienne Ponce 888-501-7085,
EXP Realty Main 888-501-7085
Source: Realcomp II,MLS#: 20261053603
Facts & features
Interior
Bedrooms & bathrooms
- Bedrooms: 3
- Bathrooms: 1
- Full bathrooms: 1
Bedroom
- Level: Entry
- Area: 100
- Dimensions: 10 X 10
Bedroom
- Level: Entry
- Area: 90
- Dimensions: 10 X 9
Bedroom
- Level: Entry
- Area: 100
- Dimensions: 10 X 10
Other
- Level: Entry
- Area: 48
- Dimensions: 8 X 6
Kitchen
- Level: Entry
- Area: 40
- Dimensions: 8 X 5
Heating
- Forced Air, Natural Gas
Features
- Basement: Partially Finished
- Has fireplace: No
Interior area
- Total interior livable area: 1,836 sqft
- Finished area above ground: 918
- Finished area below ground: 918
Property
Parking
- Total spaces: 1
- Parking features: One Car Garage, Detached
- Garage spaces: 1
Accessibility
- Accessibility features: Accessible Bedroom, Accessible Doors, Accessible Entrance, Accessible Full Bath, Accessible Kitchen
Features
- Levels: One
- Stories: 1
- Entry location: GroundLevelwSteps
- Pool features: None
Lot
- Size: 5,227 Square Feet
- Dimensions: 40 x 134
Details
- Parcel number: W21I035690S
- Special conditions: Short Sale No,Standard
Construction
Type & style
- Home type: SingleFamily
- Architectural style: Ranch
- Property subtype: Single Family Residence
Materials
- Brick
- Foundation: Basement, Insulating Concrete Forms
- Roof: Asphalt
Condition
- New construction: No
- Year built: 1964
Utilities & green energy
- Electric: Circuit Breakers
- Sewer: Public Sewer
- Water: Waterat Street
Community & HOA
HOA
- Has HOA: No
Location
- Region: Detroit
Financial & listing details
- Price per square foot: $27/sqft
- Tax assessed value: $15,595
- Annual tax amount: $3,089
- Date on market: 7/23/2026
- Cumulative days on market: 214 days
- Listing agreement: Exclusive Right To Sell
- Listing terms: Cash,Conventional,FHA,Warranty Deed
Estimated market value
Not available
Estimated sales range
Not available
$1,359/mo
Price history
| Date | Event | Price |
|---|---|---|
| 7/23/2026 | Listed for sale | $49,9990%$27/sqft |
Source:  Realcomp II #20261053603 Report a problem Realcomp II #20261053603 Report a problem | ||
| 7/8/2026 | Listing removed | $50,000$27/sqft |
Source: Realcomp II #20261010670 Report a problem | ||
| 2/20/2026 | Listed for sale | $50,000-26.5%$27/sqft |
Source: Realcomp II #20261010670 Report a problem | ||
| 11/18/2025 | Listing removed | $68,000$37/sqft |
Source: Realcomp II #20240081121 Report a problem | ||
| 10/26/2024 | Listed for sale | $68,000$37/sqft |
Source: Realcomp II #20240081121 Report a problem | ||
| 9/11/2024 | Listing removed | $68,000$37/sqft |
Source: Realcomp II #20240009305 Report a problem | ||
| 3/26/2024 | Listing removed | -- |
Source: Zillow Rentals Report a problem | ||
| 3/16/2024 | Listed for rent | $1,150+53.3%$1/sqft |
Source: Zillow Rentals Report a problem | ||
| 2/15/2024 | Listed for sale | $68,000$37/sqft |
Source: Realcomp II #20240009305 Report a problem | ||
| 3/24/2021 | Listing removed | -- |
Source: Owner Report a problem | ||
| 8/29/2019 | Listing removed | $750-6.3% |
Source: Owner Report a problem | ||
| 7/30/2019 | Price change | $800-3% |
Source: Owner Report a problem | ||
| 6/20/2019 | Price change | $825+10% |
Source: Owner Report a problem | ||
| 6/10/2019 | Price change | $750-6.3% |
Source: Owner Report a problem | ||
| 5/31/2019 | Listed for rent | $800 |
Source: Owner Report a problem | ||
Public tax history
| Year | Property taxes | Tax assessment |
|---|---|---|
| 2025 | -- | $24,800 +23.4% |
| 2024 | -- | $20,100 +8.1% |
| 2023 | -- | $18,600 +24.8% |
| 2022 | -- | $14,900 +13.7% |
| 2021 | -- | $13,100 |
| 2020 | $1,399 +26.6% | $13,100 +13.9% |
| 2019 | $1,105 | $11,500 +6.5% |
| 2018 | $1,105 | $10,800 +10.2% |
| 2017 | -- | $9,800 -16.2% |
| 2016 | $1,476 | $11,700 |
| 2015 | $1,476 -9.3% | $11,700 -28.2% |
| 2013 | $1,629 +10.3% | $16,286 -31.8% |
| 2010 | $1,476 | $23,878 -12% |
| 2009 | -- | $27,134 -13.5% |
| 2008 | -- | $31,369 |
| 2007 | -- | $31,369 +5.5% |
| 2005 | $168 | $29,734 +3% |
| 2004 | -- | $28,868 |
Find assessor info on the county website
Monthly payment
Est. payment
Payment breakdown
Explore the cost of this home by adjusting the details. Changes won't be saved.Climate risks
Neighborhood: Van Steuban
Similar homes
- $53,0003 bd2 ba1.1k sqft11855 Findlay St, Detroit, MI 48205For Sale

 MLS ID #20261070070, Gaye A Butler, Robinson Realty & Management Group Inc. Realcomp II
 - $55,0003 bd1 ba1.3k sqft19774 Strasburg St, Detroit, MI 48205For Sale
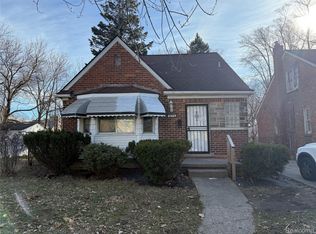 MLS ID #20261073784, Manuel Lomeli, EXP Realty Main. Realcomp II
 - $49,0003 bd1 ba1k sqft13350 Tacoma St, Detroit, MI 48205For Sale
 MLS ID #20261028586, Michelle Small, Moving Forward Realty. Realcomp II
 - $55,0003 bd1 ba1k sqft19338 Waltham St, Detroit, MI 48205For Sale
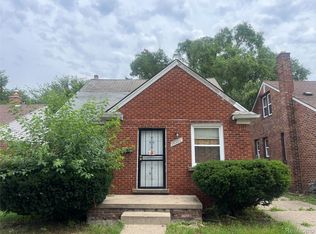 MLS ID #20261023989, Benjamin Ness, Clyde Realty LLC. Realcomp II
 - $55,9504 bd2 ba1.3k sqft18960 Hamburg St, Detroit, MI 48205For SaleMLS ID #20261031121, Anthony Vitale, Realty Executives Home Towne. Realcomp II
- $48,6453 bd2 ba1.4k sqft13313 Rosemary St, Detroit, MI 48213For SaleMLS ID #20261057866, William J Adams, Adams Realty Services. Realcomp II
- $54,0004 bd2 ba1.6k sqft19377 Hull St, Highland Park, MI 48203For SaleMLS ID #20261078886, Francys Ramirez, Evernest, LLC. Realcomp II
- $59,9003 bd1 ba1k sqft20274 Hickory St, Detroit, MI 48205For SaleMLS ID #20261060758, Erica Coleman, Moving Forward Realty. Realcomp II
- $59,0003 bd1 ba1.2k sqft11233 Engleside St, Detroit, MI 48205For SaleMLS ID #20251030498, Benjamin Ness, Clyde Realty LLC. Realcomp II
- $49,5003 bd1 ba1.2k sqft20520 Coventry St, Detroit, MI 48203For SaleMLS ID #20261074570, Suleiman Abumustafa, Nova Realty Group. Realcomp II
- $74,9002 bd2 ba997 sqft11828 College St, Detroit, MI 48205For Sale
 MLS ID #26051421, Stacey Leid, Grant and Main, LLC. MichRIC
 - $49,9002 bd1 ba1.2k sqft20773 Marie Ave, Warren, MI 48089For SaleMLS ID #20261077072, Autumn Capizzo, TrustLink Real Estate. Realcomp II
- $54,9003 bd1 ba1.1k sqft19358 Teppert St, Detroit, MI 48234For SaleMLS ID #20261016977, Gregory White, Imagine Home Realty. Realcomp II
- $49,0003 bd1 ba1.1k sqft18423 Norwood St, Detroit, MI 48234For SaleMLS ID #20250005000, Benjamin Ness, Clyde Realty LLC. Realcomp II
- $72,0003 bd2 ba1k sqft13801 Fordham St, Detroit, MI 48205For SaleMLS ID #20261053577, Randi Schmidt, Keller Williams Realty-Great Lakes. Realcomp II
- $45,0003 bd1 ba1k sqft19700 Russell St, Highland Park, MI 48203For SaleMLS ID #20261074295, Lawrence Else, Realtyflo Inc. Realcomp II
- $65,0003 bd1 ba1.1k sqft19156 Waltham St, Detroit, MI 48205For SaleMLS ID #20261015917, Sam Berri, U.S. Investor Group. Realcomp II
- $45,0003 bd2 ba1.5k sqft5951 Radnor St, Detroit, MI 48224For SaleMLS ID #20230076800, Benjamin Ness, Clyde Realty LLC. Realcomp II
- $38,0003 bd1 ba1.4k sqft13355 Rosemary St, Detroit, MI 48213For SaleMLS ID #20261063526, Fitzgerald Kelly, Jones Realty LLC. Realcomp II
- $55,0003 bd2 ba1.9k sqft2504 Kendall St, Detroit, MI 48238For SaleMLS ID #20261071404, Future D Davis, EXP Realty Main. Realcomp II
