Skip main navigation
Sold for $580,000
  • $580,000

    13313 Silverdust Ln, Chester, VA 23836

    5beds
    3,633sqft
    Single Family Residence
    Built in 2006
    0.35 Acres Lot
    $591,000 Zestimate®
    $160/sqft
    $3,282 Estimated rent

    Home value

    $591,000

    $556,000 - $632,000

    $3,282/mo

    Zestimate® history
    Loading
    Loading...

    Owner options

    List your home for rent

    $3,282/mo

    Rent Zestimate®

    Find your next renter with Zillow Rental Manager. Plus, with online applications, you can quickly screen prospective tenants – for free.

    Learn more

    $3,282/mo

    Rent Zestimate®

    Refinance and save

    $3,938/mo

    Est. payment

    Refinancing to a lower rate could help reduce your monthly payments and save thousands over the life of the loan.

    See today's rates

    $3,938/mo

    Est. payment

    Explore your selling options

    Work with a Zillow partner agent

    Leverage their expertise and Zillow's premium Showcase listings to get your home seen by more buyers.

    Get started

    List with your own agent

    Get your home in front of millions of buyers by listing it on Zillow.

    Learn how to do it

    Sell it yourself

    Take full control of how buyers see your home on Zillow by listing For Sale by Owner (FSBO).

    List your home

    What's special

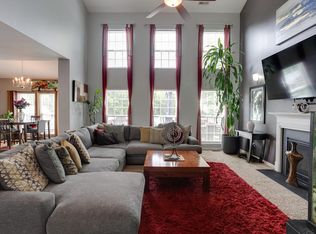
    Welcome home to this spacious 5 bedroom and 4 bath brick-front Colonial. Step into the airy two-story foyer with sunlight streaming through arched windows. The freshly painted interior and new hardwood floors on the main level create a seamless look throughout the main living areas. Architectural details include decorative columns, crown molding, and wide trim on the main level in the formal living and dining rooms. A chef’s delight, the large, renovated kitchen features granite countertops, a large center island, tile flooring, new backsplash, and stainless-steel appliances. Sunlight pours into the adjoining morning room through large windows perfect for family gatherings, leisurely meals, and quiet moments spent enjoying backyard views. The family room seamlessly flows from the kitchen, bathed in natural light that streams through the tall windows, illuminating the stacked-stone fireplace. The inviting atmosphere and open layout create an ideal setting for memorable moments and everyday comfort. The main floor bedroom and full bath are perfect for guests or a home office. Upstairs, there is luxury vinyl plank flooring throughout. Double doors lead to the spacious primary suite with a seating area, tray ceiling, and dual walk-in closets. The ensuite bath features a soaking tub, walk-in shower, and separate vanities. An updated Jack and Jill bath connects two of the secondary bedrooms. The fourth upstairs bedroom features an attached full bath. Step outside to experience exceptional outdoor living, perfect for entertaining guests or enjoying peaceful moments. The backyard boasts a spacious 40-foot, two-tier deck that was expanded in 2018. The pergola provides shade for your outdoor comfort. The backyard 20x10 shed was added in 2012. The roof was replaced in 2018, and the HVAC system on the first floor was upgraded in 2024. A two-car side garage and wide driveway provides plenty of parking.

    Zillow last checked:

    Listing updated:

    Listed by:

    Derrick Bradford 804-778-0037,

    Derrick Bradford Real Estate LLC

    Bought with:

    Alaa Makar, 0225252749

    Virginia Capital Realty

    Source: CVRMLS,MLS#: 2527883MLS LogoOriginating MLS: Central Virginia Regional MLS

    Facts & features

    Interior

    Bedrooms & bathrooms
    • Bedrooms: 5
    • Bathrooms: 4
    • Full bathrooms: 4
    Primary bedroom
    • Description: Luxury Vinyl Plank
    • Level: Second
    • Dimensions: 0 x 0
    Bedroom 2
    • Description: Hardwood
    • Level: First
    • Dimensions: 0 x 0
    Bedroom 3
    • Description: Luxury Vinyl Plank
    • Level: Second
    • Dimensions: 0 x 0
    Bedroom 4
    • Description: Luxury Vinyl Plank
    • Level: Second
    • Dimensions: 0 x 0
    Bedroom 5
    • Description: Luxury Vinyl Plank
    • Level: Second
    • Dimensions: 0 x 0
    Dining room
    • Description: Hardwood
    • Level: First
    • Dimensions: 0 x 0
    Family room
    • Description: Hardwood
    • Level: First
    • Dimensions: 0 x 0
    Foyer
    • Description: Hardwood
    • Level: First
    • Dimensions: 0 x 0
    Other
    • Description: Tub & Shower
    • Level: First
    Other
    • Description: Tub & Shower
    • Level: Second
    Kitchen
    • Description: Ceramic Tile
    • Level: First
    • Dimensions: 0 x 0
    Living room
    • Description: Hardwood
    • Level: First
    • Dimensions: 0 x 0
    Sitting room
    • Description: Ceramic Tile
    • Level: First
    • Dimensions: 0 x 0
    Heating
    • Natural Gas, Zoned
    Cooling
    • Central Air
    Appliances
    • Included: Dishwasher, Exhaust Fan, Gas Cooking, Disposal, Gas Water Heater
    • Laundry: Washer Hookup, Dryer Hookup
    Features
    • Bedroom on Main Level, Tray Ceiling(s), Ceiling Fan(s), Dining Area, Separate/Formal Dining Room, Eat-in Kitchen, Granite Counters, Bath in Primary Bedroom, Pantry, Recessed Lighting, Walk-In Closet(s)
    • Flooring: Ceramic Tile, Wood
    • Basement: Crawl Space
    • Attic: Pull Down Stairs
    • Number of fireplaces: 1
    • Fireplace features: Gas, Stone
    Interior area
    • Total interior livable area: 3,633 sqft
    • Finished area above ground: 3,633
    • Finished area below ground: 0

    Property

    Parking
    • Total spaces: 2
    • Parking features: Attached, Direct Access, Driveway, Garage, Garage Door Opener, Paved
    • Attached garage spaces: 2
    • Has uncovered spaces: Yes
    Features
    • Levels: Two
    • Stories: 2
    • Patio & porch: Deck
    • Exterior features: Deck, Sprinkler/Irrigation, Storage, Shed, Paved Driveway
    • Pool features: None
    • Fencing: None
    Lot
    • Size: 0.35 Acres
    • Features: Level
    • Topography: Level
    Details
    • Additional structures: Gazebo
    • Parcel number: 813650439700000
    • Zoning description: R9

    Construction

    Type & style
    • Home type: SingleFamily
    • Architectural style: Two Story
    • Property subtype: Single Family Residence
    Materials
    • Brick, Frame, Vinyl Siding
    • Roof: Shingle
    Condition
    • Resale
    • New construction: No
    • Year built: 2006

    Utilities & green energy

    • Sewer: Public Sewer
    • Water: Public

    Community & neighborhood

    Community
    • Community features: Home Owners Association
    Location
    • Region: Chester
    • Subdivision: Cypress Woods

    HOA & financial

    HOA
    • Has HOA: Yes
    • HOA fee: $530 annually

    Other

    Other facts
    • Ownership: Individuals
    • Ownership type: Sole Proprietor

    Price history

    DateEventPrice
    3/3/2026Sold$580,000-1.7%$160/sqft
    Source: CVRMLS #2527883 Report a problem
    1/30/2026Pending sale$590,000$162/sqft
    Source: CVRMLS #2527883 Report a problem
    12/10/2025Price change$590,000-1.7%$162/sqft
    Source: CVRMLS #2527883 Report a problem
    11/6/2025Listed for sale$599,900$165/sqft
    Source: CVRMLS #2527883 Report a problem
    10/14/2025Pending sale$599,900$165/sqft
    Source: CVRMLS #2527883 Report a problem
    10/9/2025Listed for sale$599,900-0.8%$165/sqft
    Source: CVRMLS #2527883 Report a problem
    10/1/2025Listing removed$605,000$167/sqft
    Source: CVRMLS #2520714 Report a problem
    9/22/2025Listed for sale$605,000$167/sqft
    Source: CVRMLS #2520714 Report a problem
    9/5/2025Pending sale$605,000$167/sqft
    Source: CVRMLS #2520714 Report a problem
    8/21/2025Price change$605,000-3.2%$167/sqft
    Source: CVRMLS #2520714 Report a problem
    7/24/2025Listed for sale$625,000+25.4%$172/sqft
    Source: CVRMLS #2520714 Report a problem
    5/31/2023Listing removed--
    Source: Zillow Rentals Report a problem
    4/18/2023Price change$3,500+9.4%$1/sqft
    Source: Zillow Rentals Report a problem
    4/17/2023Listed for rent$3,200$1/sqft
    Source: Zillow Rentals Report a problem
    4/23/2008Listing removed$498,500$137/sqft
    Source: NCI Report a problem
    10/18/2007Listed for sale$498,500+15.3%$137/sqft
    Source: NCI Report a problem
    8/18/2006Sold$432,209$119/sqft
    Source: Public Record Report a problem

    Public tax history

    YearProperty taxesTax assessment
    2025$4,663 +1.2%$523,900 +2.3%
    2024$4,607 +7.8%$511,900 +9%
    2023$4,272 +11.1%$469,500 +12.3%
    2022$3,846 +10.1%$418,000 +13.7%
    2021$3,491 +1.7%$367,500 +1.7%
    2020$3,432 +1.8%$361,300 +1.8%
    2019$3,371 +1.1%$354,800 +2.6%
    2018$3,334 +9%$345,700 +3.9%
    2017$3,059 $332,800 +5.3%
    2016$3,059 +2.2%$316,000 +2.3%
    2015$2,991 +5.3%$309,000 +5.3%
    2014$2,842 $293,400 -1.1%
    2013-- $296,600 -7%
    2012-- $319,000 -3.8%
    2011-- $331,700 -2.1%
    2010-- $338,800 -4.8%
    2009-- $355,800 -11.5%
    2008-- $402,000 +1.3%
    2007-- $397,000

    Find assessor info on the county website

    Neighborhood: 23836

    Nearby schools

    GreatSchools rating
    Schools provided by the listing agent
    • Elementary: Elizabeth Scott
    • Middle: Elizabeth Davis
    • High: Thomas Dale

    Source: CVRMLS. This data may not be complete. We recommend contacting the local school district to confirm school assignments for this home.

    Get a cash offer in 3 minutes
    Find out how much your home could sell for in as little as 3 minutes with a no-obligation cash offer.
    Estimated market value
    $591,000
    Get a cash offer in 3 minutes
    Find out how much your home could sell for in as little as 3 minutes with a no-obligation cash offer.
    Estimated market value
    $591,000