Skip main navigation
Off market
  • $500,900

    13318 Silverdust Ln, Chester, VA 23836

    5beds
    3,225sqft
    Detached
    Built in 2006
    0.28 Acres Lot
    $500,900 Zestimate®
    $155/sqft
    $3,167 Estimated rent

    Home value

    $500,900

    $476,000 - $526,000

    $3,167/mo

    Zestimate® history
    Loading
    Loading...

    Owner options

    List your home for rent

    $3,167/mo

    Rent Zestimate®

    Find your next renter with Zillow Rental Manager. Plus, with online applications, you can quickly screen prospective tenants – for free.

    Learn more

    $3,167/mo

    Rent Zestimate®

    Refinance and save

    $2,981/mo

    Est. payment

    Refinancing to a lower rate could help reduce your monthly payments and save thousands over the life of the loan.

    See today's rates

    $2,981/mo

    Est. payment

    Explore your selling options

    Work with a Zillow partner agent

    Leverage their expertise and Zillow's premium Showcase listings to get your home seen by more buyers.

    Get started

    List with your own agent

    Get your home in front of millions of buyers by listing it on Zillow.

    Learn how to do it

    Sell it yourself

    Take full control of how buyers see your home on Zillow by listing For Sale by Owner (FSBO).

    List your home

    What's special

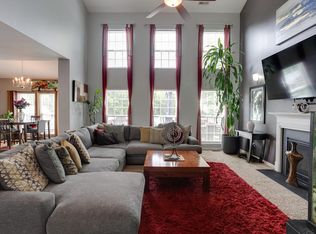
    EXQUISITE TURN-KEY GEM IN CYPRESS WOODS!! **BRAND NEW ROOF (2020)** **NEW HEAT PUMP (2018)** FRESHLY STAINED DECK (2020)** Fall in love w/dramatic, double decker porch! Brick front beauty looks stately & has been well maintained. Living Room makes a perfect sitting room or home office. Dining Room will play host to your special celebrations. Family Room is warm & cozy; perfect for movie or game night. Kitchen boasts loads of cabinetry & counter-space to whip up culinary delights. Breakfast bar works great for a quick bite or homework time. GRAND MORNING ROOM can easily showcase that farm table you have been dreaming of for large gatherings. Master Suite is spacious & inviting. Spa-like bath includes a soaking tub & separate shower. Walk-in will stow all of your fashions. 3 more guest bedrooms are perfect for spoiling your visitors w/ample closet space & generous guest bath. Short trek to 3rd floor reveals the perfect spot for a media rm, BEDRM #5, or a private suite. There are TWO WALK-INs & FULL BATH. Fenced backyard works for sports, play equipment, the weekend warrior, & your pets. Grilling Deck is generously sized for entertaining. Close to commuter routes.

    This property is off market, which means it's not currently listed for sale or rent on Zillow. This may be different from what's available on other websites or public sources.

    Facts & features

    Interior

    Bedrooms & bathrooms
    • Bedrooms: 5
    • Bathrooms: 4
    • Full bathrooms: 3
    • 1/2 bathrooms: 1
    • Main level bathrooms: 1
    Heating
    • Forced air, Heat pump, Electric, Gas
    Cooling
    • Central
    Appliances
    • Laundry: Washer Hookup, Dryer Hookup
    Features
    • Pantry, Double Vanity, Walk-In Closet(s), Laminate Counters, Breakfast Nook, Eat-in Kitchen, Formal Dining Room, Soaking Tub, Tray Ceiling(s), MBR Bath
    • Flooring: Hardwood, Linoleum / Vinyl
    • Basement: None
    • Attic: Finished, Walk-up
    • Has fireplace: Yes
    • Fireplace features: Gas
    Interior area
    • Structure area source: Other
    • Total interior livable area: 3,225 sqft

    Property

    Parking
    • Total spaces: 2
    • Parking features: Garage - Attached
    Features
    • Patio & porch: Deck, Stoop
    • Exterior features: Vinyl, Brick
    • Fencing: Fenced, Privacy, Rear Only
    • Frontage length: 0.0000
    Lot
    • Size: 0.28 Acres
    • Features: Level, Fenced/Enclosed
    Details
    • Parcel number: 813651281000000
    • Zoning: R9
    • Zoning description: R9
    • Other equipment: Irrigation System

    Construction

    Type & style
    • Home type: SingleFamily
    • Property subtype: Detached
    Materials
    • Wood
    • Roof: Composition
    Condition
    • Year built: 2006

    Utilities & green energy

    • Sewer: Public Sewer
    • Water: Public Water

    Community & neighborhood

    Location
    • Region: Chester

    HOA & financial

    HOA
    • Has HOA: Yes
    • HOA fee: $29 monthly

    Other

    Other facts
    • Flooring: Wood, Vinyl, Carpet-W-W
    • Sewer: Public Sewer
    • Heating: Forced Air, Electric, Natural Gas, Heat Pump, 2 Zoned Heat
    • Zoning: R9
    • FireplaceYN: true
    • AttachedGarageYN: true
    • HeatingYN: true
    • PatioAndPorchFeatures: Deck, Stoop
    • CoolingYN: true
    • GarageYN: 1
    • AssociationYN: 1
    • RoomsTotal: 12
    • FireplaceFeatures: Gas
    • FireplacesTotal: 1
    • ConstructionMaterials: Frame, Vinyl Siding, Brick Veneer
    • Fencing: Fenced, Privacy, Rear Only
    • Roof: Composition
    • Cooling: Heat Pump, Central Air, 2 Zoned AC
    • LotFeatures: Level, Fenced/Enclosed
    • InteriorFeatures: Pantry, Double Vanity, Walk-In Closet(s), Laminate Counters, Breakfast Nook, Eat-in Kitchen, Formal Dining Room, Soaking Tub, Tray Ceiling(s), MBR Bath
    • Basement: Crawl Space
    • MainLevelBathrooms: 1
    • FarmLandAreaUnits: Square Feet
    • BuildingAreaSource: Other
    • YearBuiltDetails: Actual
    • LaundryFeatures: Washer Hookup, Dryer Hookup
    • ParkingFeatures: Paved
    • Appliances: Gas Water Heater
    • Attic: Finished, Walk-up
    • WaterSource: Public Water
    • PropertySubType: Detached
    • ZoningDescription: R9
    • BelowGradeFinishedAreaSource: Other
    • FrontageLength: 0.0000
    • OtherEquipment: Irrigation System
    • MlsStatus: Pending

    Price history

    DateEventPrice
    10/5/2020Sold$355,000+1.4%$110/sqft
    Source: CVRMLS #2026291 Report a problem
    8/31/2020Pending sale$350,000$109/sqft
    Source: Keller Williams Midlothian #2026291 Report a problem
    8/29/2020Listed for sale$350,000-10.3%$109/sqft
    Source: Keller Williams Midlothian #2026291 Report a problem
    1/24/2007Sold$390,000$121/sqft
    Source: Public Record Report a problem

    Public tax history

    YearProperty taxesTax assessment
    2025$4,006 +1.2%$450,100 +2.4%
    2024$3,957 +7.7%$439,700 +8.9%
    2023$3,675 +11%$403,800 +12.2%
    2022$3,310 +9.8%$359,800 +13.4%
    2021$3,015 +1.9%$317,400 +1.9%
    2020$2,960 +1.8%$311,600 +1.8%
    2019$2,908 +1%$306,100 +2.8%
    2018$2,880 +8.7%$297,900 +3.7%
    2017$2,650 $287,200 +5%
    2016$2,650 +2.2%$273,400 +2.2%
    2015$2,593 +5%$267,500 +5%
    2014$2,470 $254,700 -1%
    2013-- $257,200 -6.7%
    2012-- $275,700 -3%
    2011-- $284,200 -9.6%
    2010-- $314,500 -3.8%
    2009-- $326,800 -8.8%
    2008-- $358,400 +1.4%
    2007-- $353,400

    Find assessor info on the county website

    Neighborhood: 23836

    Nearby schools

    GreatSchools rating
    Schools provided by the listing agent
    • Elementary: Elizabeth Scott
    • Middle: Elizabeth Davis
    • High: Thomas Dale

    Source: The MLS. This data may not be complete. We recommend contacting the local school district to confirm school assignments for this home.

    Get a cash offer in 3 minutes
    Find out how much your home could sell for in as little as 3 minutes with a no-obligation cash offer.
    Estimated market value
    $500,900
    Get a cash offer in 3 minutes
    Find out how much your home could sell for in as little as 3 minutes with a no-obligation cash offer.
    Estimated market value
    $500,900