Skip main navigation
Off market
  • $376,200

    13349 Castlewellan Dr, Chester, VA 23836

    4beds
    1,810sqft
    Detached
    Built in 2009
    0.27 Acres Lot
    $376,200 Zestimate®
    $208/sqft
    $2,551 Estimated rent

    Home value

    $376,200

    $357,000 - $395,000

    $2,551/mo

    Zestimate® history
    Loading
    Loading...

    Owner options

    List your home for rent

    $2,551/mo

    Rent Zestimate®

    Find your next renter with Zillow Rental Manager. Plus, with online applications, you can quickly screen prospective tenants – for free.

    Learn more

    $2,551/mo

    Rent Zestimate®

    Refinance and save

    $2,268/mo

    Est. payment

    Refinancing to a lower rate could help reduce your monthly payments and save thousands over the life of the loan.

    See today's rates

    $2,268/mo

    Est. payment

    Explore your selling options

    Work with a Zillow partner agent

    Leverage their expertise and Zillow's premium Showcase listings to get your home seen by more buyers.

    Get started

    List with your own agent

    Get your home in front of millions of buyers by listing it on Zillow.

    Learn how to do it

    Sell it yourself

    Take full control of how buyers see your home on Zillow by listing For Sale by Owner (FSBO).

    List your home

    What's special

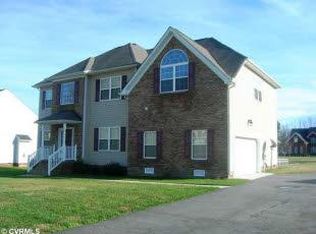
    This BEAUTIFUL 2 Story home located in a quiet community close to everything is a must see!!! This home features 4 bedrooms with 2 full baths and one 1/2 bath. New carpet through the upstairs and laminate hardwoods floors in the living room and dining area. The kitchen has stainless steel appliances including refrigerator that will convey with the sale of the home. The back deck has a covered roof with the backyard being fully fenced in with a 6 ft vinyl privacy fence. Community access to pool in SouthBend! *Refrigerator, washer/dryer will convey with sale of home* Sellers are offering a one year home warranty with purchase! NEW Carpet to be installed on Stairs on June 2nd!

    This property is off market, which means it's not currently listed for sale or rent on Zillow. This may be different from what's available on other websites or public sources.
    Facts & features

    Interior

    Bedrooms & bathrooms
    • Bedrooms: 4
    • Bathrooms: 3
    • Full bathrooms: 2
    • 1/2 bathrooms: 1
    Heating
    • Gas
    Appliances
    • Included: Dishwasher, Microwave, Refrigerator
    Features
    • Flooring: Carpet, Laminate, Linoleum / Vinyl
    • Basement: None
    • Attic: Access Panel
    • Has fireplace: Yes
    Interior area
    • Total interior livable area: 1,810 sqft

    Property

    Parking
    • Parking features: Garage - Attached
    Features
    • Exterior features: Other
    Lot
    • Size: 0.27 Acres
    Details
    • Parcel number: 813651091200000

    Construction

    Type & style
    • Home type: SingleFamily
    • Property subtype: Detached
    Materials
    • Wood
    • Roof: Composition
    Condition
    • Year built: 2009

    Utilities & green energy

    • Sewer: Public Sewer

    Community & neighborhood

    Location
    • Region: Chester

    HOA & financial

    HOA
    • Has HOA: Yes
    • HOA fee: $30 monthly

    Other

    Other facts
    • Attic: Access Panel
    • Disclosures: Listing Attachment
    • Heating: Floor Furnace
    • New Resale: Resale (occupied at least once)
    • Property Sub Type: Detached
    • Property Type: Single Family
    • Amenity: Association, Common Area
    • Basement Type: Crawl Space
    • Fee Period: Yearly
    • Structure: Frame
    • Wall Type: Drywall
    • Roof: Shingled
    • Year Blt Desc: Actual
    • Interior: Pantry, Dining Area, Dryer Hookup, Washer Hookup, Bay/Bow Window, Internet Ready, Eat-In-Kitchen, MBR Bath, Countertops - Laminate
    • Siding: Vinyl
    • Style: 2-Story
    • Appl Equip: Disposal, Electric Cooking, Smooth Top Cooking
    • Cooling: Electric
    • Num Cars: 1
    • Fenced: All Fenced, Vinyl/PVC
    • Sewer: Public Sewer
    • Water: Public Water

    Price history

    DateEventPrice
    6/30/2017Sold$220,000-4.3%$122/sqft
    Source: CVRMLS #1718447 Report a problem
    5/23/2017Price change$229,9990%$127/sqft
    Source: Napier Realtors, ERA #1718447 Report a problem
    5/18/2017Listed for sale$230,000+10.6%$127/sqft
    Source: Napier Realtors, ERA #1718447 Report a problem
    9/2/2009Sold$208,000$115/sqft
    Source: Public Record Report a problem

    Public tax history

    YearProperty taxesTax assessment
    2025$2,715 +1.2%$305,000 +2.3%
    2024$2,682 +7.4%$298,000 +8.6%
    2023$2,497 +5.1%$274,400 +6.2%
    2022$2,376 +9.2%$258,300 +12.7%
    2021$2,176 +2.9%$229,100 +2.9%
    2020$2,115 +1%$222,600 +1%
    2019$2,095 +2.5%$220,500 +3.8%
    2018$2,043 +7.7%$212,400 +3.3%
    2017$1,897 $205,600 +5.4%
    2016$1,897 +1.3%$195,000 +1.4%
    2015$1,872 +5.3%$192,400 +5.4%
    2014$1,778 $182,600 -1.5%
    2013-- $185,400 -5.5%
    2012-- $196,100 -2.4%
    2011-- $200,900 -5%
    2010-- $211,400 +202%
    2009-- $70,000
    2008-- $70,000 +7.7%
    2007-- $65,000

    Find assessor info on the county website

    Neighborhood: 23836

    Nearby schools

    GreatSchools rating
    Schools provided by the listing agent
    • Elementary: Elizabeth Scott
    • Middle: Elizabeth Davis
    • High: Thomas Dale

    Source: The MLS. This data may not be complete. We recommend contacting the local school district to confirm school assignments for this home.

    Get a cash offer in 3 minutes
    Find out how much your home could sell for in as little as 3 minutes with a no-obligation cash offer.
    Estimated market value
    $376,200
    Get a cash offer in 3 minutes
    Find out how much your home could sell for in as little as 3 minutes with a no-obligation cash offer.
    Estimated market value
    $376,200