Skip main navigation
Sold for $1,950,000
  • $1,950,000

    13315 E PARKVIEW Lane, Scottsdale, AZ 85255

    4beds
    4,082sqft
    Single Family Residence
    Built in 2022
    0.34 Acres Lot
    $1,950,200 Zestimate®
    $478/sqft
    $7,994 Estimated rent

    Home value

    $1,950,200

    $1.79M - $2.13M

    $7,994/mo

    Zestimate® history
    Loading
    Loading...

    Owner options

    List your home for rent

    $7,994/mo

    Rent Zestimate®

    Find your next renter with Zillow Rental Manager. Plus, with online applications, you can quickly screen prospective tenants – for free.

    Learn more

    $7,994/mo

    Rent Zestimate®

    Refinance and save

    $11,846/mo

    Est. payment

    Refinancing to a lower rate could help reduce your monthly payments and save thousands over the life of the loan.

    See today's rates

    $11,846/mo

    Est. payment

    Explore your selling options

    Work with a Zillow partner agent

    Leverage their expertise and Zillow's premium Showcase listings to get your home seen by more buyers.

    Get started

    List with your own agent

    Get your home in front of millions of buyers by listing it on Zillow.

    Learn how to do it

    Sell it yourself

    Take full control of how buyers see your home on Zillow by listing For Sale by Owner (FSBO).

    List your home

    What's special

    Soaring ceilingsUpgraded electricalOversized roomsAbundance of closet spaceEnhanced insulationNatural wood hickory flooringExpansive great room
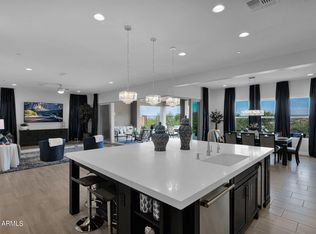
    If peace, quiet, and mountain views are non negotiable, this is where you land. Set behind the gates of Storyrock, luxury desert living awaits in this like-new, pristinely kept second home. Surrounded by dramatic mountain scenery, the home is thoughtfully positioned to feel open, serene, and completely removed from the noise of everyday life. The home opens into an expansive great room, where a striking 16-foot glass wall frames the surrounding desert landscape and draws the outside in. Set on a premium one third acre lot, the space feels spacious yet warm, with oversized rooms, soaring ceilings, and a Santa Fe smooth drywall finish that elevates the home's clean architectural lines. Natural wood hickory flooring flows through the living spaces, grounding the home's modern design with timeless character. Designed for effortless living and entertaining, the chef's kitchen anchors the home with a 48" Wolf, dual-fuel, six- burner range with griddle and double ovens, 48" built-in GE Profile refrigerator, Arabescato quartz countertops with full-height quartz backsplash, and premium cabinetry that extends seamlessly into the dining area for maximum storage space and functionality. The layout connects naturally into the great room and outdoor living areas, creating a comfortable, intuitive flow. Outside, the experience unfolds further. A 60 foot heated lap pool with retractable cover stretches toward unobstructed views of Four Peaks and Tom's Thumb. Dual pool heaters, one gas and one electric, ensure maximum efficiency and year-round swimming in every season. The owner's suite is thoughtfully positioned with direct access to the backyard and pool, offering a spa-inspired bath with a soaking tub, generous walk-in shower, dual vanities, and an abundance of closet space. A split-bedroom layout enhances privacy throughout the home, with additional bedrooms featuring ensuite baths, walk-in showers, and large walk-in closets. A spacious detached casita with a private entrance, kitchenette, and bath provides ideal accommodations for guests, extended family, or a flexible living space. Enhanced insulation, thoughtfully upgraded electrical, and an EV charger in the garage add to the home's quiet comfort and modern ease. With ride-in/ride-out access to the McDowell Mountain trail system and sweeping mountain views in every direction, this is refined desert living, quiet, intentional, and deeply connected to the natural beauty that defines Scottsdale. Don't miss this opportunity, move-in ready homes of this caliber are rare in Storyrock.

    Zillow last checked:

    Listing updated:

    Listed by:

    Kimberly Earnhart 602-791-4295,

    RE/MAX Fine Properties

    Bought with:

    Shawn M Shackelton, SA510130000

    Real Broker

    Source: ARMLS,MLS#: 6980110MLS Logo

    Facts & features

    Interior

    Bedrooms & bathrooms
    • Bedrooms: 4
    • Bathrooms: 5
    • Full bathrooms: 4
    • 1/2 bathrooms: 1
    Heating
    • ENERGY STAR Qualified Equipment, Natural Gas
    Cooling
    • Central Air, Ceiling Fan(s), ENERGY STAR Qualified Equipment, Programmable Thmstat
    Appliances
    • Included: Dryer, Washer, Water Softener Owned, Reverse Osmosis, Refrigerator, Built-in Microwave, Dishwasher, Disposal, Gas Range, Electric Oven, Water Purifier
    • Laundry: Inside, Engy Star (See Rmks)
    Features
    • Pantry, Non-laminate Counter, Quartz Countertops, High Speed Internet, Double Vanity, Eat-in Kitchen, Breakfast Bar, 9+ Flat Ceilings, No Interior Steps, Kitchen Island, Full Bth Master Bdrm, Separate Shwr & Tub
    • Flooring: Carpet, Tile, Wood
    • Windows: Screens, Double Pane Windows, ENERGY STAR Qualified Windows, Vinyl Frame
    • Has basement: No
    • Has fireplace: No
    Interior area
    • Total structure area: 4,082
    • Total interior livable area: 4,082 sqft

    Property

    Parking
    • Total spaces: 8
    • Parking features: Attached, Garage Door Opener, Direct Access, Electric Vehicle Charging Station(s)
    • Attached garage spaces: 4
    • Uncovered spaces: 4
    Features
    • Stories: 1
    • Patio & porch: Covered, Patio
    • Exterior features: Private Yard
    • Has private pool: Yes
    • Pool features: Outdoor Pool, Heated, Lap
    • Spa features: None
    • Fencing: Block,Partial,Wrought Iron
    • Has view: Yes
    • View description: Desert, Panoramic, Mountain(s)
    Lot
    • Size: 0.34 Acres
    • Features: North/South Exposure, Sprinklers In Rear, Sprinklers In Front, Desert Back, Desert Front, Synthetic Grass Back, Auto Timer H2O Front, Auto Timer H2O Back
    Details
    • Additional structures: Guest House
    • Parcel number: 21703600

    Construction

    Type & style
    • Home type: SingleFamily
    • Architectural style: Spanish
    • Property subtype: Single Family Residence
    Materials
    • Stucco, Wood Frame, Blown Cellulose, Painted
    • Roof: Tile
    Condition
    • Year built: 2022
    Details
    • Builder name: Taylor Morrison

    Utilities & green energy

    • Electric: 220 Volts in Kitchen
    • Sewer: Public Sewer
    • Water: City Water
    Green energy
    • Energy efficient items: Fresh Air Mechanical, Multi-Zones
    • Water conservation: Tankless Ht Wtr Heat

    Community & HOA

    Community
    • Features: Gated, Biking/Walking Path
    • Security: Fire Sprinkler System, Security System Owned
    • Subdivision: STORYROCK 1C PHASE 1
    HOA
    • Has HOA: Yes
    • Services included: Maintenance Grounds
    • HOA fee: $594 quarterly
    • HOA name: Storyrock Comm Assoc
    • HOA phone: 480-921-7500
    Location
    • Region: Scottsdale

    Financial & listing details

    • Price per square foot: $478/sqft
    • Tax assessed value: $1,477,500
    • Annual tax amount: $3,742
    • Date on market: 2/6/2026
    • Cumulative days on market: 125 days
    • Listing terms: Cash,Conventional,1031 Exchange,FHA,VA Loan
    • Ownership: Fee Simple
    • Electric utility on property: Yes

    Price history

    DateEventPrice
    7/7/2026Sold$1,950,000-7.1%$478/sqft
    Source: ARMLS #6980110 Report a problem
    6/11/2026Pending sale$2,100,000$514/sqft
    Source: ARMLS #6980110 Report a problem
    5/2/2026Price change$2,100,000-4.5%$514/sqft
    Source: ARMLS #6980110 Report a problem
    2/6/2026Listed for sale$2,200,000+56.6%$539/sqft
    Source: ARMLS #6980110 Report a problem
    6/21/2022Sold$1,404,626$344/sqft
    Source: Public Record Report a problem

    Public tax history

    YearProperty taxesTax assessment
    2025$3,477 +0.4%$147,750 +1.2%
    2024$3,463 +1.8%$146,010 +104.6%
    2023$3,401 +6616.3%$71,368 +2123.3%
    2022$51 -58%$3,210 +122.9%
    2021$121 $1,440
    Find assessor info on the county website

    Neighborhood: 85255

    Nearby schools

    GreatSchools rating
    Schools provided by the listing agent
    • Elementary: Horseshoe Trails Elementary School
    • Middle: Sonoran Trails Middle School
    • High: Cactus Shadows High School
    • District: Cave Creek Unified District

    Source: ARMLS. This data may not be complete. We recommend contacting the local school district to confirm school assignments for this home.

    Get a cash offer in 3 minutes
    Find out how much your home could sell for in as little as 3 minutes with a no-obligation cash offer.
    Estimated market value
    $1,950,200
    Get a cash offer in 3 minutes
    Find out how much your home could sell for in as little as 3 minutes with a no-obligation cash offer.
    Estimated market value
    $1,950,200