Skip main navigation
Sold for $1,815,000
  • $1,815,000

    13347 E PARKVIEW Lane, Scottsdale, AZ 85255

    3beds
    3,130sqft
    Single Family Residence
    Built in 2022
    0.31 Acres Lot
    $1,833,600 Zestimate®
    $580/sqft
    $7,899 Estimated rent

    Home value

    $1,833,600

    $1.69M - $2.00M

    $7,899/mo

    Zestimate® history
    Loading
    Loading...

    Owner options

    List your home for rent

    $7,899/mo

    Rent Zestimate®

    Find your next renter with Zillow Rental Manager. Plus, with online applications, you can quickly screen prospective tenants – for free.

    Learn more

    $7,899/mo

    Rent Zestimate®

    Refinance and save

    $11,207/mo

    Est. payment

    Refinancing to a lower rate could help reduce your monthly payments and save thousands over the life of the loan.

    See today's rates

    $11,207/mo

    Est. payment

    Explore your selling options

    Work with a Zillow partner agent

    Leverage their expertise and Zillow's premium Showcase listings to get your home seen by more buyers.

    Get started

    List with your own agent

    Get your home in front of millions of buyers by listing it on Zillow.

    Learn how to do it

    Sell it yourself

    Take full control of how buyers see your home on Zillow by listing For Sale by Owner (FSBO).

    List your home

    What's special

    Heated poolLuxurious primary suiteBright open common areasBuilt-in barbecueExceptional single-level homeLarge islandRecessed lighting
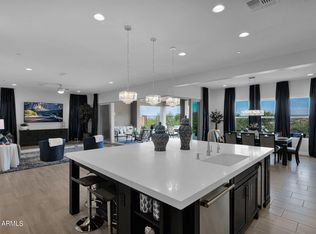
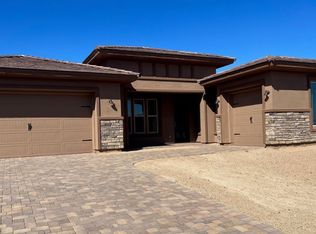
    Serene Desert, paver-driveway and 3-car garage lead into this exceptional single-level home in Storyrock on a .31-acre lot. The striking stone-accented façade opens to bright, open common areas with wood-look tile floors, recessed lighting and neutral finishes. A spacious den offers flexible space for a home office or lounge. The gourmet kitchen features a large island for prep or casual dining, stainless-steel appliances, rich wood cabinetry, walk-in pantry and quartz counters. The luxurious primary suite includes dual vanities, freestanding tub, large walk-in shower and a generous walk-in closet with direct access to the laundry room. Outside, discover a resort-style backyard with heated pool, built-in barbecue and expansive side yard with turf, ideal for entertaining or relaxing. The front door provides direct access to the vast McDowell Sonoran Preserve in Scottsdale, with connectivity to the Tom's Thumb and Fraesfield trailheads. Situated in the coveted 85255 zip code and just minutes from shopping, dining and mountain views this home offers both style and serenity

    Zillow last checked:

    Listing updated:

    Listed by:

    Kevin M Valle 602-769-9767,

    West USA Realty,

    Ryan R Reed 602-578-8456,

    West USA Realty

    Bought with:

    Chris Bowers, SA563853000

    eXp Realty

    Brittini Bowers, SA685518000

    eXp Realty

    Source: ARMLS,MLS#: 6939930MLS Logo

    Facts & features

    Interior

    Bedrooms & bathrooms
    • Bedrooms: 3
    • Bathrooms: 4
    • Full bathrooms: 3
    • 1/2 bathrooms: 1
    Heating
    • ENERGY STAR Qualified Equipment, Natural Gas, Ceiling
    Cooling
    • Central Air, Ceiling Fan(s), ENERGY STAR Qualified Equipment, Programmable Thmstat
    Appliances
    • Included: Dryer, Washer, Water Softener Owned, Built In Recycling, Reverse Osmosis, Refrigerator, Built-in Microwave, Dishwasher, Disposal, Gas Range, Gas Oven, Gas Cooktop, Water Purifier
    • Laundry: Inside
    Features
    • Pantry, Quartz Countertops, High Speed Internet, Double Vanity, Breakfast Bar, 9+ Flat Ceilings, No Interior Steps, Kitchen Island, Full Bth Master Bdrm, Separate Shwr & Tub
    • Flooring: Carpet, Tile
    • Windows: Low Emissivity Windows, Double Pane Windows, Tinted Windows
    • Has basement: No
    • Has fireplace: No
    Interior area
    • Total structure area: 3,130
    • Total interior livable area: 3,130 sqft

    Property

    Parking
    • Total spaces: 6
    • Parking features: Attached, Garage Door Opener, Direct Access, Attch'd Gar Cabinets
    • Attached garage spaces: 3
    • Uncovered spaces: 3
    Features
    • Stories: 1
    • Patio & porch: Covered, Patio
    • Exterior features: Built-in Barbecue
    • Has private pool: Yes
    • Pool features: Variable Speed Pump, Outdoor Pool, Heated
    • Spa features: None
    • Fencing: Back Yard,Block,Wrought Iron
    • Has view: Yes
    • View description: Mountain(s)
    Lot
    • Size: 0.31 Acres
    • Features: North/South Exposure, Borders Preserve/Public Land, Sprinklers In Front, Desert Back, Desert Front, Cul-De-Sac, Synthetic Grass Back, Auto Timer H2O Front, Auto Timer H2O Back
    Details
    • Parcel number: 21703598

    Construction

    Type & style
    • Home type: SingleFamily
    • Architectural style: Ranch
    • Property subtype: Single Family Residence
    Materials
    • Stucco, Wood Frame, Blown Cellulose, Painted, Stone
    • Roof: Tile
    Condition
    • Year built: 2022
    Details
    • Builder name: TAYLOR MORRISON

    Utilities & green energy

    • Sewer: Public Sewer
    • Water: City Water
    Green energy
    • Energy efficient items: Multi-Zones
    • Water conservation: Tankless Ht Wtr Heat, Recirculation Pump

    Community & HOA

    Community
    • Features: Gated, Biking/Walking Path
    • Security: Fire Sprinkler System
    • Subdivision: STORYROCK 1C PHASE 1
    HOA
    • Has HOA: Yes
    • Services included: Maintenance Grounds, Street Maint
    • HOA fee: $594 quarterly
    • HOA name: Storyrock
    • HOA phone: 480-921-7500
    Location
    • Region: Scottsdale

    Financial & listing details

    • Price per square foot: $580/sqft
    • Tax assessed value: $1,228,200
    • Annual tax amount: $3,894
    • Date on market: 2/25/2026
    • Cumulative days on market: 176 days
    • Listing terms: Cash,Conventional,1031 Exchange,VA Loan
    • Ownership: Fee Simple
    • Road surface type: Asphalt

    Price history

    DateEventPrice
    5/13/2026Sold$1,815,000-1.1%$580/sqft
    Source: ARMLS #6939930 Report a problem
    4/23/2026Pending sale$1,834,900$586/sqft
    Source: ARMLS #6939930 Report a problem
    12/3/2025Price change$1,834,9000%$586/sqft
    Source: ARMLS #6939930 Report a problem
    10/29/2025Listed for sale$1,835,000+2%$586/sqft
    Source: ARMLS #6939930 Report a problem
    8/29/2024Sold$1,799,000-2.8%$575/sqft
    Source: ARMLS #6709872 Report a problem
    8/20/2024Pending sale$1,850,000$591/sqft
    Source: ARMLS #6709872 Report a problem
    7/25/2024Price change$1,850,000-2.6%$591/sqft
    Source: ARMLS #6709872 Report a problem
    5/24/2024Listed for sale$1,900,000+48.4%$607/sqft
    Source: ARMLS #6709872 Report a problem
    7/29/2022Sold$1,280,732$409/sqft
    Source: Public Record Report a problem

    Public tax history

    YearProperty taxesTax assessment
    2025$3,124 -12%$122,820 -7%
    2024$3,549 +7584.5%$132,050 +15471.9%
    2023$46 -2.7%$848 -72%
    2022$47 -57.9%$3,030 +124.4%
    2021$113 $1,350
    Find assessor info on the county website

    Neighborhood: 85255

    Nearby schools

    GreatSchools rating
    Schools provided by the listing agent
    • Elementary: Desert Sun Academy
    • Middle: Sonoran Trails Middle School
    • High: Cactus Shadows High School
    • District: Cave Creek Unified District

    Source: ARMLS. This data may not be complete. We recommend contacting the local school district to confirm school assignments for this home.

    Get a cash offer in 3 minutes
    Find out how much your home could sell for in as little as 3 minutes with a no-obligation cash offer.
    Estimated market value
    $1,833,600
    Get a cash offer in 3 minutes
    Find out how much your home could sell for in as little as 3 minutes with a no-obligation cash offer.
    Estimated market value
    $1,833,600