Skip main navigation
Sold for $625,000
  • $625,000

    13315 Xanthia Street, Thornton, CO 80602

    5beds
    2,652sqft
    Single Family Residence
    Built in 2023
    8,783 Square Feet Lot
    $602,000 Zestimate®
    $236/sqft
    $3,645 Estimated rent

    Home value

    $602,000

    $560,000 - $644,000

    $3,645/mo

    Zestimate® history
    Loading
    Loading...

    Owner options

    List your home for rent

    $3,645/mo

    Rent Zestimate®

    Find your next renter with Zillow Rental Manager. Plus, with online applications, you can quickly screen prospective tenants – for free.

    Learn more

    $3,645/mo

    Rent Zestimate®

    Refinance and save

    $3,743/mo

    Est. payment

    Refinancing to a lower rate could help reduce your monthly payments and save thousands over the life of the loan.

    See today's rates

    $3,743/mo

    Est. payment

    Explore your selling options

    Work with a Zillow partner agent

    Leverage their expertise and Zillow's premium Showcase listings to get your home seen by more buyers.

    Get started

    List with your own agent

    Get your home in front of millions of buyers by listing it on Zillow.

    Learn how to do it

    Sell it yourself

    Take full control of how buyers see your home on Zillow by listing For Sale by Owner (FSBO).

    List your home

    What's special

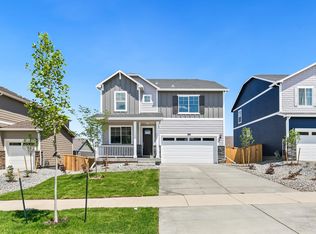
    5.5% INTEREST RATE ASSUMABLE LOAN + MOTIVATED SELLER + HUGE PRICE DROP!! Welcome home to the beautiful Henley floor plan at Timberleaf!! Situated on a corner lot, this 2-story home gives you 5 bedrooms, 3 full bathrooms, and all the bells and whistles that come with modern homebuilding. Sit down to dinner in your gorgeous kitchen: stainless steel appliances, custom/extended granite counter tops/cupboards, and an oversized island. Enjoy a cozy living room with laminate floors flowing seamlessly into the great room. Even more potential exists in the main floor bedroom, full bathroom, and flex/study area. Head upstairs where you will find a generous loft and laundry room. The wide hallway leads you to 3 bedrooms with walk in closets and a cute bathroom with a two sink vanity. The primary suite is found at the other end of the hallway with it's large walk in closet and modern bathroom. You'll also find more reasons to love this house with extra bonuses like $20k in new landscaping leaving room for your creativity, side-wing fencing, permanent outdoor shed, tankless water heater, a huge crawlspace that is ideal for storage, smart thermostat, whole home security with ADT, smart locks, finished garage, etc, etc, etc. You can truly have it all in this home and be close to schools, shopping, and highways. Set up a showing today!

    Zillow last checked:

    Listing updated:

    Listed by:

    Noelle Putthoff 303-931-5048 noellep@duesouthrealty.biz,

    Due South Realty

    Bought with:

    Noelle Putthoff, 100074799

    Due South Realty

    Source: REcolorado as distributed by MLS GRID,MLS#: 2815504MLS Logo

    Facts & features

    Interior

    Bedrooms & bathrooms
    • Bedrooms: 5
    • Bathrooms: 3
    • Full bathrooms: 3
    • Main level bathrooms: 1
    • Main level bedrooms: 1
    Primary bedroom
    • Description: Large Closet
    • Level: Upper
    Bedroom
    • Level: Main
    Bedroom
    • Description: Walk In Closet
    • Level: Upper
    Bedroom
    • Description: Walk In Closet
    • Level: Upper
    Bedroom
    • Description: Walk In Closet
    • Level: Upper
    Primary bathroom
    • Level: Upper
    Bathroom
    • Level: Main
    Bathroom
    • Level: Upper
    Laundry
    • Description: Upstairs Laundry
    • Level: Upper
    Loft
    • Description: Extra Living Space
    • Level: Upper
    Heating
    • Forced Air
    Cooling
    • Central Air
    Appliances
    • Included: Bar Fridge, Dishwasher, Disposal, Dryer, Gas Water Heater, Microwave, Oven, Range, Range Hood, Refrigerator, Self Cleaning Oven, Tankless Water Heater, Washer
    • Laundry: In Unit
    Features
    • Ceiling Fan(s), Eat-in Kitchen, Five Piece Bath, Granite Counters, Kitchen Island, Open Floorplan, Pantry, Primary Suite, Smart Thermostat, Walk-In Closet(s), Wired for Data
    • Flooring: Carpet, Laminate, Tile, Vinyl, Wood
    • Windows: Double Pane Windows
    • Basement: Crawl Space
    Interior area
    • Total structure area: 2,652
    • Total interior livable area: 2,652 sqft
    • Finished area above ground: 2,652

    Property

    Parking
    • Total spaces: 2
    • Parking features: Concrete, Dry Walled
    • Attached garage spaces: 2
    Features
    • Levels: Two
    • Stories: 2
    • Patio & porch: Front Porch, Patio
    • Exterior features: Private Yard, Rain Gutters
    • Fencing: Full
    Lot
    • Size: 8,783 Square Feet
    • Features: Corner Lot, Landscaped, Sprinklers In Front, Sprinklers In Rear
    Details
    • Parcel number: R0202695
    • Special conditions: Standard

    Construction

    Type & style
    • Home type: SingleFamily
    • Architectural style: Contemporary
    • Property subtype: Single Family Residence
    Materials
    • Cement Siding, Concrete, Frame
    • Foundation: Concrete Perimeter
    Condition
    • Year built: 2023
    Details
    • Builder model: Henley
    • Builder name: D.R. Horton, Inc

    Utilities & green energy

    • Electric: 110V, 220 Volts, 220 Volts in Garage
    • Sewer: Public Sewer
    • Water: Public
    • Utilities for property: Cable Available, Natural Gas Available, Phone Available

    Community & HOA

    Community
    • Security: Carbon Monoxide Detector(s), Security System, Smart Locks, Smoke Detector(s), Video Doorbell
    • Subdivision: Timberleaf
    HOA
    • Has HOA: Yes
    • Amenities included: Park, Playground
    • Services included: Maintenance Grounds
    • HOA fee: $95 monthly
    • HOA name: Timberleaf Metro District
    • HOA phone: 970-484-0101
    Location
    • Region: Thornton

    Financial & listing details

    • Price per square foot: $236/sqft
    • Tax assessed value: $661,000
    • Annual tax amount: $3,998
    • Date on market: 1/23/2025
    • Listing terms: Cash,FHA,Jumbo,Other,VA Loan
    • Exclusions: Sellers Personal Property
    • Ownership: Individual
    • Electric utility on property: Yes
    • Road surface type: Paved

    Price history

    DateEventPrice
    7/15/2025Sold$625,000-3.7%$236/sqft
    Source: REcolorado as distributed by MLS GRID #2815504 Report a problem
    6/12/2025Pending sale$649,000$245/sqft
    Source: REcolorado as distributed by MLS GRID #2815504 Report a problem
    6/9/2025Price change$649,000-0.1%$245/sqft
    Source: REcolorado as distributed by MLS GRID #2815504 Report a problem
    5/27/2025Price change$649,500-0.1%$245/sqft
    Source: REcolorado as distributed by MLS GRID #2815504 Report a problem
    4/11/2025Price change$650,000-2.3%$245/sqft
    Source: REcolorado as distributed by MLS GRID #2815504 Report a problem
    3/2/2025Price change$665,000-1.5%$251/sqft
    Source: REcolorado as distributed by MLS GRID #2815504 Report a problem
    2/4/2025Price change$675,000-1.5%$255/sqft
    Source: REcolorado as distributed by MLS GRID #2815504 Report a problem
    1/23/2025Listed for sale$685,000+9.6%$258/sqft
    Source: REcolorado as distributed by MLS GRID #2815504 Report a problem
    7/14/2023Sold$625,000-6.1%$236/sqft
    Source: Public Record Report a problem
    5/13/2023Listed for sale$665,740$251/sqft
    Source: DR Horton Report a problem

    Public tax history

    YearProperty taxesTax assessment
    2025$7,558 +89%$41,320 -14.5%
    2024$3,998 +382.9%$48,310 +76.5%
    2023$828 +9%$27,370 +447.4%
    2022$760 $5,000 +4.6%
    2021-- $4,780
    Find assessor info on the county website

    Neighborhood: 80602

    Nearby schools

    GreatSchools rating
    Schools provided by the listing agent
    • Elementary: Brantner
    • Middle: Roger Quist
    • High: Riverdale Ridge
    • District: School District 27-J

    Source: REcolorado as distributed by MLS GRID. This data may not be complete. We recommend contacting the local school district to confirm school assignments for this home.

    Get a cash offer in 3 minutes
    Find out how much your home could sell for in as little as 3 minutes with a no-obligation cash offer.
    Estimated market value
    $602,000
    Get a cash offer in 3 minutes
    Find out how much your home could sell for in as little as 3 minutes with a no-obligation cash offer.
    Estimated market value
    $602,000