Skip main navigation
Off market
  • $653,500

    13324 Xanthia St, Thornton, CO 80602

    2beds
    3,288sqft
    SingleFamily
    Built in 2023
    8,929 Square Feet Lot
    $653,500 Zestimate®
    $199/sqft
    $2,462 Estimated rent

    Home value

    $653,500

    $621,000 - $686,000

    $2,462/mo

    Zestimate® history
    Loading
    Loading...

    Owner options

    List your home for rent

    $2,462/mo

    Rent Zestimate®

    Find your next renter with Zillow Rental Manager. Plus, with online applications, you can quickly screen prospective tenants – for free.

    Learn more

    $2,462/mo

    Rent Zestimate®

    Refinance and save

    $3,806/mo

    Est. payment

    Refinancing to a lower rate could help reduce your monthly payments and save thousands over the life of the loan.

    See today's rates

    $3,806/mo

    Est. payment

    Explore your selling options

    Work with a Zillow partner agent

    Leverage their expertise and Zillow's premium Showcase listings to get your home seen by more buyers.

    Get started

    List with your own agent

    Get your home in front of millions of buyers by listing it on Zillow.

    Learn how to do it

    Sell it yourself

    Take full control of how buyers see your home on Zillow by listing For Sale by Owner (FSBO).

    List your home

    What's special

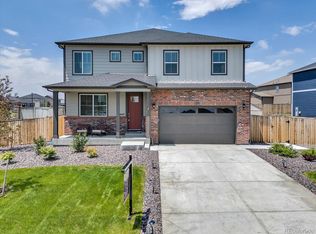
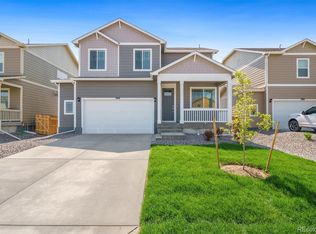
    Special Interest Rates with use of preferred lender. ***EXPECTED DELIVERY DATE: FEB*** The Fowler Floor plan is a ranch-style home located in the highly desirable Timberleaf community in Thornton, Colorado. This home has all of the features for any lifestyle. With two bedrooms, two bathrooms, and a three-car garage, there is plenty of space for everyone. The unfinished basement gives you the opportunity to create a completely custom space that reflects your style and needs. An additional study provides the perfect spot for working from home or just taking some peaceful alone time. When it comes to design inspiration, this house really ticks every box. Bright white cabinets with quartz and granite countertops will bring charm and sophistication to any meal prepared in the kitchen. The air conditioning, tankless water heater, garage door openers, and stainless-steel appliances top off the list of features that make this property extraordinary. Finally, you can take advantage of beautifully designed front yard landscaping and side wing fencing that ties everything together?this home is ready for you to move in today! ***Photos are representative and not of actual home being built***

    This property is off market, which means it's not currently listed for sale or rent on Zillow. This may be different from what's available on other websites or public sources.
    Facts & features

    Interior

    Bedrooms & bathrooms
    • Bedrooms: 2
    • Bathrooms: 2
    • Full bathrooms: 2
    Heating
    • Other
    Features
    • Flooring: Other
    • Basement: Unfinished
    Interior area
    • Total interior livable area: 3,288 sqft

    Property

    Parking
    • Parking features: Garage - Attached
    Features
    • Exterior features: Other
    Lot
    • Size: 8,929 sqft
    Details
    • Parcel number: 0157128116059

    Construction

    Type & style
    • Home type: SingleFamily
    Materials
    • Frame
    • Roof: Composition
    Condition
    • Year built: 2023

    Community & neighborhood

    Location
    • Region: Thornton

    Price history

    DateEventPrice
    7/10/2023Sold$700,000-3.2%$213/sqft
    Source: Public Record Report a problem
    1/29/2023Listed for sale$723,105$220/sqft
    Source: DR Horton Report a problem

    Public tax history

    YearProperty taxesTax assessment
    2025$7,192 +0.3%$40,000 -13.3%
    2024$7,172 +766.3%$46,140
    2023$828 +9%$46,140 +822.8%
    2022$760 $5,000 +4.6%
    2021-- $4,780

    Find assessor info on the county website

    Neighborhood: 80602

    Nearby schools

    GreatSchools rating
    Schools provided by the listing agent
    • Elementary: Brantner Elementary School
    • Middle: Quist Middle School
    • High: Riverdale Ridge High School
    • District: Brighton School District #27-J

    Source: The MLS. This data may not be complete. We recommend contacting the local school district to confirm school assignments for this home.

    Get a cash offer in 3 minutes
    Find out how much your home could sell for in as little as 3 minutes with a no-obligation cash offer.
    Estimated market value
    $653,500
    Get a cash offer in 3 minutes
    Find out how much your home could sell for in as little as 3 minutes with a no-obligation cash offer.
    Estimated market value
    $653,500