Skip main navigation
Sold for $540,000
  • $540,000

    13316 Cherry Circle, Thornton, CO 80241

    4beds
    1,978sqft
    Single Family Residence
    Built in 1993
    6,023 Square Feet Lot
    $531,700 Zestimate®
    $273/sqft
    $3,045 Estimated rent

    Home value

    $531,700

    $505,000 - $558,000

    $3,045/mo

    Zestimate® history
    Loading
    Loading...

    Owner options

    List your home for rent

    $3,045/mo

    Rent Zestimate®

    Find your next renter with Zillow Rental Manager. Plus, with online applications, you can quickly screen prospective tenants – for free.

    Learn more

    $3,045/mo

    Rent Zestimate®

    Refinance and save

    $3,165/mo

    Est. payment

    Refinancing to a lower rate could help reduce your monthly payments and save thousands over the life of the loan.

    See today's rates

    $3,165/mo

    Est. payment

    Explore your selling options

    Work with a Zillow partner agent

    Leverage their expertise and Zillow's premium Showcase listings to get your home seen by more buyers.

    Get started

    List with your own agent

    Get your home in front of millions of buyers by listing it on Zillow.

    Learn how to do it

    Sell it yourself

    Take full control of how buyers see your home on Zillow by listing For Sale by Owner (FSBO).

    List your home

    What's special

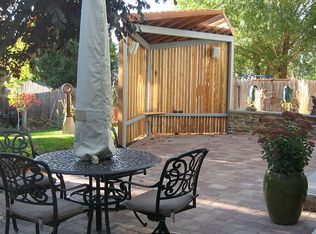
    Your new home awaits you here in the desirable Parkridge Villages neighborhood! This fantastic 4-bedroom residence has been tastefully updated, boasting charm inside and out. Great curb appeal with a lush lawn, a 2-car garage, and veneer accent details. The immaculate interior showcases vaulted ceilings, abundant natural light, a neutral palette, and new laminate flooring with plush carpet in all the right places. Perfect for entertaining, you'll love the seamlessly flowing living & dining room adorned with a fireplace for chilly nights! The spotless kitchen offers stainless steel appliances, quartz counters, a pantry, white shaker cabinetry, and a breakfast nook with a bay window. The sizable main bedroom has a walk-in closet and a full bathroom with dual sinks. One secondary bedroom, with double French doors, is also ideal for an office. Let's not forget the finished basement, which adds substantial living space! It features a spacious bonus room with a wet bar, and one bedroom & a bathroom ideal for the guests. If relaxing or enjoying BBQ is on your mind, you have the grassy backyard with an open patio! Conveniently located close to schools, shopping, dining options, entertainment, and easy access to major highways. This property promises not just a house, but a home that truly delights!

    Zillow last checked:

    Listing updated:

    Listed by:

    Jeffrey Blackman 720-290-3484 jeff@connect4homes.com,

    Propnetics

    Bought with:

    William Sanders, 100095739

    Keller Williams Realty Downtown LLC

    Source: REcolorado as distributed by MLS GRID,MLS#: 8070093MLS Logo

    Facts & features

    Interior

    Bedrooms & bathrooms
    • Bedrooms: 4
    • Bathrooms: 3
    • Full bathrooms: 2
    • 3/4 bathrooms: 1
    • Main level bathrooms: 2
    • Main level bedrooms: 3
    Primary bedroom
    • Description: Ceiling Fan, Walk-In Closet
    • Level: Main
    • Area: 165 Square Feet
    • Dimensions: 11 x 15
    Bedroom
    • Description: Ceiling Fan, Closet, Double French Doors Entry
    • Level: Main
    • Area: 100 Square Feet
    • Dimensions: 10 x 10
    Bedroom
    • Description: Closet
    • Level: Main
    Bedroom
    • Description: Plush Carpet, Closet, Ceiling Light
    • Level: Basement
    Primary bathroom
    • Description: Dual Sinks, Shower & Tub Combo
    • Level: Main
    Bathroom
    • Description: Shower & Tub Combo
    • Level: Main
    • Area: 280 Square Feet
    • Dimensions: 14 x 20
    Bathroom
    • Description: Shower Only, Linen Closet
    • Level: Basement
    Bonus room
    • Description: Plush Carpet, Finished, Recessed Lighting, Can Be A Family Room
    • Level: Basement
    Dining room
    • Description: Dining Area, Chandelier
    • Level: Main
    Kitchen
    • Description: Ss Appliances, Elec Range, Breakfast Nook, Pendant Lights
    • Level: Main
    • Area: 112 Square Feet
    • Dimensions: 8 x 14
    Laundry
    • Description: Laundry Room
    • Level: Basement
    Living room
    • Description: Living/Dining Room Combo, French Door To The Back, Fireplace, Vaulted Ceiling
    • Level: Main
    • Area: 323 Square Feet
    • Dimensions: 17 x 19
    Heating
    • Forced Air
    Cooling
    • Central Air
    Appliances
    • Included: Dishwasher, Disposal, Dryer, Microwave, Range, Refrigerator, Washer
    • Laundry: In Unit
    Features
    • Built-in Features, Ceiling Fan(s), High Ceilings, High Speed Internet, Open Floorplan, Pantry, Primary Suite, Quartz Counters, Vaulted Ceiling(s), Walk-In Closet(s), Wet Bar
    • Flooring: Carpet, Laminate, Tile
    • Windows: Bay Window(s), Window Coverings
    • Basement: Finished,Full
    • Number of fireplaces: 1
    • Fireplace features: Gas, Gas Log, Living Room
    • Common walls with other units/homes: No Common Walls
    Interior area
    • Total structure area: 1,978
    • Total interior livable area: 1,978 sqft
    • Finished area above ground: 1,234
    • Finished area below ground: 744

    Property

    Parking
    • Total spaces: 2
    • Parking features: Concrete
    • Attached garage spaces: 2
    Features
    • Levels: One
    • Stories: 1
    • Entry location: Ground
    • Patio & porch: Patio
    • Exterior features: Private Yard, Rain Gutters
    • Fencing: Full
    Lot
    • Size: 6,023 sqft
    • Features: Landscaped, Level
    • Residential vegetation: Grassed
    Details
    • Parcel number: R0010014
    • Zoning: RES
    • Special conditions: Standard

    Construction

    Type & style
    • Home type: SingleFamily
    • Architectural style: Contemporary
    • Property subtype: Single Family Residence
    Materials
    • Brick, Frame, Wood Siding
    • Roof: Composition
    Condition
    • Year built: 1993

    Utilities & green energy

    • Sewer: Public Sewer
    • Water: Public
    • Utilities for property: Cable Available, Natural Gas Available, Phone Available

    Community & neighborhood

    Security
    • Security features: Smoke Detector(s)
    Location
    • Region: Thornton
    • Subdivision: Parkridge Villages

    Other

    Other facts
    • Listing terms: Cash,Conventional,FHA
    • Ownership: Individual
    • Road surface type: Paved

    Price history

    DateEventPrice
    10/17/2024Sold$540,000$273/sqft
    Source: REcolorado as distributed by MLS GRID #8070093 Report a problem
    9/25/2024Pending sale$540,000$273/sqft
    Source: REcolorado as distributed by MLS GRID #8070093 Report a problem
    9/18/2024Listed for sale$540,000$273/sqft
    Source: REcolorado as distributed by MLS GRID #8070093 Report a problem
    9/16/2024Pending sale$540,000$273/sqft
    Source: REcolorado as distributed by MLS GRID #8070093 Report a problem
    9/11/2024Listed for sale$540,000+111.8%$273/sqft
    Source: REcolorado as distributed by MLS GRID #8070093 Report a problem
    11/16/2022Price change$2,595-3.9%$1/sqft
    Source: Zillow Rental Network Premium Report a problem
    11/3/2022Listed for rent$2,700$1/sqft
    Source: Zillow Rental Network Premium Report a problem
    10/17/2014Sold$255,000-3.7%$129/sqft
    Source: IRES as distributed by MLS GRID #747267 Report a problem
    9/19/2014Listed for sale$264,900+30.5%$134/sqft
    Source: Dreamcatcher Colorado Properties #747267 Report a problem
    7/9/2009Sold$203,000+68.5%$103/sqft
    Source: Public Record Report a problem
    8/2/1995Sold$120,500+11.3%$61/sqft
    Source: Public Record Report a problem
    11/15/1993Sold$108,306$55/sqft
    Source: Public Record Report a problem

    Public tax history

    YearProperty taxesTax assessment
    2025$3,144 +1%$31,880 -6.5%
    2024$3,112 +13.4%$34,100
    2023$2,744 -3.2%$34,100 +36.9%
    2022$2,836 $24,910 -2.8%
    2021-- $25,630 +7.8%
    2020$2,645 $23,780 -0.2%
    2019$2,645 +18.1%$23,820 +22.3%
    2018$2,240 $19,470
    2017$2,240 $19,470 +14.2%
    2016-- $17,050
    2015$1,832 $17,050 +16.1%
    2014-- $14,690
    2013-- $14,690 +5.5%
    2012-- $13,930
    2011-- $13,930 -2.2%
    2010-- $14,250
    2009-- $14,250 -6.7%
    2008-- $15,280
    2007-- $15,280 -4.2%
    2006-- $15,950
    2005-- $15,950 +2.8%
    2004-- $15,520
    2003$1,617 +2.3%$15,520 -1.8%
    2002$1,582 +2.3%$15,800 +7.9%
    2001$1,545 $14,640

    Find assessor info on the county website

    Neighborhood: Parkridge Village

    Nearby schools

    GreatSchools rating
    Schools provided by the listing agent
    • Elementary: Eagleview
    • Middle: Rocky Top
    • High: Horizon
    • District: Adams 12 5 Star Schl

    Source: REcolorado as distributed by MLS GRID. This data may not be complete. We recommend contacting the local school district to confirm school assignments for this home.

    Get a cash offer in 3 minutes
    Find out how much your home could sell for in as little as 3 minutes with a no-obligation cash offer.
    Estimated market value
    $531,700
    Get a cash offer in 3 minutes
    Find out how much your home could sell for in as little as 3 minutes with a no-obligation cash offer.
    Estimated market value
    $531,700