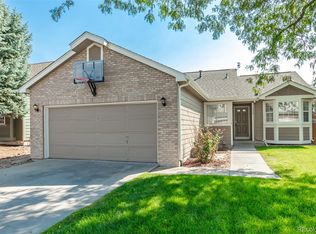
Beautiful home with welcoming entry and wide open view of the vaulted family room with a gas fireplace as it's centerpiece. Large windows and skylights fill the family room and adjoining dining room with tons of light.
Large kitchen with tiled counter tops, huge bay window, double sink, gas range, hardwood floors, and quaint eat-in space. Kitchen is open to dining and family room. The vaulted ceilings carry through the first floor primary bedroom and study. Study with french doors offering an inviting work from home space. All new LVP flooring throughout the main floor living room, study and bedrooms with custom tile in both bathrooms.
Primary suite includes two closets (one walk-in), double vanity, custom tile floors and an over-sized bathtub and shower. A second bedroom plus an additional full bath complete the main level. Full finished basement with extra living room, three-quarter bath, third bedroom, and spare room ideal for storage.
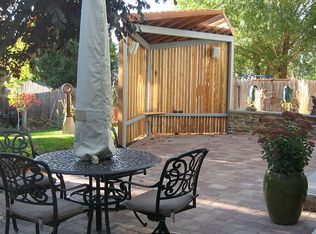
Fenced back-yard, slab patio for relaxing and entertaining. Central air conditioning, a new in-unit washer and dryer, and sprinkler system provide added everyday comfort and convenience.
Tenant responsible for all utilities including trash, sewer, water, electricity and internet.
No smoking allowed. Renter is responsible for all utilities including gas, electric, sewer, and internet. One small dog under 30 lbs allowed.
Proof of Renter's Insurance at Move-In Required.
Tenant(s) responsible for verifying the square footage.
House for rent
$2,900/mo
13324 Cherry Cir, Thornton, CO 80241
3beds
2,034sqft
This listing now includes required monthly fees in the total monthly price. Price shown reflects the lease term provided. Learn more|
Single family residence
Available now
Small dogs OK
Central air
In unit laundry
Attached garage parking
What's special
Fenced back-yardQuaint eat-in spaceGas rangeThree-quarter bathCustom tile floorsDouble sinkOver-sized bathtub and shower
- 22 days |
- -- |
- -- |
Zillow last checked:
Listing updated:
Travel times

Let’s turn your rent into credit progress
Build credit history with every on-time payment and get credit for the payment you’re already making.
Facts & features
Interior
Bedrooms & bathrooms
- Bedrooms: 3
- Bathrooms: 3
- Full bathrooms: 3
Cooling
- Central Air
Appliances
- Included: Dishwasher, Dryer, Microwave, Oven, Refrigerator, Washer
- Laundry: In Unit
Features
- Flooring: Carpet, Hardwood, Tile
Interior area
- Total interior livable area: 2,034 sqft
Property
Parking
- Parking features: Attached, Off Street
- Has attached garage: Yes
- Details: Contact manager
Features
- Exterior features: Electricity not included in rent, Garbage not included in rent, Gas not included in rent, Internet not included in rent, No Utilities included in rent, Sewage not included in rent, Water not included in rent
Details
- Parcel number: 0157130212029
Construction
Type & style
- Home type: SingleFamily
- Property subtype: Single Family Residence
Community & HOA
Location
- Region: Thornton
Financial & listing details
- Lease term: 1 Year
Price history
| Date | Event | Price |
|---|---|---|
| 6/26/2026 | Listed for rent | $2,900+32.1%$1/sqft |
Source: Zillow Rentals Report a problem | ||
| 2/24/2021 | Listing removed | -- |
Source: Owner Report a problem | ||
| 8/28/2020 | Listing removed | $2,195$1/sqft |
Source: Owner Report a problem | ||
| 7/13/2020 | Price change | $2,195-4.6%$1/sqft |
Source: Owner Report a problem | ||
| 6/19/2020 | Price change | $2,300+4.5%$1/sqft |
Source: Owner Report a problem | ||
| 6/14/2020 | Listed for rent | $2,200+5%$1/sqft |
Source: Owner Report a problem | ||
| 8/18/2019 | Listing removed | $2,095$1/sqft |
Source: Owner Report a problem | ||
| 7/8/2019 | Listed for rent | $2,095+5%$1/sqft |
Source: Owner Report a problem | ||
| 7/1/2018 | Listing removed | $1,995$1/sqft |
Source: Owner Report a problem | ||
| 6/14/2018 | Price change | $1,995-5%$1/sqft |
Source: Owner Report a problem | ||
| 5/4/2018 | Listed for rent | $2,100+10.5%$1/sqft |
Source: Owner Report a problem | ||
| 4/4/2017 | Listing removed | $1,900$1/sqft |
Source: Properties Plus, LLC Report a problem | ||
| 1/26/2017 | Listed for rent | $1,900$1/sqft |
Source: Properties Plus, LLC Report a problem | ||
| 12/21/1994 | Sold | $117,420+0.9%$58/sqft |
Source: Public Record Report a problem | ||
| 12/27/1993 | Sold | $116,422$57/sqft |
Source: Public Record Report a problem | ||
Neighborhood: Parkridge Village
Nearby schools
GreatSchools rating
- 6/10Eagleview Elementary SchoolGrades: K-5Distance: 0.1 mi
- 7/10Rocky Top Middle SchoolGrades: 6-8Distance: 1.5 mi
- 8/10Horizon High SchoolGrades: 9-12Distance: 0.6 mi