Welcome Home to this beautiful Brick Front and well cared for Hyltonian model home in the K section of Dale city with close proximity to major commuter routes, shopping, dining and many more. This is one of the sought after Split Foyer/Split Level models in Dale city because of it's size and layout that totals 2,250 sq ft. The home features 2 levels with many updates and upgrades, 5 bedrooms, 3 full bathrooms, an oversized deck , concrete patio and a fully fenced functional backyard. The Main Level features modern updated wood floor laminates in the living/family room, 3 bedrooms including the Primary bedroom and 2 full bathrooms including the updated Primary bathroom, updated hallway full bath, Kitchen/dining room combo with ceramic tiles, a side kitchen island, Corian counter tops and newer sliding doors to the Huge/Oversized Deck. The Lower Level features a walk-out Basement, a nicely updated Rec room with updated modern wood laminates, a Fireplace with a new damper, 2 bedrooms, a 3rd updated full bathroom, laundry room and a walk out sliding doors to the concrete patio and fully fenced in backyard. The exterior front features a well manicured front yard and great curb appeal with a concrete drive way plus on street parking. The rear exterior features a fully fenced backyard with an amazing oversized deck, concrete patio, a newer shed and a functional backyard. MAJOR UPDATES: New Roof in 2017, New Furnace in 2016, New electric panel in 2016, New concrete driveway in 2016, New Vinyl siding in 2016, laminated Lower level floors in 2016, laminated wood floors on main level in 2019, updated Primary bath in 2017, replaced deck flooring in 2017, New AC Unit in 2018, Main level hallway bathroom remodeled in 2020, replaced all interior doors in 2021 and painted most of the home in 2022. Don't miss out on this well maintained & well loved home!! CHECK OUT THE VIDEO & 3D IGUIDE. Call or text to schedule your private showing today or have your questions answered!
Sold for $528,100
$528,100
13317 Kenbury Dr, Woodbridge, VA 22193
5beds
2,092sqft
Single Family Residence
Built in 1973
9,892 Square Feet Lot
$565,600 Zestimate®
$252/sqft
$2,867 Estimated rent
Home value
$565,600
$537,000 - $594,000
$2,867/mo
Zestimate® history
Owner options
List your home for rent
$2,867/mo
Rent Zestimate®
Find your next renter with Zillow Rental Manager. Plus, with online applications, you can quickly screen prospective tenants – for free.
$2,867/mo
Rent Zestimate®
Refinance and save
$3,261/mo
Est. payment
Refinancing to a lower rate could help reduce your monthly payments and save thousands over the life of the loan.
$3,261/mo
Est. payment
Explore your selling options
Work with a Zillow partner agent
Leverage their expertise and Zillow's premium Showcase listings to get your home seen by more buyers.
Get startedList with your own agent
Get your home in front of millions of buyers by listing it on Zillow.
Learn how to do itSell it yourself
Take full control of how buyers see your home on Zillow by listing For Sale by Owner (FSBO).
List your homeWhat's special
Beautiful brick frontWalk-out basementGreat curb appealNew damperNew ac unitNewer shedUpdated primary bathroom
Zillow last checked:
Listing updated:
Listed by:
Joseph Mutebi 571-723-9392,
Keller Williams Realty/Lee Beaver & Assoc.
Bought with:
Sanjit Saha, 0225216657
BNI Realty
Source: Bright MLS,MLS#: VAPW2055974
Facts & features
Interior
Bedrooms & bathrooms
- Bedrooms: 5
- Bathrooms: 3
- Full bathrooms: 3
- Main level bathrooms: 2
- Main level bedrooms: 3
Basement
- Area: 1080
Heating
- Central, Natural Gas
Cooling
- Central Air, Electric
Appliances
- Included: Dishwasher, Disposal, Dryer, Exhaust Fan, Refrigerator, Cooktop, Washer, Water Heater, Gas Water Heater
- Laundry: In Basement, Dryer In Unit, Washer In Unit
Features
- Ceiling Fan(s), Combination Kitchen/Dining, Combination Dining/Living, Floor Plan - Traditional, Eat-in Kitchen, Kitchen Island, Pantry, Primary Bath(s), Other
- Flooring: Wood
- Basement: Full,Connecting Stairway,Front Entrance,Finished,Interior Entry,Exterior Entry,Rear Entrance,Walk-Out Access,Windows,Other
- Number of fireplaces: 1
- Fireplace features: Mantel(s), Wood Burning, Other
Interior area
- Total structure area: 2,250
- Total interior livable area: 2,092 sqft
- Finished area above ground: 1,170
- Finished area below ground: 922
Property
Parking
- Total spaces: 4
- Parking features: Concrete, Free, Driveway, On Street
- Uncovered spaces: 4
Accessibility
- Accessibility features: Other
Features
- Levels: Split Foyer,Two
- Stories: 2
- Exterior features: Other
- Pool features: None
Lot
- Size: 9,892 Square Feet
- Features: Backs to Trees, Level, Landscaped, Open Lot, Rear Yard, Other
Details
- Additional structures: Above Grade, Below Grade
- Parcel number: 8192161643
- Zoning: RPC
- Special conditions: Standard
Construction
Type & style
- Home type: SingleFamily
- Property subtype: Single Family Residence
Materials
- Brick, Brick Front, Copper Plumbing, Vinyl Siding, Other
- Foundation: Other
- Roof: Shingle
Condition
- Very Good
- New construction: No
- Year built: 1973
Details
- Builder model: HYLTONIAN
- Builder name: HYLTON GROUP HOMES
Utilities & green energy
- Sewer: Public Sewer
- Water: Public
- Utilities for property: Cable Available, Electricity Available, Natural Gas Available, Phone Available, Sewer Available, Water Available, Other
Community & HOA
Community
- Subdivision: Dale City
HOA
- Has HOA: No
Location
- Region: Woodbridge
Financial & listing details
- Price per square foot: $252/sqft
- Tax assessed value: $421,800
- Annual tax amount: $4,780
- Date on market: 8/1/2023
- Listing agreement: Exclusive Right To Sell
- Listing terms: Cash,Conventional,FHA,VA Loan,VHDA,Other
- Inclusions: Refrigerator, Dishwasher, Stove, Washer And Dryer, Shed
- Ownership: Fee Simple
Price history
| Date | Event | Price |
|---|---|---|
| 9/11/2023 | Sold | $528,100+6.7%$252/sqft |
Source:  Bright MLS #VAPW2055974 Report a problem Bright MLS #VAPW2055974 Report a problem | ||
| 8/7/2023 | Pending sale | $495,000$237/sqft |
Source: Bright MLS #VAPW2055974 Report a problem | ||
| 8/2/2023 | Listed for sale | $495,000+264.1%$237/sqft |
Source: Bright MLS #VAPW2055974 Report a problem | ||
| 11/13/1995 | Sold | $135,950$65/sqft |
Source: Public Record Report a problem | ||
Public tax history
| Year | Property taxes | Tax assessment |
|---|---|---|
| 2025 | $4,752 +4.7% | $484,700 +6.2% |
| 2024 | $4,541 +3.5% | $456,600 +8.3% |
| 2023 | $4,389 -6.6% | $421,800 +1.9% |
| 2022 | $4,700 +7.8% | $414,100 +16.6% |
| 2021 | $4,362 +5.1% | $355,100 +6.1% |
| 2020 | $4,150 +111.7% | $334,600 +3% |
| 2019 | $1,960 -47.2% | $324,700 +5.7% |
| 2018 | $3,709 +5.1% | $307,200 +5.1% |
| 2017 | $3,528 -2.7% | $292,400 -0.6% |
| 2016 | $3,626 +11.3% | $294,300 +7.3% |
| 2015 | $3,259 | $274,400 +6.4% |
| 2014 | $3,259 | $258,000 +15.2% |
| 2013 | -- | $224,000 +8.7% |
| 2012 | -- | $206,000 +17.8% |
| 2010 | -- | $174,900 +6.8% |
| 2009 | -- | $163,800 -44.8% |
| 2008 | -- | $296,700 -19.7% |
| 2007 | -- | $369,300 -8.9% |
| 2006 | -- | $405,500 +30.8% |
| 2005 | -- | $310,000 +24.3% |
| 2004 | -- | $249,400 +20.1% |
| 2003 | -- | $207,600 +19.8% |
| 2002 | -- | $173,300 +17.2% |
| 2001 | -- | $147,900 |
Find assessor info on the county website
Neighborhood: Dale City
Nearby homes
- $455,0003 bd2 ba1k sqft13315 Kenbury Dr, Woodbridge, VA 22193Off Market
- $465,0005 bd3 ba1.8k sqft4728 Kellogg Dr, Woodbridge, VA 22193Sold
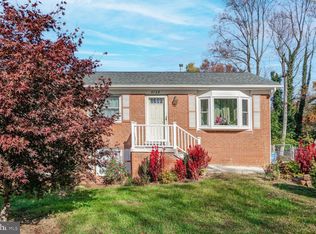
- $505,0004 bd3 ba1.8k sqft4726 Kellogg Dr, Woodbridge, VA 22193Sold
- $516,4005 bd3 ba1.1k sqft13516 Kelmont Ct, Woodbridge, VA 22193Off Market
- $490,5003 bd3 ba1.1k sqft13313 Kenbury Dr, Woodbridge, VA 22193Off Market
- $450,0005 bd3 ba2.3k sqft4724 Kellogg Dr, Woodbridge, VA 22193Sold
- $550,0004 bd3 ba2.2k sqft13514 Kelmont Ct, Woodbridge, VA 22193Off Market
- $536,9004 bd2 ba1.6k sqft13316 Kenbury Dr, Woodbridge, VA 22193Off Market
Nearby schools
GreatSchools rating
- 8/10Springwoods Elementary SchoolGrades: PK-5Distance: 2 mi
- 4/10Stuart M. Beville Middle SchoolGrades: 6-8Distance: 0.4 mi
- 3/10Gar-Field High SchoolGrades: PK,9-12Distance: 2.8 mi
Schools provided by the listing agent
- Elementary: Springwoods
- Middle: Beville
- High: Gar-field
- District: Prince William County Public Schools
Source: Bright MLS. This data may not be complete. We recommend contacting the local school district to confirm school assignments for this home.
Get a cash offer in 3 minutes
Find out how much your home could sell for in as little as 3 minutes with a no-obligation cash offer.
Estimated market value
$565,600
Get a cash offer in 3 minutes
Find out how much your home could sell for in as little as 3 minutes with a no-obligation cash offer.
Estimated market value
$565,600
- Virginia
- Prince William County
- Woodbridge
- 22193
- Dale City
- 13317 Kenbury Dr
Nearby cities
Nearby neighborhoods
Nearby zip codes
Other Woodbridge Topics
