Welcome to 4726 Kellogg Drive, Woodbridge, VA 22193 – No HOA! This beautifully maintained 4-bedroom, 2.5-bath residence is truly move-in ready, boasting a variety of thoughtful upgrades throughout. The fully remodeled kitchen (2024) is a standout, featuring brand-new Samsung stainless steel appliances—including a refrigerator with ice maker, dishwasher, stove, and disposal—paired with modern cabinetry and elegant tile accents. Upstairs, you’ll find new laminate flooring in all four bedrooms, as well as throughout the fully finished lower level (2023). The renovated lower-level full bath (2023) has been updated with a new vanity, mirror, faucet, refreshed wall tile, and sleek porcelain tile flooring. On the main level, the textured ceilings have been professionally removed in the living room, dining room, hallway, and kitchen for a clean, contemporary finish. Updated lighting, including a dimmer in the dining area, adds an inviting ambiance. Both the upstairs hall bath and the en-suite powder room in the primary bedroom have been freshly painted (2025), creating a bright and refreshed aesthetic. Step outside to a screened-in porch that’s been power washed, repainted, and rescreened—ideal for relaxing or entertaining. Additional recent updates include: - Renovated kitchen (2024) with all new Samsung appliances - New washer & dryer (2024) - Hot water heater (2023) - Expanded driveway (2022) - All toilets replaced (2023) - Ducts professionally cleaned and sanitized - Roof (2003) - Water softener and fireplace convey “as-is” Conveniently located just minutes from shopping, dining, and major commuter routes. Don’t miss this move-in-ready home with no HOA and valuable system updates already completed!
Sold for $505,000
Street View
$505,000
4726 Kellogg Dr, Woodbridge, VA 22193
4beds
1,822sqft
Single Family Residence
Built in 1973
8,472 Square Feet Lot
$506,800 Zestimate®
$277/sqft
$2,694 Estimated rent
Home value
$506,800
$471,000 - $547,000
$2,694/mo
Zestimate® history
Owner options
List your home for rent
$2,694/mo
Rent Zestimate®
Find your next renter with Zillow Rental Manager. Plus, with online applications, you can quickly screen prospective tenants – for free.
$2,694/mo
Rent Zestimate®
Refinance and save
$3,123/mo
Est. payment
Refinancing to a lower rate could help reduce your monthly payments and save thousands over the life of the loan.
$3,123/mo
Est. payment
Explore your selling options
Work with a Zillow partner agent
Leverage their expertise and Zillow's premium Showcase listings to get your home seen by more buyers.
Get startedList with your own agent
Get your home in front of millions of buyers by listing it on Zillow.
Learn how to do itSell it yourself
Take full control of how buyers see your home on Zillow by listing For Sale by Owner (FSBO).
List your homeWhat's special
Modern cabinetryExpanded drivewayElegant tile accentsFully remodeled kitchenScreened-in porchUpdated lightingNew laminate flooring
Zillow last checked:
Listing updated:
Listed by:
Deborah Kitchens 703-400-2744,
Samson Properties,
Listing Team: Shepherd Homes Group, Co-Listing Team: Shepherd Homes Group,Co-Listing Agent: Jason Cheperdak 774-278-1509,
Samson Properties
Bought with:
Chelsea Owusu, SP200205833
Samson Properties
Jason Cheperdak, 0226009835
Samson Properties
Source: Bright MLS,MLS#: VAPW2090874
Facts & features
Interior
Bedrooms & bathrooms
- Bedrooms: 4
- Bathrooms: 3
- Full bathrooms: 2
- 1/2 bathrooms: 1
- Main level bathrooms: 2
- Main level bedrooms: 3
Basement
- Area: 984
Heating
- Baseboard, Natural Gas
Cooling
- Central Air, Electric
Appliances
- Included: Gas Water Heater
Features
- Basement: Finished,Rear Entrance,Walk-Out Access
- Number of fireplaces: 1
Interior area
- Total structure area: 2,050
- Total interior livable area: 1,822 sqft
- Finished area above ground: 1,066
- Finished area below ground: 756
Property
Parking
- Total spaces: 2
- Parking features: Asphalt, Driveway
- Uncovered spaces: 2
Accessibility
- Accessibility features: None
Features
- Levels: Bi-Level,Two
- Stories: 2
- Pool features: None
- Fencing: Chain Link
Lot
- Size: 8,472 Square Feet
Details
- Additional structures: Above Grade, Below Grade
- Parcel number: 8192162335
- Zoning: RPC
- Special conditions: Standard
Construction
Type & style
- Home type: SingleFamily
- Property subtype: Single Family Residence
Materials
- Brick, Vinyl Siding
- Foundation: Slab
Condition
- New construction: No
- Year built: 1973
Utilities & green energy
- Sewer: Public Sewer
- Water: Public
Community & HOA
Community
- Subdivision: Dale City
HOA
- Has HOA: No
Location
- Region: Woodbridge
Financial & listing details
- Price per square foot: $277/sqft
- Tax assessed value: $415,100
- Annual tax amount: $4,250
- Date on market: 4/10/2025
- Listing agreement: Exclusive Right To Sell
- Ownership: Fee Simple
Price history
| Date | Event | Price |
|---|---|---|
| 4/25/2025 | Sold | $505,000+6.3%$277/sqft |
Source:  Bright MLS #VAPW2090874 Report a problem Bright MLS #VAPW2090874 Report a problem | ||
| 4/11/2025 | Contingent | $475,000$261/sqft |
Source: Bright MLS #VAPW2090874 Report a problem | ||
| 4/10/2025 | Listed for sale | $475,000+13.1%$261/sqft |
Source: Bright MLS #VAPW2090874 Report a problem | ||
| 3/22/2023 | Sold | $420,000+9.1%$231/sqft |
Source: Bright MLS #VAPW2045430 Report a problem | ||
| 3/7/2023 | Pending sale | $385,000$211/sqft |
Source: Bright MLS #VAPW2045430 Report a problem | ||
| 3/2/2023 | Listed for sale | $385,000$211/sqft |
Source: Bright MLS #VAPW2045430 Report a problem | ||
Public tax history
| Year | Property taxes | Tax assessment |
|---|---|---|
| 2025 | $4,313 +4.5% | $439,900 +6% |
| 2024 | $4,128 +3.2% | $415,100 +8% |
| 2023 | $4,000 -6.6% | $384,400 +2.1% |
| 2022 | $4,283 +7.5% | $376,400 +16.4% |
| 2021 | $3,983 +5.1% | $323,500 +6.2% |
| 2020 | $3,789 +112.1% | $304,700 +3% |
| 2019 | $1,787 -47.9% | $295,900 +4.3% |
| 2018 | $3,427 +5.1% | $283,800 +5% |
| 2017 | $3,262 +31.9% | $270,300 -0.4% |
| 2016 | $2,473 -20% | $271,500 +4.7% |
| 2015 | $3,089 | $259,300 +6.2% |
| 2014 | $3,089 | $244,100 +15.3% |
| 2013 | -- | $211,700 +8.6% |
| 2012 | -- | $195,000 +17.8% |
| 2010 | -- | $165,600 +6.2% |
| 2009 | -- | $156,000 -45% |
| 2008 | -- | $283,700 -19.6% |
| 2007 | -- | $353,000 -8.5% |
| 2006 | -- | $385,800 +31.2% |
| 2005 | -- | $294,000 +24.4% |
| 2004 | -- | $236,400 +20.2% |
| 2003 | -- | $196,600 +19.9% |
| 2002 | -- | $164,000 +17.1% |
| 2001 | -- | $140,000 |
Find assessor info on the county website
Neighborhood: Dale City
Nearby homes
- $450,0005 bd3 ba2.3k sqft4724 Kellogg Dr, Woodbridge, VA 22193Sold

- $465,0005 bd3 ba1.8k sqft4728 Kellogg Dr, Woodbridge, VA 22193Sold
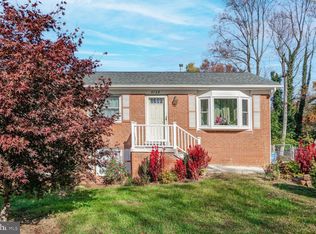
- $528,1005 bd3 ba2k sqft13317 Kenbury Dr, Woodbridge, VA 22193Sold
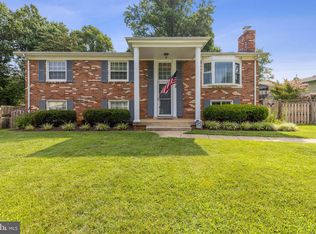
- $516,4005 bd3 ba1.1k sqft13516 Kelmont Ct, Woodbridge, VA 22193Off Market
- $17,0003 bd3 ba1.1k sqft4722 Kellogg Dr, Woodbridge, VA 22193Sold
- $455,0003 bd2 ba1k sqft13315 Kenbury Dr, Woodbridge, VA 22193Off Market
- $436,0004 bd2 ba1k sqft4727 Kellogg Dr, Woodbridge, VA 22193Off Market
- $434,7003 bd2 ba1.1k sqft4725 Kellogg Dr, Woodbridge, VA 22193Off Market
Nearby schools
GreatSchools rating
- 8/10Springwoods Elementary SchoolGrades: PK-5Distance: 2 mi
- 4/10Stuart M. Beville Middle SchoolGrades: 6-8Distance: 0.4 mi
- 3/10Gar-Field High SchoolGrades: PK,9-12Distance: 2.7 mi
Schools provided by the listing agent
- District: Prince William County Public Schools
Source: Bright MLS. This data may not be complete. We recommend contacting the local school district to confirm school assignments for this home.
Get a cash offer in 3 minutes
Find out how much your home could sell for in as little as 3 minutes with a no-obligation cash offer.
Estimated market value
$506,800
Get a cash offer in 3 minutes
Find out how much your home could sell for in as little as 3 minutes with a no-obligation cash offer.
Estimated market value
$506,800
- Virginia
- Prince William County
- Woodbridge
- 22193
- Dale City
- 4726 Kellogg Dr
Nearby cities
Nearby neighborhoods
Nearby zip codes
Other Woodbridge Topics
