** Offer Deadline 8PM 9/22** This charming 3-bedroom, 2.5-bath end-unit townhouse in the desirable Reflection Lake community of Herndon is a must-see! Freshly painted with new carpet throughout, it offers an open layout, a spacious living room on the main level, and a kitchen with stainless steel appliances and plenty of cabinet space. The kitchen leads to a lovely rear patio. Upstairs, you'll find three bedrooms, with the primary bedroom featuring a deep walk-in closet and a full bathroom with a dual sink vanity and walk-in shower. The primary bedroom also opens up to a private balcony. Don't miss the chance to tour this gem! Updates: 2012: Roof ,Windows, Water Heater, 2014 HVAC, 2023 Carpet & Interior Paint. Parking is located on the next street over on Apgar Pl which is closest to the home. Please park in the assigned space reserved #193, or any reserved space without a number.
Sold for $470,000
$470,000
13317 Schwenger Pl, Herndon, VA 20170
3beds
1,672sqft
Townhouse
Built in 1976
2,310 Square Feet Lot
$505,100 Zestimate®
$281/sqft
$2,897 Estimated rent
Home value
$505,100
$480,000 - $530,000
$2,897/mo
Zestimate® history
Owner options
List your home for rent
$2,897/mo
Rent Zestimate®
Find your next renter with Zillow Rental Manager. Plus, with online applications, you can quickly screen prospective tenants – for free.
$2,897/mo
Rent Zestimate®
Refinance and save
$3,038/mo
Est. payment
Refinancing to a lower rate could help reduce your monthly payments and save thousands over the life of the loan.
$3,038/mo
Est. payment
Explore your selling options
Work with a Zillow partner agent
Leverage their expertise and Zillow's premium Showcase listings to get your home seen by more buyers.
Get startedList with your own agent
Get your home in front of millions of buyers by listing it on Zillow.
Learn how to do itSell it yourself
Take full control of how buyers see your home on Zillow by listing For Sale by Owner (FSBO).
List your homeWhat's special
Zillow last checked:
Listing updated:
Listed by:
Tamara Kemp 571-405-4581,
Redfin Corporation
Bought with:
Paul Almeida, 0225087055
Samson Properties
Source: Bright MLS,MLS#: VAFX2147624
Facts & features
Interior
Bedrooms & bathrooms
- Bedrooms: 3
- Bathrooms: 3
- Full bathrooms: 2
- 1/2 bathrooms: 1
- Main level bathrooms: 1
Rooms
- Room types: Living Room, Dining Room, Primary Bedroom, Bedroom 2, Bedroom 3, Kitchen, Laundry
Basement
- Area: 0
Heating
- Heat Pump, Electric
Cooling
- Central Air, Electric
Appliances
- Included: Dishwasher, Disposal, Dryer, Washer, Refrigerator, Cooktop, Electric Water Heater
- Laundry: Laundry Room
Features
- Breakfast Area, Dining Area, Kitchen - Country, Upgraded Countertops, Primary Bath(s), Open Floorplan, Ceiling Fan(s)
- Flooring: Carpet, Vinyl, Tile/Brick, Wood
- Windows: Window Treatments
- Has basement: No
- Number of fireplaces: 1
- Fireplace features: Equipment, Mantel(s), Screen
Interior area
- Total structure area: 1,672
- Total interior livable area: 1,672 sqft
- Finished area above ground: 1,672
- Finished area below ground: 0
Property
Parking
- Total spaces: 2
- Parking features: Parking Lot
Accessibility
- Accessibility features: None
Features
- Levels: Two
- Stories: 2
- Patio & porch: Patio
- Exterior features: Sidewalks, Street Lights, Balcony
- Pool features: Community
- Fencing: Wood
- Has view: Yes
- View description: Scenic Vista, Trees/Woods
Lot
- Size: 2,310 Square Feet
- Features: Backs - Open Common Area, Landscaped
Details
- Additional structures: Above Grade, Below Grade
- Parcel number: 0161 13 0193
- Zoning: 181
- Special conditions: Standard
Construction
Type & style
- Home type: Townhouse
- Architectural style: Colonial
- Property subtype: Townhouse
Materials
- Wood Siding
- Foundation: Other
Condition
- New construction: No
- Year built: 1976
- Major remodel year: 2012
Utilities & green energy
- Sewer: Public Sewer
- Water: Public
Community & HOA
Community
- Security: Electric Alarm
- Subdivision: Reflection Lake
HOA
- Has HOA: Yes
- Amenities included: Community Center, Common Grounds, Pool, Tot Lots/Playground
- Services included: Common Area Maintenance, Snow Removal, Trash
- HOA fee: $84 monthly
- HOA name: REFLECTION LAKE
Location
- Region: Herndon
Financial & listing details
- Price per square foot: $281/sqft
- Tax assessed value: $405,060
- Annual tax amount: $4,571
- Date on market: 9/16/2023
- Listing agreement: Exclusive Right To Sell
- Ownership: Fee Simple
Price history
| Date | Event | Price |
|---|---|---|
| 10/18/2023 | Sold | $470,000+1.1%$281/sqft |
Source:  Bright MLS #VAFX2147624 Report a problem Bright MLS #VAFX2147624 Report a problem | ||
| 9/23/2023 | Contingent | $465,000$278/sqft |
Source: Bright MLS #VAFX2147624 Report a problem | ||
| 9/16/2023 | Listed for sale | $465,000+66.1%$278/sqft |
Source: Bright MLS #VAFX2147624 Report a problem | ||
| 7/20/2012 | Sold | $280,000+76.1%$167/sqft |
Source: Public Record Report a problem | ||
| 12/12/2011 | Sold | $159,000-54.6%$95/sqft |
Source: Public Record Report a problem | ||
| 11/27/2006 | Sold | $350,000$209/sqft |
Source: Public Record Report a problem | ||
Public tax history
| Year | Property taxes | Tax assessment |
|---|---|---|
| 2025 | -- | $456,750 +6.7% |
| 2024 | $4,960 +8.5% | $428,110 +5.7% |
| 2023 | $4,571 +7% | $405,060 +8.5% |
| 2022 | $4,270 | $373,450 +8.6% |
| 2021 | -- | $343,920 +2.9% |
| 2020 | $3,955 +2.8% | $334,180 +2.8% |
| 2019 | $3,848 +7.5% | $325,150 +7.5% |
| 2018 | $3,579 +1.9% | $302,370 |
| 2017 | $3,511 +5.9% | $302,370 +5.7% |
| 2016 | $3,314 +3.8% | $286,030 |
| 2015 | $3,192 +6.7% | $286,030 +6.4% |
| 2014 | $2,993 | $268,760 +11.2% |
| 2013 | -- | $241,770 +22.2% |
| 2012 | -- | $197,830 +21.1% |
| 2011 | -- | $163,420 +9.7% |
| 2010 | -- | $148,920 -2.4% |
| 2009 | -- | $152,650 -50.1% |
| 2008 | -- | $305,910 -11.7% |
| 2007 | -- | $346,250 +122.8% |
| 2003 | -- | $155,435 +14% |
| 2002 | -- | $136,345 +24.8% |
| 2001 | -- | $109,250 |
Find assessor info on the county website
Neighborhood: Hutchison
Nearby homes
- $421,6004 bd1 ba1.3k sqft13315 Schwenger Pl, Herndon, VA 20170Off Market
- $450,1003 bd2 ba1.5k sqft13313 Schwenger Pl, Herndon, VA 20170Off Market

- $447,1003 bd2 ba1.4k sqft13312 Apgar Pl, Herndon, VA 20170Off Market
- $485,0003 bd3 ba1.4k sqft13314 Apgar Pl, Herndon, VA 20170Sold
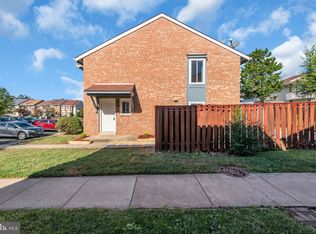
- $463,0003 bd3 ba1.5k sqft13311 Schwenger Pl, Herndon, VA 20170Off Market
- $451,7003 bd3 ba1.2k sqft13310 Apgar Pl, Herndon, VA 20170Off Market
- $424,7003 bd1 ba1.5k sqft13309 Schwenger Pl, Herndon, VA 20170Off Market
- $418,2003 bd3 ba1.2k sqft13316 Apgar Pl, Herndon, VA 20170Off Market
Nearby schools
GreatSchools rating
- 1/10Hutchison Elementary SchoolGrades: PK-6Distance: 0.2 mi
- 3/10Herndon Middle SchoolGrades: 7-8Distance: 1.1 mi
- 2/10Herndon High SchoolGrades: 9-12Distance: 2.7 mi
Schools provided by the listing agent
- Elementary: Hutchison
- Middle: Herndon
- High: Herndon
- District: Fairfax County Public Schools
Source: Bright MLS. This data may not be complete. We recommend contacting the local school district to confirm school assignments for this home.
Get a cash offer in 3 minutes
Find out how much your home could sell for in as little as 3 minutes with a no-obligation cash offer.
Estimated market value
$505,100
Get a cash offer in 3 minutes
Find out how much your home could sell for in as little as 3 minutes with a no-obligation cash offer.
Estimated market value
$505,100
- Virginia
- Fairfax County
- Herndon
- 20170
- Hutchison
- 13317 Schwenger Pl
Nearby cities
Nearby neighborhoods
Nearby zip codes
Other Herndon Topics
