Fabulous Home Alert! Motivated Sellers! $8,000 towards buyer closing cost assistance now available! Has your family been looking for the most well-cared-for residence to move into? This one is it, perfectly placed in desirable Rocky Creek with Andover schools and Wichita taxes. Meticulously maintained is an understatement. You will love the split bedroom floorplan with multiple entertaining spaces on both the main and basement levels. And the HVAC system, the class 4 impact resistant roof, and the Trex composite deck are all new in the last 4 years! The primary suite is a relaxing retreat complete with sizable, updated shower. The kitchen granite counter updates are SPECTACULAR and you will not be lacking for cabinet space. The chef in your family will love how the space connects to the family room and informal dining areas. Did I mention the 10 foot ceilings on the main level, along with main floor laundry room?! Downstairs has endless possibilities -- whether you need extended family area with toy rooms or you need space for all of your crafting, this is a delightful area that inspires, complete with sizable wet bar, 2 additional bedrooms, and a flex /bonus room with great view to the backyard. Basement walkout to your extended, concrete coated patio - this checks all the boxes! The Irrigation Well will keep your landscaping looking beautiful and no special taxes remain. The Rocky Creek community pool and playground are just a block away, and the Redbud Trail is within easy walking distance. Welcome home!
Sold-co-op w/mbr
Price Unknown
13319 E Castlewood St, Wichita, KS 67230
5beds
3,752sqft
Single Family Onsite Built
Built in 2003
0.25 Acres Lot
$510,700 Zestimate®
$--/sqft
$2,945 Estimated rent
Home value
$510,700
$465,000 - $562,000
$2,945/mo
Zestimate® history
Owner options
List your home for rent
$2,945/mo
Rent Zestimate®
Find your next renter with Zillow Rental Manager. Plus, with online applications, you can quickly screen prospective tenants – for free.
$2,945/mo
Rent Zestimate®
Refinance and save
$680/mo
Est. payment
Refinancing to a lower rate could help reduce your monthly payments and save thousands over the life of the loan.
$680/mo
Est. payment
Explore your selling options
Work with a Zillow partner agent
Leverage their expertise and Zillow's premium Showcase listings to get your home seen by more buyers.
Get startedList with your own agent
Get your home in front of millions of buyers by listing it on Zillow.
Learn how to do itSell it yourself
Take full control of how buyers see your home on Zillow by listing For Sale by Owner (FSBO).
List your homeWhat's special
Zillow last checked:
Listing updated:
Listed by:
Shane Phillips 316-295-0696,
Reece Nichols South Central Kansas
Bought with:
Rhonda Castrisos, 00242887
Source: SCKMLS as distributed by MLS GRID,MLS#: 652076
Facts & features
Interior
Bedrooms & bathrooms
- Bedrooms: 5
- Bathrooms: 3
- Full bathrooms: 3
Primary bedroom
- Description: Carpet
- Level: Main
- Area: 232
- Dimensions: 14.5x16
Bedroom
- Description: Carpet
- Level: Main
- Area: 121
- Dimensions: 11x11
Bedroom
- Description: Carpet
- Level: Main
- Area: 121
- Dimensions: 11x11
Bedroom
- Description: Carpet
- Level: Basement
- Area: 121
- Dimensions: 11x11
Bedroom
- Description: Carpet
- Level: Basement
- Area: 121
- Dimensions: 11x11
Dining room
- Description: Carpet
- Level: Main
- Area: 120
- Dimensions: 12x10
Family room
- Description: Carpet
- Level: Main
- Area: 187
- Dimensions: 17x11
Kitchen
- Description: Wood
- Level: Main
- Area: 360
- Dimensions: 20x18
Living room
- Description: Carpet
- Level: Main
- Area: 210
- Dimensions: 14x15
Recreation room
- Description: Carpet
- Level: Basement
- Area: 525
- Dimensions: 25x21
Heating
- Forced Air, Natural Gas
Cooling
- Central Air, Electric
Appliances
- Included: Dishwasher, Disposal, Microwave, Refrigerator, Range, Humidifier, Water Softener Owned, Water Purifier
- Laundry: Main Level, Laundry Room
Features
- Ceiling Fan(s), Walk-In Closet(s), Vaulted Ceiling(s), Wet Bar, Wired for Surround Sound
- Flooring: Hardwood
- Doors: Storm Door(s)
- Windows: Storm Window(s)
- Basement: Finished
- Number of fireplaces: 2
- Fireplace features: Two, Family Room, Rec Room/Den, Gas, Glass Doors
Interior area
- Total interior livable area: 3,752 sqft
- Finished area above ground: 2,002
- Finished area below ground: 1,750
Property
Parking
- Total spaces: 3
- Parking features: Attached, Oversized
- Garage spaces: 3
Features
- Levels: One
- Stories: 1
- Patio & porch: Patio, Covered, Deck
- Exterior features: Irrigation Well, Sprinkler System
- Pool features: Community
- Fencing: Wrought Iron
Lot
- Size: 0.25 Acres
- Features: Standard
Details
- Parcel number: 1111103107029.01
Construction
Type & style
- Home type: SingleFamily
- Architectural style: Ranch
- Property subtype: Single Family Onsite Built
Materials
- Frame w/Less than 50% Mas
- Foundation: Full, Walk Out At Grade, View Out, Day Light
- Roof: Composition
Condition
- Year built: 2003
Utilities & green energy
- Gas: Natural Gas Available
- Utilities for property: Sewer Available, Natural Gas Available, Public
Community & HOA
Community
- Features: Greenbelt, Jogging Path, Lake, Playground
- Security: Security Lights, Security System
- Subdivision: ROCKY CREEK
HOA
- Has HOA: Yes
- Services included: Recreation Facility, Gen. Upkeep for Common Ar
- HOA fee: $680 annually
Location
- Region: Wichita
Financial & listing details
- Tax assessed value: $443,800
- Annual tax amount: $6,070
- Date on market: 3/14/2025
- Cumulative days on market: 139 days
- Ownership: Trust
- Road surface type: Paved
Price history
Price history is unavailable.
Public tax history
| Year | Property taxes | Tax assessment |
|---|---|---|
| 2025 | $6,300 +3.7% | $51,038 +5% |
| 2024 | $6,075 -2% | $48,611 |
| 2023 | $6,196 +12.6% | $48,611 |
| 2022 | $5,501 +5.6% | -- |
| 2021 | $5,212 +3.2% | -- |
| 2020 | $5,048 +0.1% | $38,686 |
| 2019 | $5,043 -9.6% | $38,686 +5% |
| 2018 | $5,581 | $36,847 |
| 2017 | -- | -- |
| 2016 | $2,799 -47.7% | -- |
| 2015 | $5,354 +3.1% | -- |
| 2014 | $5,195 | -- |
| 2013 | -- | -- |
| 2012 | -- | -- |
| 2011 | -- | $35,386 +1.6% |
| 2008 | -- | $34,845 |
| 2007 | -- | $34,845 |
| 2006 | -- | $34,845 +13.7% |
| 2005 | -- | $30,636 -8.9% |
| 2004 | -- | $33,638 +1535.3% |
| 2003 | -- | $2,057 +1458.3% |
| 2002 | -- | $132 |
Find assessor info on the county website
Neighborhood: 67230
Nearby homes
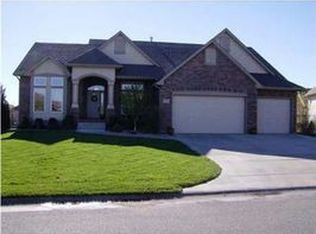
- $517,4005 bd3 ba3.6k sqft13315 E Castlewood St, Wichita, KS 67230Off Market
- $469,4005 bd3 ba2k sqft1702 N Glen Wood St, Wichita, KS 67230Off Market
- $502,3005 bd3 ba2.2k sqft13410 E Crestwood St, Wichita, KS 67230Off Market
- $547,3005 bd3 ba3.7k sqft13404 E Crestwood St, Wichita, KS 67230Off Market
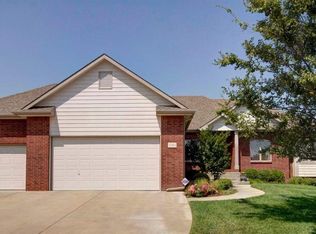
- $511,5005 bd3 ba1.7k sqft1701 N Rocky Gln, Wichita, KS 67230Off Market
- $427,7005 bd3 ba1.7k sqft13311 E Castlewood St, Wichita, KS 67230Off Market
- $--5 bd3 ba3.6k sqft1706 N Glen Wood St, Wichita, KS 67230Sold
- $578,4005 bd3 ba3.4k sqft13312 E Castlewood St, Wichita, KS 67230Off Market
Nearby schools
GreatSchools rating
- 8/10Robert M. Martin Elementary SchoolGrades: K-5Distance: 2 mi
- 9/10Andover Middle SchoolGrades: 6-8Distance: 2.7 mi
- 9/10Andover High SchoolGrades: 9-12Distance: 2.7 mi
Schools provided by the listing agent
- Elementary: Robert Martin
- Middle: Andover
- High: Andover
Source: SCKMLS as distributed by MLS GRID. This data may not be complete. We recommend contacting the local school district to confirm school assignments for this home.
Sell for more on Zillow
Get a Zillow Showcase℠ listing at no additional cost and you could sell for .
$510,700
2% more
+$10,214
With Zillow Showcase(estimated)
$520,914
- Kansas
- Sedgwick County
- Wichita
- 67230
- 13319 E Castlewood St
Nearby cities
Nearby neighborhoods
Nearby zip codes
Other Wichita Topics
