Beautifully designed Robl-built ranch in the desirable Rocky Creek community, offering 5 bedrooms + bonus room, 3 bathrooms, a 3-car garage, and a finished walk-out basement with 9-foot ceilings. With only two owners since this custom home was built, it has been thoughtfully cared for and offers an ideal layout for both everyday living and entertaining. The open-concept main living area features a welcoming living room with a new electric fireplace, and large windows that fill the space with natural light. New flooring throughout the living room and formal dining room adds a fresh touch, while the spacious kitchen offers hardwood floors, granite countertops, a gas cooktop, eating bar, walk-in pantry, and an adjoining breakfast nook. Fresh interior paint completed in 2026 gives the home an updated feel. The main floor also includes a generous primary suite with dual sinks, a soaking tub, separate shower, and walk-in closet. Additionally, there are 2 more bedrooms, and a hall bathroom, with a convenient main-floor laundry with a sink. The finished walk-out basement provides and additional space, featuring a large family room with a second fireplace and wet bar, and large enough to create to entertaining spaces. You will also find two additional bedrooms, a full bathroom, and a separate finished room with closet, perfect for a theater room, workout space, or hobby room. Step outside to enjoy the covered deck, walk-out patio, and beautifully fenced yard with plenty of room to play, entertain, or add a pool. Additional highlights include a sprinkler system with irrigation well, a newer 98% efficiency HVAC system installed in 2025, and a reverse osmosis water system for your pets. Rocky Creek residents also enjoy access to community amenities, including a swimming pool, playground, lakes, and walking paths. Located within Sedgwick County, and Andover School Districts, this home offers space, functionality, and a wonderful community lifestyle.
Pending
$549,000
13312 E Castlewood St, Wichita, KS 67230
5beds
3,964sqft
Single Family Onsite Built
Built in 2003
0.39 Acres Lot
$-- Zestimate®
$138/sqft
$58/mo HOA
What's special
- 15 days
- 86
- 1
Zillow last checked:
Listing updated:
Listed by:
Tamra Provines Cell:316-655-1818,
Own Real Estate LLC
Source: SCKMLS as distributed by MLS GRID,MLS#: 680919
Facts & features
Interior
Bedrooms & bathrooms
- Bedrooms: 5
- Bathrooms: 3
- Full bathrooms: 3
Primary bedroom
- Description: Carpet
- Level: Main
- Area: 289
- Dimensions: 17x17
Kitchen
- Description: Wood
- Level: Main
- Area: 288
- Dimensions: 12x24
Living room
- Description: Luxury Vinyl
- Level: Main
- Area: 528
- Dimensions: 24x22
Heating
- Forced Air
Cooling
- Central Air
Appliances
- Included: Dishwasher, Disposal, Microwave, Refrigerator, Range
- Laundry: Main Level
Features
- Ceiling Fan(s)
- Flooring: Hardwood
- Basement: Finished
- Number of fireplaces: 2
- Fireplace features: Two, Gas, Electric, Basement
Interior area
- Total interior livable area: 3,964 sqft
- Finished area above ground: 2,134
- Finished area below ground: 1,830
Property
Parking
- Total spaces: 3
- Parking features: Attached
- Garage spaces: 3
Features
- Levels: One
- Stories: 1
- Patio & porch: Covered
- Exterior features: Guttering - ALL, Irrigation Well, Sprinkler System
- Pool features: Community
- Fencing: Wrought Iron
Lot
- Size: 0.39 Acres
- Features: Standard
Details
- Parcel number: 1111103108006.01
Construction
Type & style
- Home type: SingleFamily
- Architectural style: Ranch
- Property subtype: Single Family Onsite Built
Materials
- Frame w/Less than 50% Mas
- Foundation: Walk Out At Grade, View Out
- Roof: Composition
Condition
- Year built: 2003
Details
- Builder name: Robl
Utilities & green energy
- Gas: Natural Gas Available
- Utilities for property: Sewer Available, Natural Gas Available, Public
Community & HOA
Community
- Features: Lake, Playground
- Subdivision: ROCKY CREEK
HOA
- Has HOA: Yes
- Services included: Gen. Upkeep for Common Ar
- HOA fee: $700 annually
Location
- Region: Wichita
Financial & listing details
- Price per square foot: $138/sqft
- Tax assessed value: $508,400
- Annual tax amount: $7,242
- Date on market: 10/23/2026
- Ownership: Individual
- Road surface type: Paved
Estimated market value
Not available
Estimated sales range
Not available
$3,645/mo
Price history
Price history is unavailable.
Public tax history
| Year | Property taxes | Tax assessment |
|---|---|---|
| 2025 | $7,242 +3.7% | $58,466 +5% |
| 2024 | $6,984 -1.8% | $55,684 |
| 2023 | $7,111 +11.3% | $55,684 |
| 2022 | $6,390 +5.7% | -- |
| 2021 | $6,048 +5.1% | -- |
| 2020 | $5,753 +0.1% | $44,045 |
| 2019 | $5,747 -8.1% | $44,045 +5% |
| 2018 | $6,250 -2% | $41,953 |
| 2017 | $6,379 +103.1% | -- |
| 2016 | $3,141 -47.6% | -- |
| 2015 | $5,993 +0.8% | -- |
| 2014 | $5,944 | -- |
| 2013 | -- | -- |
| 2012 | -- | -- |
| 2011 | -- | $42,953 |
| 2008 | -- | $42,953 |
| 2007 | -- | $42,953 +3% |
| 2006 | -- | $41,699 +3% |
| 2005 | -- | $40,480 +1867.9% |
| 2003 | -- | $2,057 +908.3% |
| 2002 | -- | $204 |
Find assessor info on the county website
Monthly payment
Est. payment
Payment breakdown
Explore the cost of this home by adjusting the details. Changes won't be saved.Climate risks
Neighborhood: 67230
Nearby schools
Schools provided by the listing agent
- Elementary: Andover
- Middle: Andover
- High: Andover
Source: SCKMLS as distributed by MLS GRID. This data may not be complete. We recommend contacting the local school district to confirm school assignments for this home.

Similar homes
- $599,5004 bd4 ba4.5k sqft103 N Belle Terre St, Wichita, KS 67230For Sale
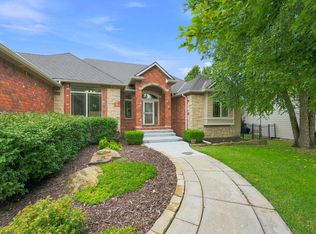 MLS ID #676594, Diane Fox, Berkshire Hathaway PenFed Realty. SCKMLS as distributed by MLS GRID
- $565,0004 bd3 ba4.2k sqft939 N Woodridge Ct, Wichita, KS 67206For Sale
 MLS ID #675132, Steve Myers, LPT Realty, LLC. SCKMLS as distributed by MLS GRID
- $425,0003 bd3 ba3.4k sqft12820 E Crest Ridge Cir, Wichita, KS 67230For Sale
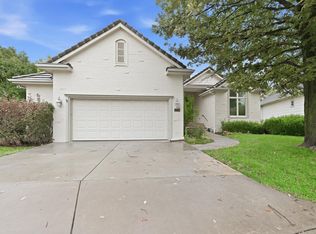 MLS ID #680588, Christy Needles, Berkshire Hathaway PenFed Realty. SCKMLS as distributed by MLS GRID
- $465,0005 bd3 ba3k sqft2432 N Sandstone St, Andover, KS 67002For Sale
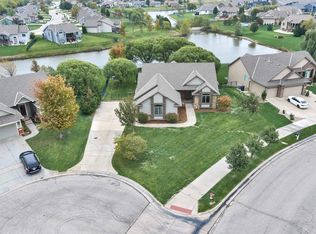 MLS ID #681484, Brandon Baker, Reece Nichols South Central Kansas. SCKMLS as distributed by MLS GRID
