Skip main navigation
Off market
  • $343,700

    1332 Ashbury St, Charlotte, NC 28216

    3beds
    1,776sqft
    Townhouse
    Built in ----
    -- sqft lot
    $343,700 Zestimate®
    $194/sqft
    $2,142 Estimated rent

    Home value

    $343,700

    $327,000 - $361,000

    $2,142/mo

    Zestimate® history
    Loading
    Loading...

    Owner options

    List your home for rent

    $2,142/mo

    Rent Zestimate®

    Find your next renter with Zillow Rental Manager. Plus, with online applications, you can quickly screen prospective tenants – for free.

    Learn more

    $2,142/mo

    Rent Zestimate®

    Refinance and save

    $2,067/mo

    Est. payment

    Refinancing to a lower rate could help reduce your monthly payments and save thousands over the life of the loan.

    See today's rates

    $2,067/mo

    Est. payment

    Explore your selling options

    Work with a Zillow partner agent

    Leverage their expertise and Zillow's premium Showcase listings to get your home seen by more buyers.

    Get started

    List with your own agent

    Get your home in front of millions of buyers by listing it on Zillow.

    Learn how to do it

    Sell it yourself

    Take full control of how buyers see your home on Zillow by listing For Sale by Owner (FSBO).

    List your home

    What's special

    Great natural lightKitchen features ample cabinetryOpen second-floor layoutWell-planned layoutDedicated dining areaGood counter spaceEssential appliances

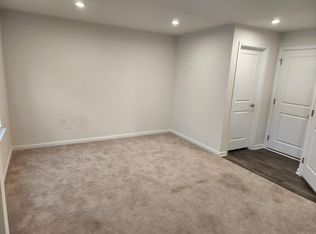
    $500 Off First Full Months Rent with a Move In Before December 19th For Rent 1332 Ahsbury St, Charlotte, NC 28216 Welcome to this inviting 3-story, 3 bedroom, 2.5 bathroom townhome offering a well-planned layout, great natural light, and modern conveniences throughout. Located near major roadways, shopping, and access to Uptown Charlotte, this home provides both comfort and convenience. Home Features Three-level townhome with an attached garage for easy parking Carpeted living areas and LVP flooring in the kitchen and dining room Open second-floor layout with a spacious living room, dedicated dining area, and access to a private balcony Kitchen features ample cabinetry, good counter space, and essential appliances Smartly designed closets with built-in storage systems throughout the home Multiple additional storage closets on every level for added organization Washer and dryer included on the third floor near all bedrooms Bedroom & Bathroom Layout All three bedrooms located on the third floor Primary bedroom includes a private en-suite bath and built-in closet storage with thoughtfully designed built ins Two secondary bedrooms with wardrobe closets, also with clever built in storage for convenience Shared full bath in the upstairs hallway Guest half bath conveniently located on the main living level Location Highlights Minutes to I-77, Uptown Charlotte, Camp North End, and local shopping Access to nearby greenways and neighborhood parks Easy commute to multiple employment hubs across the city Zoned Schools Mountain Island Lake Academy Hopewell High Schedule a Viewing Online Today! We are an Equal Opportunity Housing Provider Beware of Scammers We will never ask you to send funds to us via a third-party servicer such as Zelle, Cash App, Venmo, etc. Please do not complete Google Forms as an application. Pet Policy & Fees Pets are Subject to Owner Approval and vary by property. Ask our Leasing Team for more details on a specific property. Pets may be subject to the following fees if approved: One-Time Non-Refundable Pet Fee $200/pet Monthly Pet Rent $40/pet $75 Application Fee All Persons aged 18 and over $150 One-Time Admin Fee $30/mth Technology Fee

    This property is off market, which means it's not currently listed for sale or rent on Zillow. This may be different from what's available on other websites or public sources.
    Zillow last checked:

    Listing updated:

    Source: Zillow Rentals

    Facts & features

    Interior

    Bedrooms & bathrooms
    • Bedrooms: 3
    • Bathrooms: 3
    • Full bathrooms: 2
    • 1/2 bathrooms: 1
    Interior area
    • Total interior livable area: 1,776 sqft

    Property

    Parking
    • Details: Contact manager
    Details
    • Parcel number: 03304514

    Construction

    Type & style
    • Home type: Townhouse
    • Property subtype: Townhouse

    Community & HOA

    Community
    • Deposit fee: $2,100
    Location
    • Region: Charlotte

    Financial & listing details

    • Price per square foot: $194/sqft
    • Tax assessed value: $352,300
    • Annual tax amount: $2,756
    • Date on market: 12/3/2025
    • Date available: 12/03/2025
    • Lease term: 1 Year

    Price history

    DateEventPrice
    12/19/2025Listing removed$2,100$1/sqft
    Source: Zillow Rentals Report a problem
    12/18/2025Price change$2,100-4.5%$1/sqft
    Source: Zillow Rentals Report a problem
    12/3/2025Listed for rent$2,199$1/sqft
    Source: Zillow Rentals Report a problem
    8/19/2021Sold$324,500$183/sqft
    Source: Public Record Report a problem

    Public tax history

    YearProperty taxesTax assessment
    2025$2,756 +1.4%$352,300
    2024$2,717 +3.4%$352,300
    2023$2,629 +11.8%$352,300 +47.1%
    2022$2,351 $239,500 +166.1%
    2021-- $90,000
    Find assessor info on the county website

    Neighborhood: Mountain Island

    Nearby schools

    GreatSchools rating
    Get a cash offer in 3 minutes
    Find out how much your home could sell for in as little as 3 minutes with a no-obligation cash offer.
    Estimated market value
    $343,700
    Get a cash offer in 3 minutes
    Find out how much your home could sell for in as little as 3 minutes with a no-obligation cash offer.
    Estimated market value
    $343,700