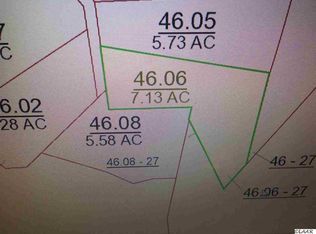
Nestled amidst the picturesque landscapes of Parrottsville, TN, this charming 2-bedroom, 2-bathroom mini farm offers a perfect blend of rural tranquility and modern comfort. Spanning over 4+ acres w around 2 acres mowable land, this property is an idyllic retreat for those seeking serenity with breathtaking mountain views as your daily backdrop.
As you approach via the paved road, you'll be greeted by a large front porch that invites leisurely afternoons savoring nature's splendor. The interior boasts a well-designed layout emphasizing comfort and convenience with bright living spaces perfect for both relaxation and entertainment.
Imagine cultivating your own garden or simply enjoying the open expanse around you--the possibilities are endless! This property provides ample room for expansion or customization to fulfill any dream home vision. Its strategic location assures easy access to local amenities while retaining privacy inherent to country living.
Experience life at a slower pace without sacrificing proximity to essentials in this lovely slice of East Tennessee paradise. Whether you're seeking a peaceful retreat or envisioning captivating sunrises from your porch swing, this mini farm embodies potential and charm waiting just for you!
Active
$259,900
1332 Baysinger Rd, Newport, TN 37821
2beds
1,438sqft
Single Family Residence
Built in 1930
4.88 Acres Lot
$-- Zestimate®
$181/sqft
$-- HOA
What's special
- 51 days
- 139
- 7
Likely to sell faster than
Zillow last checked:
Listing updated:
Listed by:
Peggy Sue Holt 865-322-5576,
Weichert, REALTORS - Tiger Real Estate 865-940-1430
Source: East Tennessee Realtors,MLS#: 1352631
Facts & features
Interior
Bedrooms & bathrooms
- Bedrooms: 2
- Bathrooms: 2
- Full bathrooms: 2
Rooms
- Room types: Bonus Room
Heating
- Central, Heat Pump, Electric
Cooling
- Central Air
Appliances
- Included: Microwave, Range, Refrigerator, Self Cleaning Oven
Features
- Eat-in Kitchen, Bonus Room
- Flooring: Carpet, Vinyl
- Windows: Insulated Windows
- Basement: Crawl Space
- Number of fireplaces: 3
- Fireplace features: Brick
Interior area
- Total structure area: 1,438
- Total interior livable area: 1,438 sqft
Property
Parking
- Parking features: Off Street, Carport, Detached, Main Level
- Has carport: Yes
Features
- Has view: Yes
- View description: Mountain(s), Country Setting
Lot
- Size: 4.88 Acres
- Features: Irregular Lot, Rolling Slope
Details
- Additional structures: Storage, Barn(s)
- Parcel number: 027 04000 000
Construction
Type & style
- Home type: SingleFamily
- Architectural style: Other
- Property subtype: Single Family Residence
Materials
- Vinyl Siding, Frame
Condition
- Year built: 1930
Utilities & green energy
- Sewer: Septic Tank
- Water: Private, Well
Community & HOA
Community
- Security: Smoke Detector(s)
Location
- Region: Newport
Financial & listing details
- Price per square foot: $181/sqft
- Tax assessed value: $183,600
- Annual tax amount: $688
- Date on market: 10/11/2026
Estimated market value
Not available
Estimated sales range
Not available
Not available
Price history
| Date | Event | Price |
|---|---|---|
| 10/11/2026 | Listed for sale | $259,900$181/sqft |
Source:  East Tennessee Realtors #1352631 Report a problem East Tennessee Realtors #1352631 Report a problem | ||
| 9/4/2026 | Pending sale | $259,900$181/sqft |
Source: East Tennessee Realtors #1352631 Report a problem | ||
| 8/21/2026 | Listed for sale | $259,900+12%$181/sqft |
Source: East Tennessee Realtors #1352631 Report a problem | ||
| 3/6/2026 | Sold | $232,000-3.3%$161/sqft |
Source:  RealTracs MLS as distributed by MLS GRID #3319422 Report a problem RealTracs MLS as distributed by MLS GRID #3319422 Report a problem | ||
| 3/5/2026 | Pending sale | $239,900$167/sqft |
Source:  GSMAR, GSMMLS #310085 Report a problem GSMAR, GSMMLS #310085 Report a problem | ||
| 2/8/2026 | Listed for sale | $239,900+4513.5%$167/sqft |
Source: GSMAR, GSMMLS #310085 Report a problem | ||
| 7/28/2005 | Sold | $5,200-94.2%$4/sqft |
Source: Public Record Report a problem | ||
| 10/22/2003 | Sold | $89,000+97.8%$62/sqft |
Source: Public Record Report a problem | ||
| 9/27/1997 | Sold | $45,000$31/sqft |
Source: Public Record Report a problem | ||
Public tax history
| Year | Property taxes | Tax assessment |
|---|---|---|
| 2025 | $688 +11% | $45,900 +89.5% |
| 2024 | $620 +8.3% | $24,225 +8.3% |
| 2023 | $573 -0.2% | $22,375 |
| 2022 | $574 | $22,375 |
| 2021 | $574 | $22,375 |
| 2020 | $574 +0.4% | $22,375 +10.8% |
| 2019 | $572 | $20,200 |
| 2018 | $572 -0.1% | $20,200 |
| 2017 | $572 -2.4% | $20,200 |
| 2016 | $586 +7% | $20,200 |
| 2015 | $548 | $20,200 |
| 2014 | $548 | $20,200 -11.5% |
| 2013 | $548 +17.1% | $22,825 +0% |
| 2011 | $468 | $22,816 |
| 2010 | $468 | $22,816 |
| 2009 | -- | $22,816 +29.5% |
| 2008 | $437 | $17,623 |
| 2007 | $437 | $17,623 |
| 2006 | $437 +0.2% | $17,623 +0.2% |
| 2005 | $436 -21.5% | $17,581 |
| 2004 | $556 +14.5% | $17,581 +14.5% |
| 2002 | $485 | $15,357 |
| 2001 | -- | $15,357 -69.3% |
| 2000 | -- | $50,027 |
Find assessor info on the county website
Monthly payment
Est. payment
Payment breakdown
Explore the cost of this home by adjusting the details. Changes won't be saved.Climate risks
Neighborhood: 37821
Nearby schools
Schools provided by the listing agent
- Elementary: Parrottsville
- Middle: Parrotsville
- High: Cocke County
Source: East Tennessee Realtors. This data may not be complete. We recommend contacting the local school district to confirm school assignments for this home.
Similar homes
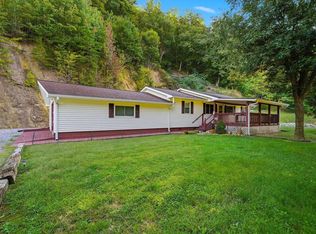
- $280,0003 bd2 ba1.1k sqft1958 Highway 25 70 E, Del Rio, TN 37727For Sale
 MLS ID #247605, David Huffaker, The Huffaker Group, LLC. UCMLS
 - $255,0002 bd2 ba1k sqft408 Prospect Ave, Newport, TN 37821For Sale

 MLS ID #3591837, Mark Meade. RealTracs MLS as distributed by MLS GRID
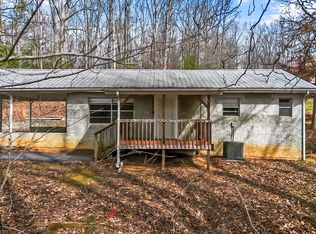
 - $200,0003 bd2 ba1k sqft1360 Lower English Creek Rd, Newport, TN 37821Active
 MLS ID #1357527, Wyatt Morton, Real Broker. East Tennessee Realtors
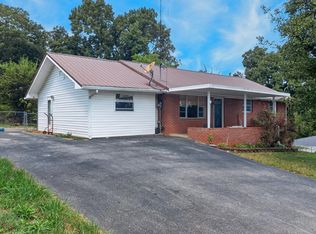
 - $279,0003 bd2 ba2.1k sqft531 Summit Ridge Dr, Newport, TN 37821For Sale
 MLS ID #712866, Aaron McMahan, Daybreak Property Holdings. Lakeway Area AOR
 - $250,0005 bd2 ba2k sqft811 Martine St, Newport, TN 37821For SaleMLS ID #712475, Rae E. Massey, Massey Realty. Lakeway Area AOR
- $247,5003 bd2 ba1.4k sqft125 Dorothy Dr, Talbott, TN 37877ActiveMLS ID #1357968, Caleb Modrynski, Family Tree Realty. East Tennessee Realtors
- $253,0003 bd1 ba1k sqft518 Fairfield Dr, Newport, TN 37821For SaleMLS ID #712771, Robert Tucker, Weichert, REALTORS - Tiger Real Estate. Lakeway Area AOR
- $195,9002 bd2 ba1k sqft1040 Old Solomon Ferry Rd, Newport, TN 37821ActiveMLS ID #1352757, Tara Williams, Realty Pros, LLC. East Tennessee Realtors
- $229,0003 bd2 ba1.3k sqft454 Duncan St, Newport, TN 37821ActiveMLS ID #1338982, Felicia Cardwell, Southern Charm Homes. East Tennessee Realtors
- $329,9003 bd2 ba1.3k sqft1601 Northern Ridge Rd, Bybee, TN 37713For SaleMLS ID #712429, Sarah Richards, Spring Mountain Realty, PLLC. Lakeway Area AOR
- $245,0003 bd2 ba1.7k sqft1994 Main St, White Pine, TN 37890ActiveMLS ID #1350244, Abbott Mary, Capstone Realty Group. East Tennessee Realtors
- $259,9003 bd2 ba1.3k sqft7336 Saint Clair Rd, Whitesburg, TN 37891For SaleMLS ID #712556, Pamela Bull, Better Homes and Gardens/TR Realty Partners. Lakeway Area AOR
- $299,9002 bd1 ba918 sqft3621 Leadvale Rd, White Pine, TN 37890For SaleMLS ID #712588, Janet Renea Norton, Greater Impact Realty Lakeway. Lakeway Area AOR
- $299,9003 bd-- ba2k sqft103 Hidden Estates Way, Newport, TN 37821For SaleMLS ID #711278, Sarah Richards, Spring Mountain Realty, PLLC. Lakeway Area AOR
- $309,0003 bd2 ba1.8k sqft146 Silver Cloud Cir, Newport, TN 37821ActiveMLS ID #1352733, Taylor Holt, Tennessee Life Real Estate Professionals. East Tennessee Realtors
- $325,0002 bd2 ba1.3k sqft3009 Winding Way, Cosby, TN 37722ActiveMLS ID #1358425, Michael Keith, Realty Executives Associates. East Tennessee Realtors
- $256,5003 bd1 ba1.1k sqft35 McDonald Rd, Midway, TN 37809For SaleMLS ID #3544514, Abé Baah. RealTracs MLS as distributed by MLS GRID
