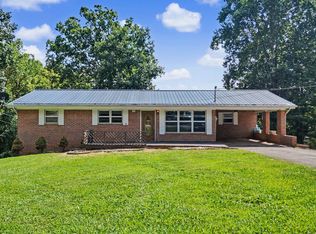
Spacious, Well-Maintained Brick Home with Full Usable Basement
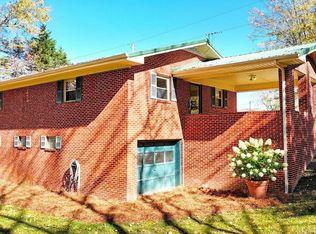
This 3-bedroom, 1-bathroom brick residence delivers 2,240 square feet of usable, heated and cooled space designed for comfort, functionality, and low-maintenance living. Inside, the home features a generous 4-foot-wide hallway, ceiling fans in every bedroom, and a large, open-concept living area that flows seamlessly into a full kitchen with classic oak cabinetry and abundant storage. The bathroom includes a tub-shower combo and a 36-inch vanity with extra closed cabinet storage, offering both style and everyday practicality. Hardwood flooring is located beneath the existing carpet, providing an opportunity to restore original flooring throughout the main living areas.
Each of the three bedrooms sits within the main-level back corridor, offering privacy while keeping convenient access to the home's central bathroom. Each room provides excellent storage capacity, featuring deep closets and practical layouts that make organization simple. Updated windows bring in natural light and improve energy efficiency, creating bright and comfortable spaces throughout. Whether used for sleeping, a home office, or guest accommodations, the bedroom layout supports both functionality and comfort for everyday living.
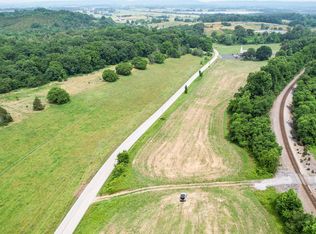
Downstairs, the fully finished and climate-controlled basement provides additional living flexibility, ideal for a workshop, recreation space, at-home business, or future expansion with plenty of headroom, full laundry facilities, and a garage door for convenient access and storage. The property also includes a carport on the main level, a storage shed, and a flat, usable backyard with room for a garden or future outdoor living areas such as a main-level or lower deck.
Major systems including the roof, HVAC, gutters, gutter guards, and water heater are all less than ten years old, ensuring peace of mind for the next owner.
Active
$259,000
35 McDonald Rd, Midway, TN 37809
3beds
1,120sqft
Single Family Residence, Residential
Built in 1966
0.3 Acres Lot
$-- Zestimate®
$231/sqft
$-- HOA
What's special
Storage shed
- 6 days
- 158
- 12
Zillow last checked:
Listing updated:
Listed by:
Abé Baah 865-361-9190,
Realty Executives Associates 865-588-3232
Source: RealTracs MLS as distributed by MLS GRID,MLS#: 3544514
Facts & features
Interior
Bedrooms & bathrooms
- Bedrooms: 3
- Bathrooms: 1
- Full bathrooms: 1
Kitchen
- Features: Pantry
- Level: Pantry
Other
- Features: Office
- Level: Office
Other
- Features: Utility Room
- Level: Utility Room
Heating
- Central, Electric
Cooling
- Central Air, Ceiling Fan(s)
Appliances
- Included: Range, Refrigerator
- Laundry: Washer Hookup, Electric Dryer Hookup
Features
- Pantry, Ceiling Fan(s)
- Flooring: Carpet, Wood, Tile, Vinyl
- Basement: Finished,Exterior Entry
- Has fireplace: No
Interior area
- Total structure area: 1,120
- Total interior livable area: 1,120 sqft
Property
Parking
- Total spaces: 2
- Parking features: Garage, Carport
- Garage spaces: 1
- Carport spaces: 1
- Covered spaces: 2
Features
- Levels: Three Or More
- Patio & porch: Patio, Porch, Covered
Lot
- Size: 0.3 Acres
- Dimensions: 100 x 1500 IRR
- Features: Private, Wooded, Corner Lot, Rolling Slope
- Topography: Private,Wooded,Corner Lot,Rolling Slope
Details
- Additional structures: Storage
- Parcel number: 095 08202 000
- Special conditions: Standard
Construction
Type & style
- Home type: SingleFamily
- Architectural style: Contemporary
- Property subtype: Single Family Residence, Residential
Materials
- Frame, Other, Brick
Condition
- New construction: No
- Year built: 1966
Utilities & green energy
- Sewer: Septic Tank
- Water: Public
- Utilities for property: Electricity Available, Water Available
Green energy
- Energy efficient items: Windows, Doors
Community & HOA
HOA
- Has HOA: Yes
Location
- Region: Midway
Financial & listing details
- Price per square foot: $231/sqft
- Tax assessed value: $154,700
- Annual tax amount: $638
- Date on market: 9/9/2026
- Electric utility on property: Yes
Estimated market value
Not available
Estimated sales range
Not available
Not available
Price history
| Date | Event | Price |
|---|---|---|
| 9/9/2026 | Listed for sale | $259,000+245.3%$231/sqft |
Source:  RealTracs MLS as distributed by MLS GRID #3544514 Report a problem RealTracs MLS as distributed by MLS GRID #3544514 Report a problem | ||
| 3/22/2004 | Sold | $75,000+74.4%$67/sqft |
Source: Public Record Report a problem | ||
| 8/23/1999 | Sold | $43,000$38/sqft |
Source: Public Record Report a problem | ||
Public tax history
| Year | Property taxes | Tax assessment |
|---|---|---|
| 2025 | $638 | $38,675 |
| 2024 | $638 | $38,675 |
| 2023 | $638 +46.1% | $38,675 +78.4% |
| 2022 | $437 | $21,675 |
| 2021 | $437 | $21,675 |
| 2020 | $437 | $21,675 |
| 2019 | $437 | $21,675 |
| 2018 | $437 -0.1% | $21,675 +2.5% |
| 2017 | $437 +4.8% | $21,150 |
| 2016 | $417 +5.3% | $21,150 |
| 2015 | $396 | $21,150 |
| 2014 | $396 -8.4% | $21,150 |
| 2013 | $433 | $21,150 -16.4% |
| 2012 | $433 +13.5% | $25,300 +0% |
| 2010 | $381 | $25,290 |
| 2009 | $381 | $25,290 |
| 2008 | $381 | $25,290 |
| 2007 | -- | $25,290 +39.6% |
| 2006 | $353 | $18,110 |
| 2005 | $353 | $18,110 |
| 2004 | $353 | $18,110 |
| 2002 | $353 | $18,110 +37.5% |
| 2001 | -- | $13,174 -75% |
| 2000 | -- | $52,695 |
Find assessor info on the county website
Monthly payment
Est. payment
Payment breakdown
Explore the cost of this home by adjusting the details. Changes won't be saved.Climate risks
Neighborhood: 37809
Similar homes
- $259,0003 bd1 ba1.1k sqft35 McDonald Rd, Midway, TN 37809Active
 MLS ID #1321283, Abé Baah, Realty Executives Associates. East Tennessee Realtors
 - $264,9003 bd1 ba1.1k sqft45 Mays St, Greeneville, TN 37743For Sale
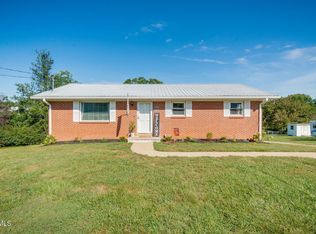 MLS ID #10000698, Jamie Kelley. TVRMLS
 - $249,0003 bd2 ba1.5k sqft308 Morningside Dr, Rogersville, TN 37857For Sale
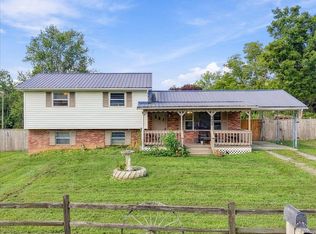
 MLS ID #713004, Ashley Lynn Hunt, RE/MAX Real Estate Ten Midtown. Lakeway Area AOR
 - $299,0003 bd2 ba1.3k sqft15 Wilson St, Mosheim, TN 37818For Sale
 MLS ID #10000278, Tammy Swinney. TVRMLS
 - $--3 bd2 ba1.6k sqft3498 Old Kentucky Rd, Morristown, TN 37814AuctionMLS ID #712837, Ritchie S. Broyles, Broyles Real Estate & Auction. Lakeway Area AOR
- $255,0003 bd1 ba1.2k sqft1555 Greene Rd, Morristown, TN 37814For SaleMLS ID #712484, Fran Prickett, Century 21 Masengill-McCrary. Lakeway Area AOR
- $239,9003 bd2 ba1.1k sqft5172 Spencer Hale Rd, Morristown, TN 37813For SaleMLS ID #712972, Heather Walker, RE/MAX Real Estate Ten Midtown. Lakeway Area AOR
- $240,0002 bd1 ba936 sqft1585 Hill Rd, Newport, TN 37821For Sale
 MLS ID #3544507, Abé Baah. RealTracs MLS as distributed by MLS GRID
 - $280,0003 bd2 ba1.1k sqft3888 Chapman St, Morristown, TN 37813For SaleMLS ID #712843, Kevin Mullins, Family Tree Realty. Lakeway Area AOR
- $249,0003 bd2 ba1.3k sqft223 Jasmine Dr, Newport, TN 37821For SaleMLS ID #712643, Brian Keller, Brian Keller Realty. Lakeway Area AOR
- $212,0003 bd2 ba1k sqft1124 Hixon Ave, Greeneville, TN 37743For SaleMLS ID #712693, Mitchell Elkins, Elite Realty Group. Lakeway Area AOR
- $268,9993 bd2 ba1.2k sqft281 Webb Rd, Rogersville, TN 37857For SaleMLS ID #707580, Hix Masengill, Century 21 Masengill-McCrary. Lakeway Area AOR
