Skip main navigation
Closed
  • $453,000

    1332 Busiris Dr, Hermitage, TN 37076

    3beds
    2,002sqft
    Single Family Residence, Residential
    Built in 2018
    10,018.8 Square Feet Lot
    $453,000 Zestimate®
    $226/sqft
    $2,540 Estimated rent

    Home value

    $453,000

    $430,000 - $476,000

    $2,540/mo

    Zestimate® history
    Loading
    Loading...

    Owner options

    List your home for rent

    $2,540/mo

    Rent Zestimate®

    Find your next renter with Zillow Rental Manager. Plus, with online applications, you can quickly screen prospective tenants – for free.

    Learn more

    $2,540/mo

    Rent Zestimate®

    Refinance and save

    $2,685/mo

    Est. payment

    Refinancing to a lower rate could help reduce your monthly payments and save thousands over the life of the loan.

    See today's rates

    $2,685/mo

    Est. payment

    Explore your selling options

    Work with a Zillow partner agent

    Leverage their expertise and Zillow's premium Showcase listings to get your home seen by more buyers.

    Get started

    List with your own agent

    Get your home in front of millions of buyers by listing it on Zillow.

    Learn how to do it

    Sell it yourself

    Take full control of how buyers see your home on Zillow by listing For Sale by Owner (FSBO).

    List your home

    What's special

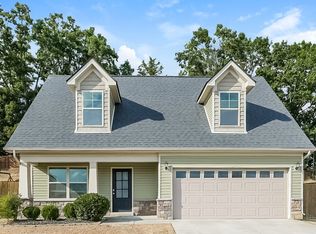
    This thoughtfully designed two-story home offers a unique and highly sought-after floorplan with the primary bedroom conveniently located on the main level. Situated on a level lot, the fully fenced backyard is an entertainer’s dream, featuring a covered porch perfect for grilling, a cozy fire pit, and charming raised garden beds. Lovingly maintained and move-in ready, this home truly checks all the boxes. Step inside to a light-filled main floor boasting an open concept layout with a welcoming fireplace and versatile gathering space. The kitchen shines with stainless steel appliances, a pantry, and a casual eat-in nook. Retreat to the large primary suite, complete with a tray ceiling, a walk-in closet, and ensuite bathroom featuring a double vanity, a soaking tub, and a separate shower. Upstairs, you’ll find two generously sized bedrooms with oversized closets, plus an additional versatile living space—perfect for a home office, playroom, or guest retreat. Storage is abundant throughout the home, from clever under-the-eaves spaces to the two-bay garage with organized space for all of your needs. Conveniently located near the airport, Providence Marketplace, and the outdoor adventures of Old Hickory Lake, this home offers both comfort and accessibility. Don’t miss your chance to make it yours!

    Zillow last checked:

    Listing updated:

    Listing Provided by:

    Deborah Taylor 615-330-8984,

    Pilkerton Realtors

    Bought with:

    Nonmls

    Realtracs, Inc.

    Source: RealTracs MLS as distributed by MLS GRID,MLS#: 3191584MLS Logo

    Facts & features

    Interior

    Bedrooms & bathrooms
    • Bedrooms: 3
    • Bathrooms: 3
    • Full bathrooms: 2
    • 1/2 bathrooms: 1
    • Main level bedrooms: 1
    Bedroom 1
    • Features: Walk-In Closet(s)
    • Level: Walk-In Closet(s)
    • Area: 240 Square Feet
    • Dimensions: 16x15
    Bedroom 2
    • Features: Extra Large Closet
    • Level: Extra Large Closet
    • Area: 224 Square Feet
    • Dimensions: 16x14
    Bedroom 3
    • Features: Extra Large Closet
    • Level: Extra Large Closet
    • Area: 210 Square Feet
    • Dimensions: 15x14
    Primary bathroom
    • Features: Double Vanity
    • Level: Double Vanity
    Kitchen
    • Features: Eat-in Kitchen
    • Level: Eat-in Kitchen
    Living room
    • Area: 342 Square Feet
    • Dimensions: 19x18
    Other
    • Features: Utility Room
    • Level: Utility Room
    • Area: 30 Square Feet
    • Dimensions: 5x6
    Recreation room
    • Features: Second Floor
    • Level: Second Floor
    • Area: 247 Square Feet
    • Dimensions: 13x19
    Heating
    • Central
    Cooling
    • Ceiling Fan(s), Central Air
    Appliances
    • Included: Electric Range, Dishwasher, Disposal, ENERGY STAR Qualified Appliances, Microwave, Refrigerator, Stainless Steel Appliance(s)
    • Laundry: Electric Dryer Hookup, Washer Hookup
    Features
    • Air Filter, Ceiling Fan(s), Extra Closets, High Ceilings, Open Floorplan, Pantry, Walk-In Closet(s), High Speed Internet
    • Flooring: Carpet, Luxury Vinyl, Vinyl
    • Basement: None
    • Number of fireplaces: 1
    • Fireplace features: Electric
    Interior area
    • Total structure area: 2,002
    • Total interior livable area: 2,002 sqft
    • Finished area above ground: 2,002

    Property

    Parking
    • Total spaces: 2
    • Parking features: Garage Faces Front
    • Attached garage spaces: 2
    Features
    • Levels: Two
    • Stories: 2
    • Patio & porch: Deck, Covered
    • Fencing: Back Yard
    Lot
    • Size: 10,018 sqft
    • Dimensions: 67 x 124
    • Features: Level
    • Topography: Level
    Details
    • Parcel number: 076010D09800CO
    • Special conditions: Standard
    • Other equipment: Air Purifier

    Construction

    Type & style
    • Home type: SingleFamily
    • Property subtype: Single Family Residence, Residential
    Materials
    • Frame
    • Roof: Asphalt
    Condition
    • New construction: No
    • Year built: 2018

    Utilities & green energy

    • Sewer: Public Sewer
    • Water: Public
    • Utilities for property: Water Available
    Green energy
    • Energy efficient items: Windows, Thermostat

    Community & neighborhood

    Security
    • Security features: Carbon Monoxide Detector(s), Security System, Smoke Detector(s)
    Location
    • Region: Hermitage
    • Subdivision: Heritage Hills

    HOA & financial

    HOA
    • Has HOA: Yes
    • HOA fee: $35 monthly
    • Amenities included: Sidewalks
    • Services included: Maintenance Grounds

    Price history

    DateEventPrice
    6/24/2026Sold$453,000-5.6%$226/sqft
    Source: RealTracs MLS as distributed by MLS GRID #3191584 Report a problem
    6/10/2026Pending sale$480,000$240/sqft
    Source: RealTracs MLS as distributed by MLS GRID #3191584 Report a problem
    5/10/2026Contingent$480,000$240/sqft
    Source: RealTracs MLS as distributed by MLS GRID #3191584 Report a problem
    5/9/2026Listed for sale$480,000+74%$240/sqft
    Source: RealTracs MLS as distributed by MLS GRID #3191584 Report a problem
    9/25/2018Sold$275,880$138/sqft
    Source: Public Record Report a problem

    Public tax history

    YearProperty taxesTax assessment
    2025$3,152 +34.3%$113,300 +41.1%
    2024$2,346 $80,300
    2023$2,346 $80,300
    2022$2,346 -1%$80,300
    2021$2,371 +9.9%$80,300 +40.9%
    2020$2,158 +37.5%$56,975
    2019$1,570 +292.9%$56,975 +292.9%
    2018$399 $14,500

    Find assessor info on the county website

    Neighborhood: 37076

    Nearby schools

    GreatSchools rating
    Schools provided by the listing agent
    • Elementary: Dodson Elementary
    • Middle: DuPont Tyler Middle
    • High: McGavock Comp High School

    Source: RealTracs MLS as distributed by MLS GRID. This data may not be complete. We recommend contacting the local school district to confirm school assignments for this home.

    Get a cash offer in 3 minutes
    Find out how much your home could sell for in as little as 3 minutes with a no-obligation cash offer.
    Estimated market value
    $453,000
    Get a cash offer in 3 minutes
    Find out how much your home could sell for in as little as 3 minutes with a no-obligation cash offer.
    Estimated market value
    $453,000