Under Construction. BRAND NEW HOME!! This two-story home is the largest plan in this collection featuring an open kitchen, family room and patio ready for entertaining. A private bedroom suite offers flexibility for overnight guests and more, while the owner’s suite iat the back of the home features a spa-inspired bathroom with a generous walk-in closet. Upstairs, three bedrooms join a spacious loft for additional living and recreation space. Prices, dimensions and features may vary and are subject to change. Photos are for illustrative purposes only.
Pending
Price increase: $4K (10/16)
$499,990
1332 CATTAWOOD PASS, ZEPHYRHILLS, FL 33541
5beds
3,282sqft
Single Family Residence
Built in 2026
7,265 Square Feet Lot
$-- Zestimate®
$152/sqft
$70/mo HOA
What's special
Private bedroom suiteFamily roomSpa-inspired bathroomPatio ready for entertainingOpen kitchenGenerous walk-in closet
- 61 days
- 30
- 1
Zillow last checked:
Listing updated:
Listed by:
Jenn Siemering 844-277-5790,
LENNAR REALTY 844-277-5790
Source: Stellar MLS,MLS#: TB8547627 Originating MLS: Suncoast Tampa
Facts & features
Interior
Bedrooms & bathrooms
- Bedrooms: 5
- Bathrooms: 5
- Full bathrooms: 4
- 1/2 bathrooms: 1
Primary bedroom
- Features: Walk-In Closet(s)
- Level: First
- Area: 204 Square Feet
- Dimensions: 12x17
Bedroom 2
- Features: Built-in Closet
- Level: Second
- Area: 132 Square Feet
- Dimensions: 11x12
Bedroom 3
- Features: Built-in Closet
- Level: Second
- Area: 132 Square Feet
- Dimensions: 11x12
Bedroom 4
- Features: Built-in Closet
- Level: Second
- Area: 143 Square Feet
- Dimensions: 11x13
Bedroom 5
- Features: Built-in Closet
- Level: First
- Area: 121 Square Feet
- Dimensions: 11x11
Dinette
- Level: First
- Area: 150 Square Feet
- Dimensions: 10x15
Kitchen
- Level: First
- Area: 187 Square Feet
- Dimensions: 11x17
Living room
- Level: First
- Area: 300 Square Feet
- Dimensions: 15x20
Loft
- Level: Second
- Area: 342 Square Feet
- Dimensions: 19x18
Heating
- Central
Cooling
- Central Air
Appliances
- Included: Dishwasher, Disposal, Dryer, Microwave, Range, Refrigerator, Washer
- Laundry: Laundry Room
Features
- Other
- Flooring: Carpet, Ceramic Tile
- Has fireplace: No
Interior area
- Total structure area: 4,250
- Total interior livable area: 3,282 sqft
Video & virtual tour
Property
Parking
- Total spaces: 2
- Parking features: Garage - Attached
- Attached garage spaces: 2
- Details: Garage Dimensions: 20X22
Features
- Levels: Two
- Stories: 2
- Exterior features: Other
Lot
- Size: 7,265 Square Feet
Details
- Parcel number: 3326210060019000130
- Zoning: MPUD
- Special conditions: None
Construction
Type & style
- Home type: SingleFamily
- Property subtype: Single Family Residence
Materials
- Block, Stucco
- Foundation: Slab
- Roof: Shingle
Condition
- Under Construction
- New construction: Yes
- Year built: 2026
Details
- Builder model: PRESTON
- Builder name: LENNAR
Utilities & green energy
- Sewer: Public Sewer
- Water: Public
- Utilities for property: Cable Available
Community & HOA
Community
- Features: Clubhouse, Community Mailbox, Dog Park, Playground, Pool, Racquetball
- Pet fee: $0 monthly
- Subdivision: TWO RIVERS
HOA
- Has HOA: No
- HOA fee: $70 monthly
- HOA name: 00
- Second HOA name: TWO RIVERS HOA
Location
- Region: Zephyrhills
Financial & listing details
- Price per square foot: $152/sqft
- Tax assessed value: $73,945
- Annual tax amount: $4,131
- Date on market: 9/10/2026
- Cumulative days on market: 61 days
- Listing terms: Cash,Conventional,FHA,VA Loan
- Ownership: Fee Simple
- Total actual rent: 0
- Road surface type: Paved
Estimated market value
Not available
Estimated sales range
Not available
Not available
Price history
| Date | Event | Price |
|---|---|---|
| 10/16/2026 | Pending sale | $499,990+0.8%$152/sqft |
Source:  Stellar MLS #TB8547627 Report a problem | ||
| 10/15/2026 | Price change | $495,990-0.8%$151/sqft |
Source:  Lennar Homes Report a problem | ||
| 10/12/2026 | Price change | $499,990-1.9%$152/sqft |
Source: Stellar MLS #TB8547627 Report a problem | ||
| 10/4/2026 | Price change | $509,900+2%$155/sqft |
Source: Lennar Homes Report a problem | ||
| 10/2/2026 | Price change | $499,900-4.9%$152/sqft |
Source: Lennar Homes Report a problem | ||
| 9/29/2026 | Price change | $525,650-0.8%$160/sqft |
Source: Stellar MLS #TB8547627 Report a problem | ||
| 9/14/2026 | Price change | $529,650+0.5%$161/sqft |
Source: Stellar MLS #TB8547627 Report a problem | ||
| 8/25/2026 | Price change | $527,150+1%$161/sqft |
Source: Lennar Homes Report a problem | ||
| 8/20/2026 | Price change | $522,150+0.4%$159/sqft |
Source: Lennar Homes Report a problem | ||
| 8/17/2026 | Listed for sale | $520,150$158/sqft |
Source: Lennar Homes Report a problem | ||
Public tax history
| Year | Property taxes | Tax assessment |
|---|---|---|
| 2025 | $4,131 | $73,945 |
Find assessor info on the county website
Monthly payment
Est. payment
Payment breakdown
Explore the cost of this home by adjusting the details. Changes won't be saved.Climate risks
Neighborhood: Zephyrhills West
Nearby schools
Schools provided by the listing agent
- Elementary: Chester W Taylor Elemen-PO
- Middle: Raymond B Stewart Middle-PO
- High: Zephryhills High School-PO
Source: Stellar MLS. This data may not be complete. We recommend contacting the local school district to confirm school assignments for this home.
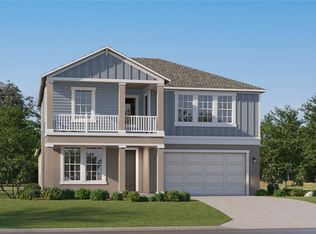

Similar homes
- $490,0005 bd3 ba2.4k sqft2383 HAYRICK PASS, ZEPHYRHILLS, FL 33541New Construction
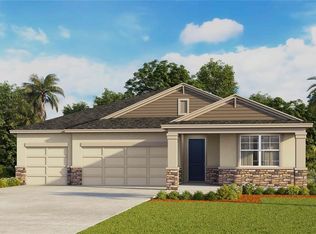
 Stellar MLS
- $635,0004 bd4 ba3.2k sqft1458 MACY DRIVE, ZEPHYRHILLS, FL 33541New Construction
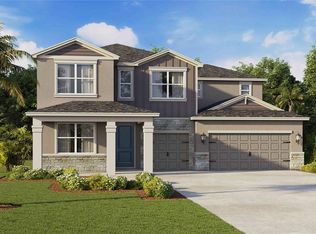 Stellar MLS
- from $471,9905 bd3 ba2.4k sqftCovington Plan, Archer at Two Rivers, Zephyrhills, FL 33541New Construction
 DR Horton
- $530,0004 bd3 ba2.5k sqft1073 CHASEHILL LANE, ZEPHYRHILLS, FL 33541New Construction
 Stellar MLS
- $416,6834 bd3 ba2.5k sqft2587 BELLA WOODS LOOP, ZEPHYRHILLS, FL 33540New ConstructionStellar MLS
- $430,0004 bd3 ba2.5k sqft1796 COOLRIDGE PLACE, ZEPHYRHILLS, FL 33541New ConstructionStellar MLS
- $350,0004 bd3 ba2k sqft6330 TEN ACRE COURT, ZEPHYRHILLS, FL 33541For SaleMLS ID #TB8555501, Jeffrey Borham, PA, EXP REALTY LLC. Stellar MLS
- $599,9904 bd4 ba2.9k sqft2301 WISE RIVER LANE, ZEPHYRHILLS, FL 33541New ConstructionStellar MLS
- $455,0004 bd3 ba2k sqft35623 LOWERY TRAIL, ZEPHYRHILLS, FL 33541New ConstructionStellar MLS
- $470,0004 bd3 ba2.7k sqft35282 HOMEBOUND GATE DRIVE, DADE CITY, FL 33525New ConstructionMLS ID #TB8564481, Jodi Smenda, D R HORTON REALTY OF TAMPA LLC. Stellar MLS
- $410,0004 bd3 ba2.5k sqft1748 COOLRIDGE PLACE, ZEPHYRHILLS, FL 33541New ConstructionStellar MLS
- $358,7384 bd2 ba1.9k sqft2613 BELLA WOODS LOOP, ZEPHYRHILLS, FL 33540New ConstructionStellar MLS
- $559,0004 bd3 ba3.2k sqft7840 ABBY BROOKS CIRCLE, WESLEY CHAPEL, FL 33545For SaleMLS ID #TB8549306, Kim Benjamin, LPT REALTY, LLC. Stellar MLS
