With a 4.255% Assumable Loan, welcome to resort-style living in Epperson, where every day feels a little more like vacation. This beautifully designed Maronda Homes Columbus floor plan offers the space, comfort, and lifestyle buyers are looking for in one of Wesley Chapel’s most exciting communities. A well-located front porch is great for relaxing early mornings or late afternoons. Inside, the open-concept layout is built for connection. The living room, dining area, and kitchen flow together effortlessly, creating a bright and functional space for everyday living and entertainment. Crown molding adds a refined touch, while the first-floor office offers valuable flexibility as a work-from-home space, guest room, or quiet retreat. The first floor family room can serve as an exciting place for gathering. The oversized garage provides extra storage and convenience, and the backyard adds practical outdoor use. Upstairs, the generous bonus family room (loft) gives you even more room to spread out, whether for movie nights, game days, play space, or a comfortable lounge area. The primary suite feels like a true escape, featuring a tray ceiling that adds character and warmth to the room. Just a few blocks from Epperson’s famous 7.5-acre Crystal Lagoon, this home offers access to one of the most unique lifestyles in Tampa Bay. Spend the day relaxing on the sandy beach, swimming in clear blue water, enjoying community events, or exploring the neighborhood by golf cart. Epperson also offers UltraFi all-fiber internet, walking trails, a dog park, playgrounds, and a connected community atmosphere. With convenient access to The Grove, Tampa Premium Outlets, shopping, dining, entertainment, and an easy drive to downtown Tampa, this location delivers both lifestyle and convenience. Homes with this kind of flexible floor plan, and lagoon-community lifestyle do not come around often.
For sale
$575,000
7840 ABBY BROOKS CIRCLE, WESLEY CHAPEL, FL 33545
4beds
3,269sqft
:
Get pre-qualified$3,968/mo
Single Family Residence
Built in 2022
6,100 Square Feet Lot
$562,400 Zestimate®
$176/sqft
$128/mo HOA
What's special
Open-concept layoutWell-located front porchDog parkWalking trails
- 37 days |
- 749 |
- 40 |
Likely to sell faster than
Zillow last checked:
Listing updated:
Listed by:
Dawn Rawlins 813-995-7160,
KELLER WILLIAMS RLTY NEW TAMPA 813-994-4422
Source: Stellar MLS,MLS#: TB8521225 Originating MLS: Suncoast Tampa
Originating MLS: Suncoast Tampa
Facts & features
Interior
Bedrooms & bathrooms
- Bedrooms: 4
- Bathrooms: 3
- Full bathrooms: 2
- 1/2 bathrooms: 1
Rooms
- Room types: Bonus Room, Den/Library/Office, Utility Room
Primary bedroom
- Features: Walk-In Closet(s)
- Level: Second
- Area: 380 Square Feet
- Dimensions: 19x20
Den
- Level: First
- Area: 110 Square Feet
- Dimensions: 11x10
Kitchen
- Level: First
- Area: 165 Square Feet
- Dimensions: 15x11
Living room
- Level: First
- Area: 286 Square Feet
- Dimensions: 11x26
Loft
- Level: Second
- Area: 322 Square Feet
- Dimensions: 23x14
Heating
- Central
Cooling
- Central Air
Appliances
- Included: Cooktop, Dishwasher, Disposal, Electric Water Heater, Microwave, Range, Refrigerator
- Laundry: Laundry Room
Features
- Ceiling Fan(s), Kitchen/Family Room Combo, Open Floorplan, PrimaryBedroom Upstairs, Thermostat, Tray Ceiling(s), Walk-In Closet(s)
- Flooring: Luxury Vinyl
- Doors: Sliding Doors
- Windows: Window Treatments
- Has fireplace: No
Interior area
- Total structure area: 3,937
- Total interior livable area: 3,269 sqft
Video & virtual tour
Property
Parking
- Total spaces: 2
- Parking features: Garage - Attached
- Attached garage spaces: 2
- Details: Garage Dimensions: 20x20
Features
- Levels: Two
- Stories: 2
- Patio & porch: Covered, Front Porch
- Exterior features: Irrigation System, Sidewalk
- Fencing: Vinyl
Lot
- Size: 6,100 Square Feet
- Features: Cleared, In County, Landscaped, Sidewalk
- Residential vegetation: Mature Landscaping, Trees/Landscaped
Details
- Parcel number: 202527006.0002.00042.0
- Zoning: MPUD
- Special conditions: None
Construction
Type & style
- Home type: SingleFamily
- Architectural style: Contemporary
- Property subtype: Single Family Residence
Materials
- Block, Stone, Stucco
- Foundation: Slab
- Roof: Shingle
Condition
- Completed
- New construction: No
- Year built: 2022
Utilities & green energy
- Sewer: Public Sewer
- Water: Public
- Utilities for property: BB/HS Internet Available, Cable Available, Electricity Available, Fiber Optics, Street Lights, Underground Utilities
Community & HOA
Community
- Pet fee: $0 monthly
- Subdivision: EPPERSON RANCH PH 5-2
HOA
- Has HOA: Yes
- HOA fee: $128 monthly
- HOA name: Breeze Home
- HOA phone: 813-565-4663
Location
- Region: Wesley Chapel
Financial & listing details
- Price per square foot: $176/sqft
- Tax assessed value: $494,016
- Annual tax amount: $11,415
- Date on market: 7/3/2026
- Cumulative days on market: 25 days
- Listing terms: Assumable,Cash,Conventional,FHA,VA Loan
- Ownership: Fee Simple
- Total actual rent: 0
- Electric utility on property: Yes
- Road surface type: Paved, Asphalt
Estimated market value
$562,400
$534,000 - $591,000
$3,778/mo
Price history
| Date | Event | Price |
|---|---|---|
| 7/3/2026 | Listed for sale | $575,000+35.2%$176/sqft |
Source:  Stellar MLS #TB8521225 Report a problem Stellar MLS #TB8521225 Report a problem | ||
| 5/27/2022 | Sold | $425,300+1%$130/sqft |
Source: Public Record Report a problem | ||
| 3/22/2021 | Pending sale | $420,925$129/sqft |
Source: Stellar MLS #O5928992 Report a problem | ||
| 3/7/2021 | Price change | $420,925+4.6%$129/sqft |
Source: Maronda Homes Report a problem | ||
| 3/5/2021 | Listed for sale | $402,550$123/sqft |
Source: Maronda Homes Report a problem | ||
Public tax history
| Year | Property taxes | Tax assessment |
|---|---|---|
| 2024 | $11,486 -0.1% | $494,016 -0.4% |
| 2023 | $11,493 +239.2% | $496,159 +16.2% |
| 2022 | $3,389 +8% | $426,998 +874.9% |
| 2021 | $3,137 | $43,798 |
Find assessor info on the county website
Monthly payment
Est. payment
Payment breakdown
Explore the cost of this home by adjusting the details. Changes won't be saved.Climate risks
Neighborhood: 33545
Nearby schools
GreatSchools rating
- 7/10Wesley Chapel Elementary SchoolGrades: PK-5Distance: 2.1 mi
- 6/10Thomas E. Weightman Middle SchoolGrades: 6-8Distance: 1.9 mi
- 5/10Wesley Chapel High SchoolGrades: 9-12Distance: 2 mi
Schools provided by the listing agent
- Elementary: Wesley Chapel Elementary-PO
- Middle: Thomas E Weightman Middle-PO
- High: Wesley Chapel High-PO
Source: Stellar MLS. This data may not be complete. We recommend contacting the local school district to confirm school assignments for this home.
- $437,600-- bd2 ba2.8k sqft7870 Abby Brooks Cir, Wesley Chapel, FL 33545Off Market
- $422,3804 bd2 ba1.8k sqft8388 Claw Glades Loop, Wesley Chapel, FL 33545Sold
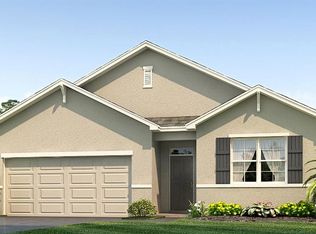
- $503,200-- bd3 ba3k sqft7841 Abby Brooks Cir, Wesley Chapel, FL 33545Off Market
- $505,800-- bd4 ba3k sqft7829 Abby Brooks Cir, Wesley Chapel, FL 33545Off Market
- $606,600-- bd2 ba3.2k sqft7853 Abby Brooks Cir, Wesley Chapel, FL 33545Off Market
- $489,0004 bd2 ba1.9k sqft7824 Abby Brooks Cir, Wesley Chapel, FL 33545Sold
- $517,1004 bd3 ba3.2k sqft7884 Abby Brooks Cir, Wesley Chapel, FL 33545Off Market
- $372,000-- bd2 ba1.9k sqft7828 Abby Brooks Cir, Wesley Chapel, FL 33545Off Market
A local agent can set up tours, give advice and negotiate with sellers.
A local lender can help you make sure your offer is ready when you are.
Similar homes
- $565,0005 bd3 ba3.2k sqft8044 LAGO MIST WAY, WESLEY CHAPEL, FL 33545For Sale

 MLS ID #TB8524787, Bethany Mis, NOBLE STAR REALTY. Stellar MLS
 - $499,8894 bd3 ba2.5k sqft30789 PARROT REEF COURT, WESLEY CHAPEL, FL 33545For Sale
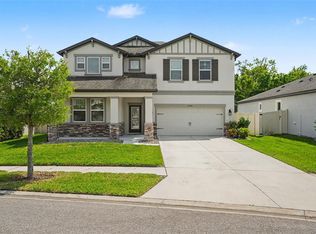 MLS ID #TB8489400, Juan Rodriguez, EXP REALTY LLC. Stellar MLS
 - $499,0004 bd3 ba2.7k sqft5430 THISTLE FIELD COURT, WESLEY CHAPEL, FL 33545For Sale
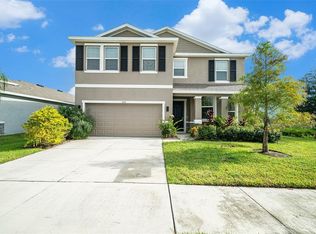 MLS ID #TB8503291, Vioma Lorenzo, DALTON WADE INC. Stellar MLS
 - from $530,9905 bd4 ba3.1k sqftGabriela Plan, Pasadena Landing, Wesley Chapel, FL 33545New Construction
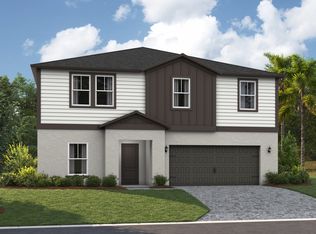 Casa Fresca Homes
 - $599,4104 bd4 ba2.8k sqft5639 Maydale Ave, Wesley Chapel, FL 33545New ConstructionM/I Homes
- $439,0005 bd3 ba2.4k sqft7540 FREESIA TRACE, WESLEY CHAPEL, FL 33545For SaleMLS ID #TB8513329, Shannon Saleh, REDFIN CORPORATION. Stellar MLS
- from $558,9903 bd3 ba2.5k sqftBayshore I Plan, Pasadena Ridge, Dade City, FL 33525New ConstructionHomes By WestBay
- $390,0004 bd3 ba2k sqft34149 SCARLET SAGE COURT, WESLEY CHAPEL, FL 33545For SaleMLS ID #TB8520654, Scott Kennedy, COLDWELL BANKER REALTY. Stellar MLS
- $397,0004 bd3 ba2.3k sqft33409 FIELD MAPLE LOOP, WESLEY CHAPEL, FL 33545For SaleMLS ID #TB8507104, Adil Boland, P.A, COASTAL PROPERTIES GROUP INTER. Stellar MLS
- $579,9905 bd3 ba3.3k sqft10148 SURREY ROSE DRIVE, SAN ANTONIO, FL 33576New ConstructionStellar MLS
- from $460,9905 bd3 ba2.4k sqftLucia Plan, Pasadena Landing, Wesley Chapel, FL 33545New ConstructionCasa Fresca Homes
- $665,0004 bd3 ba2.9k sqft10236 ESTUARY DRIVE, TAMPA, FL 33647For SaleMLS ID #TB8531890, Darlene Evangelist, COLDWELL BANKER REALTY. Stellar MLS
- from $549,9905 bd4 ba3.1k sqftLido Plan, Pasadena Woods, Dade City, FL 33525New ConstructionCasa Fresca Homes
- from $603,9994 bd3 ba3.1k sqftCarmel Plan, Hammock at Two Rivers, Zephyrhills, FL 33541New ConstructionTaylor Morrison
- $579,0005 bd3 ba3.5k sqft38049 COPPER PENNY COURT, ZEPHYRHILLS, FL 33540New ConstructionMLS ID #TB8525441, John Keller, III, JACK KELLER INC. Stellar MLS
- $449,0004 bd3 ba2.5k sqft29250 KINSINGTON COURT, WESLEY CHAPEL, FL 33544For SaleMLS ID #TB8528626, Veronica Baena, MARK SPAIN REAL ESTATE. Stellar MLS
- $599,9905 bd3 ba3.3k sqft10186 SURREY ROSE DRIVE, SAN ANTONIO, FL 33576New ConstructionStellar MLS
- $594,0005 bd3 ba3.5k sqft2950 ADAMS CROSS DRIVE, ZEPHYRHILLS, FL 33540For SaleMLS ID #TB8516053, Sheriocha Lazo, ENTERPRISE REALTY SERVICES LLC. Stellar MLS
- from $466,9905 bd3 ba3k sqftValencia Plan, Pasadena Woods, Dade City, FL 33525New ConstructionCasa Fresca Homes
- $349,9905 bd3 ba2.4k sqft5703 HOLLINGWORTH TRAIL, WESLEY CHAPEL, FL 33545For SaleMLS ID #TB8473410, Dammy Sanchez, FLORIDA'S 1ST CHOICE RLTY LLC. Stellar MLS
