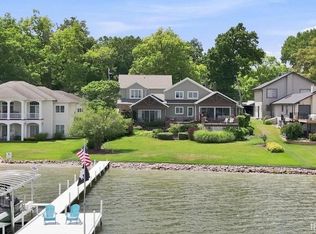
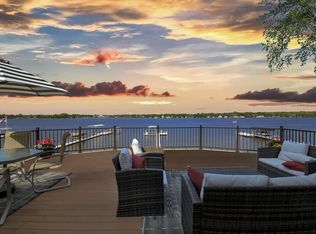
Fall in love with 80 feet of pristine shoreline on one of Winona Lake’s most desirable sandy-bottom beaches. Custom built just 16 years ago with exceptional attention to detail, this meticulously maintained lakefront home captures breathtaking water views from nearly every room. Designed to maximize both views and entertaining, the open-concept main level features soaring planked wood ceilings, floor-to-ceiling windows, rich hickory hardwood floors, and seamless flow between the kitchen, dining, living area, and expansive covered lakeside porch. The stunning chef’s kitchen is the heart of the home, showcasing two islands, granite countertops, dual sinks, separate full-size refrigerator and freezer, a custom tiled hooded range, abundant cabinetry, and a spacious built-in desk area ideal for a home office or command center. The living and dining spaces are framed by a dramatic wall of windows overlooking the lake, while the entire main level opens to a spectacular 12’ x 36’ covered porch—perfect for morning coffee, evening sunsets, and enjoying the peaceful lakefront setting. The luxurious primary suite offers private porch access, a spa-inspired bath with dual vanities, a window seat overlooking the water, glass-block walk-in shower, and a generous walk-in closet. The walkout lower level is equally impressive, featuring two additional bedrooms, two full baths, a spacious family room, recreation area, and a second kitchen complete with full-size refrigerator, pantry, and ample storage—creating an ideal space for guests, multi-generational living, or extended lakefront entertaining. Additional unfinished storage space and a large concrete lakeside area provide plenty of room for water toys, kayaks, paddle boards, and all your lake essentials. Winona Lake is one of Indiana’s premier natural lakes, offering more than 560 acres of crystal-clear water for boating, skiing, fishing, paddle boarding, and year-round recreation. Just minutes away, The Village at Winona provides boutique shopping, award-winning restaurants, art galleries, seasonal festivals, outdoor concerts, and miles of scenic trails. This rare offering combines luxury living, spectacular sandy-bottom frontage, and the unmatched lifestyle that makes Winona Lake one of Northern Indiana’s most treasured destinations.
Closed
Zillow last checked:
Listing updated:
Bought with:
Karin Hamilton, RB14026327
Hamilton Real Estate Group LLC
Source: IRMLS,MLS#: 202624974
Price history
| Date | Event | Price |
|---|---|---|
| 8/31/2026 | Sold | $1,500,000-5% |
Source:  IRMLS #202624974 Report a problem IRMLS #202624974 Report a problem | ||
| 8/20/2026 | Pending sale | $1,579,000 |
Source: IRMLS #202624974 Report a problem | ||
| 7/31/2026 | Listed for sale | $1,579,000 |
Source: IRMLS #202624974 Report a problem | ||
| 7/31/2026 | Pending sale | $1,579,000 |
Source: IRMLS #202624974 Report a problem | ||
| 6/24/2026 | Listed for sale | $1,579,000-1.3% |
Source: IRMLS #202624974 Report a problem | ||
| 7/20/2023 | Listing removed | -- |
Source:  Coldwell Banker Real Estate Group Report a problem Coldwell Banker Real Estate Group Report a problem | ||
| 6/3/2023 | Listed for sale | $1,599,000 |
Source: IRMLS #202318604 Report a problem | ||
Nearby homes
Sell for more on Zillow
Get a Zillow Showcase℠ listing at no additional cost and you could sell for .
$1,511,700
2% more
+$30,234
With Zillow Showcase(estimated)
$1,541,934
