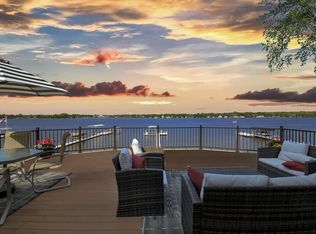
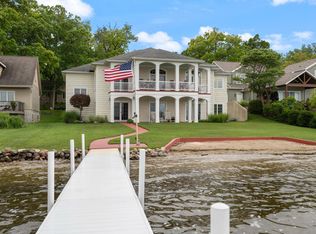
Completely reimagined from top to bottom, this exceptional Winona Lakefront residence blends timeless architecture with modern luxury in one of the area's most desirable locations. Offering nearly 90 ft of frontage on beautiful all-sports Winona Lake, this remarkable property captures panoramic water views from nearly every main living space. Following an extensive whole-home renovation, every detail was thoughtfully updated. Wide-plank luxury vinyl flooring, new carpeting, beautifully remodeled baths, and an updated kitchen create a cohesive, move-in-ready home. The kitchen, a true centerpiece: new cabinetry, leathered granite countertops, premium appliances, an induction range, generous workspace, and an open layout designed for gathering with family and friends. The dramatic great room is filled with natural light beneath a soaring coffered ceiling and anchored by a beautiful stone fireplace, creating an inviting atmosphere that feels both elegant and comfortable. Multiple living and entertaining spaces flow effortlessly toward the lake, where expansive windows frame breathtaking views throughout the day. One of the property's most valuable additions is the newly constructed 800-square-foot private apartment above the oversized three-car garage. Complete with its own kitchen, living area, bedroom, and bath, it offers exceptional flexibility for overnight guests, multigenerational living, a private home office, or an ideal retreat for extended family. Outdoor living is equally impressive. Newly constructed gabled covered decks extend your living space outdoors, creating the perfect setting for lakeside dining, morning coffee, or relaxing while overlooking the water. The spacious open decks, lakeside lawn, and private pier make it easy to enjoy everything Winona Lake has to offer, from boating and paddleboarding to sunset cruises and weekend gatherings. Below, the unfinished basement provides practical storage, offering the ideal space for lake toys, paddleboards, fishing gear, seasonal décor, and all the extras that come with waterfront living. With approximately 3,500 sf, five bedrooms, three full baths, one half bath, an attached three-car garage, and an unbeatable location just minutes from the Village at Winona, parks, trails, shopping, and dining, this is a rare opportunity to own a beautifully renovated waterfront home where every improvement has already been completed. Simply arrive, enjoy the view, and begin making memories at Winona Lake!
Active
Price cut: $100K (9/3)
$1,699,000
1322 Country Club Ter, Warsaw, IN 46580
5beds
3,500sqft
Single Family Residence
Built in 1930
0.36 Acres Lot
$1,621,400 Zestimate®
$--/sqft
$-- HOA
What's special
Beautiful stone fireplaceSpacious open decksModern luxuryLeathered granite countertopsSoaring coffered ceilingPremium appliancesGenerous workspace
- 80 days
- 538
- 11
Zillow last checked:
Listing updated:
Listed by:
Brian Peterson 574-268-1899,
Brian Peterson Real Estate
Source: IRMLS,MLS#: 202631132
Facts & features
Interior
Bedrooms & bathrooms
- Bedrooms: 5
- Bathrooms: 4
- Full bathrooms: 3
- 1/2 bathrooms: 1
- Main level bedrooms: 1
Bedroom 1
- Level: Main
Bedroom 2
- Level: Upper
Dining room
- Level: Main
- Area: 204
- Dimensions: 12 x 17
Kitchen
- Level: Main
- Area: 140
- Dimensions: 14 x 10
Living room
- Level: Main
- Area: 375
- Dimensions: 15 x 25
Office
- Level: Main
- Area: 120
- Dimensions: 15 x 8
Heating
- Natural Gas, Forced Air
Cooling
- Central Air
Appliances
- Included: Disposal, Range/Oven Hook Up Elec, Dishwasher, Microwave, Refrigerator, Washer, Dryer-Electric, Exhaust Fan, Electric Range, Electric Water Heater, Water Softener Owned
- Laundry: Sink, Main Level, Washer Hookup
Features
- 1st Bdrm En Suite, Breakfast Bar, Bookcases, Ceiling-9+, Ceiling Fan(s), Walk-In Closet(s), Stone Counters, Kitchen Island, Open Floorplan, Pantry, Split Br Floor Plan, Double Vanity, Stand Up Shower, Tub/Shower Combination, Main Level Bedroom Suite, Formal Dining Room
- Flooring: Carpet, Laminate, Other
- Basement: Partial,Unfinished
- Number of fireplaces: 1
- Fireplace features: Living Room, One
Interior area
- Total structure area: 4,638
- Total interior livable area: 3,500 sqft
- Finished area above ground: 3,500
- Finished area below ground: 0
Video & virtual tour
Property
Parking
- Total spaces: 3
- Parking features: Attached, Garage Door Opener, Concrete
- Attached garage spaces: 3
- Has uncovered spaces: Yes
Features
- Levels: Three Story
- Stories: 3
- Patio & porch: Deck
- Exterior features: Irrigation System
- Has view: Yes
- On waterfront: Yes
- Waterfront features: Waterfront, Lake, Deck on Waterfront, Pier/Dock Available, Lake Front, Ski Lake
- Body of water: Winona Lake
- Frontage length: Channel/Canal Frontage(0),Water Frontage(87)
Lot
- Size: 0.36 Acres
- Dimensions: 87X190x87x165
- Features: Sloped, 0-2.9999, City/Town/Suburb, Lake, Landscaped
Details
- Parcel number: 431116300513.000032
- Zoning: R1
Construction
Type & style
- Home type: SingleFamily
- Architectural style: Traditional
- Property subtype: Single Family Residence
Materials
- Vinyl Siding
- Roof: Metal,Shingle
Condition
- New construction: No
- Year built: 1930
Utilities & green energy
- Sewer: City
- Water: Well
Community & HOA
Community
- Features: None
- Subdivision: Yarnelle Point
Location
- Region: Warsaw
Financial & listing details
- Tax assessed value: $1,031,100
- Annual tax amount: $10,364
- Date on market: 7/31/2026
- Listing terms: Cash,Conventional,VA Loan
Estimated market value
$1,621,400
$1.54M - $1.70M
$3,037/mo
Price history
| Date | Event | Price |
|---|---|---|
| 9/3/2026 | Price change | $1,699,000-5.6% |
Source:  IRMLS #202631132 Report a problem IRMLS #202631132 Report a problem | ||
| 7/31/2026 | Listed for sale | $1,799,000+205% |
Source: IRMLS #202631132 Report a problem | ||
| 8/1/2016 | Listing removed | $589,900$169/sqft |
Source: Brian Peterson Real Estate Group, LLC #201532029 Report a problem | ||
| 6/10/2016 | Listed for sale | $589,900-1.5%$169/sqft |
Source: Brian Peterson Real Estate Group, LLC #201532029 Report a problem | ||
| 7/7/2015 | Listed for sale | $599,000$171/sqft |
Source: Brian Peterson Real Estate Group, LLC #201532029 Report a problem | ||
Public tax history
| Year | Property taxes | Tax assessment |
|---|---|---|
| 2025 | $9,041 +6.9% | $1,031,100 +18.7% |
| 2024 | $8,456 +16.3% | $868,600 +7.3% |
| 2023 | $7,271 +14.5% | $809,200 +16.7% |
| 2022 | $6,351 +11.6% | $693,500 +15.1% |
| 2021 | $5,693 +4.6% | $602,700 +11.6% |
| 2020 | $5,441 +4% | $540,000 +4.8% |
| 2019 | $5,232 +2.6% | $515,300 +4.2% |
| 2018 | $5,100 +4.9% | $494,400 +2.9% |
| 2017 | $4,864 +1.6% | $480,600 +4.9% |
| 2016 | $4,788 +5.8% | $458,000 +1.2% |
| 2014 | $4,524 | $452,400 |
| 2013 | $4,524 -8.6% | $452,400 -8.6% |
| 2012 | $4,950 -16.5% | $495,000 -16.5% |
| 2011 | $5,929 | $592,900 |
| 2010 | $5,929 -2.5% | $592,900 -2.5% |
| 2009 | $6,079 +3.2% | $607,900 |
| 2007 | $5,888 | $607,900 |
| 2006 | -- | $607,900 +110.9% |
| 2005 | -- | $288,200 |
Find assessor info on the county website
Monthly payment
Est. payment
Payment breakdown
Explore the cost of this home by adjusting the details. Changes won't be saved.Climate risks
Neighborhood: 46580
Nearby schools
Schools provided by the listing agent
- Elementary: Eisenhower
- Middle: Edgewood
- High: Warsaw
- District: Warsaw Community
Source: IRMLS. This data may not be complete. We recommend contacting the local school district to confirm school assignments for this home.
Similar homes
- $1,890,0005 bd4 ba3.5k sqft1125 Country Club Ln, Warsaw, IN 46580For Sale
 MLS ID #202624321, Brian Peterson, Brian Peterson Real Estate. IRMLS
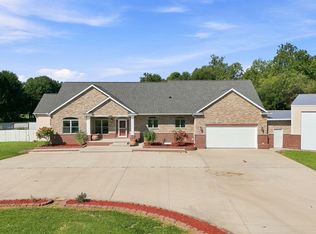
 - $965,0005 bd3 ba5.1k sqft2395 S 400th St W, Warsaw, IN 46580For Sale
 MLS ID #202637055, Berto Barrera, RE/MAX Results. IRMLS
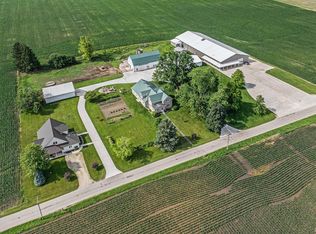
 - $1,700,0004 bd3 ba4.9k sqft9135 W 750 N, Etna Green, IN 46524Auction
 MLS ID #202526223, Jesse Riegsecker, Bright Star Real Estate Services LLC. IRMLS
 - $1,599,0005 bd4 ba3.1k sqft10005 N Turkey Creek Rd Unit 11, Syracuse, IN 46567For Sale
 MLS ID #202627804, Fred Steffen, Steffen Realty. IRMLS
