Two properties included! 99 & 102 EMS B40A Ln is an Exquisite Lakefront Retreat on the Barbee Chain of Lakes. Welcome to a rare opportunity on the desirable Barbee Chain of Lakes, where timeless character meets modern comfort. This impressive ranch-style residence with a fully finished walkout basement is perfectly positioned on the peaceful shores of Irish Lake, offering stunning panoramic views from nearly every room. From the moment you arrive, you’re greeted by a spacious and inviting foyer, setting the tone for the elegance found throughout. Just off this entry, a cozy den provides the ideal space for a home office, library, or optional guest accommodations. The main level features a seamless open-concept design, blending the living room, dining area, and kitchen, all oriented to capture uninterrupted lake views. Rich hardwood flooring, custom built-ins, tray ceilings, and detailed woodwork elevate each space with a refined charm. Two generously sized bedrooms and a full bath are also located on this floor, along with abundant storage. The walkout lower level is perfect for entertaining or multi-generational living, complete with a second full kitchen, a comfortable family room, a third bedroom, and additional storage. Each level flows effortlessly to the expansive waterfront deck, a perfect gathering space to enjoy lake life with family and friends. Across the street, a detached three-car garage includes a private guest suite, ideal for weekend visitors or extended stays. With ample parking, thoughtful amenities, and unparalleled views, this home offers an exceptional lifestyle on one of Indiana’s most cherished lake chains. Don’t miss this sophisticated lakeside haven where every detail has been designed for comfort, beauty, and the enjoyment of waterfront living.
Active
$1,099,000
99 & 102 Ems B40a Ln, Leesburg, IN 46538
3beds
3,543sqft
:
Get pre-qualified$6,389/mo
Single Family Residence
Built in 1956
0.67 Acres Lot
$1,030,600 Zestimate®
$--/sqft
$-- HOA
What's special
Exquisite lakefront retreatAmple parkingDetailed woodworkTwo generously sized bedroomsUnparalleled viewsUninterrupted lake viewsRanch-style residence
- 23 days |
- 465 |
- 25 |
Zillow last checked:
Listing updated:
Listed by:
Brian Peterson 574-268-1899,
Brian Peterson Real Estate
Source: IRMLS,MLS#: 202627586
Facts & features
Interior
Bedrooms & bathrooms
- Bedrooms: 3
- Bathrooms: 3
- Full bathrooms: 3
- Main level bedrooms: 2
Bedroom 1
- Level: Main
Bedroom 2
- Level: Main
Dining room
- Level: Main
- Area: 84
- Dimensions: 7 x 12
Family room
- Level: Main
- Area: 494
- Dimensions: 19 x 26
Kitchen
- Level: Main
- Area: 108
- Dimensions: 9 x 12
Living room
- Level: Main
- Area: 391
- Dimensions: 23 x 17
Heating
- Natural Gas, Forced Air
Cooling
- Central Air
Appliances
- Included: Range/Oven Hook Up Gas, Dishwasher, Microwave, Refrigerator, Gas Range, Water Softener Owned
- Laundry: Washer Hookup
Features
- Breakfast Bar, Ceiling Fan(s), Entrance Foyer, Natural Woodwork, Open Floorplan, Stand Up Shower, Tub/Shower Combination, Custom Cabinetry
- Flooring: Laminate, Tile, Other
- Basement: Full,Finished
- Number of fireplaces: 2
- Fireplace features: One
Interior area
- Total structure area: 3,543
- Total interior livable area: 3,543 sqft
- Finished area above ground: 2,079
- Finished area below ground: 1,464
Video & virtual tour
Property
Parking
- Total spaces: 3
- Parking features: Detached, Garage Door Opener, Concrete
- Garage spaces: 3
- Has uncovered spaces: Yes
Features
- Levels: One
- Stories: 1
- Patio & porch: Deck
- On waterfront: Yes
- Waterfront features: Lake, Deck on Waterfront, Lake Front, Access to Ski Lake
- Body of water: Irish Lake
- Frontage length: Channel/Canal Frontage(0),Water Frontage(100)
Lot
- Size: 0.67 Acres
- Dimensions: 50X111x50x118x90x187
- Features: Lake, Landscaped
Details
- Additional structures: Shed
- Additional parcels included: 4308-20-200-159.000-023
- Parcel number: 430820200194.000023
- Zoning: R1
Construction
Type & style
- Home type: SingleFamily
- Architectural style: Ranch
- Property subtype: Single Family Residence
Materials
- Brick, Vinyl Siding
- Foundation: Slab
- Roof: Shingle
Condition
- New construction: No
- Year built: 1956
Utilities & green energy
- Electric: REMC
- Gas: NIPSCO
- Sewer: Regional
- Water: Well
Community & HOA
Community
- Subdivision: Irish Beach
Location
- Region: Leesburg
Financial & listing details
- Annual tax amount: $9,974
- Date on market: 7/10/2026
- Listing terms: Cash,Conventional
Estimated market value
$1,030,600
$979,000 - $1.08M
$2,185/mo
Price history
| Date | Event | Price |
|---|---|---|
| 7/10/2026 | Listed for sale | $1,099,000 |
Source:  IRMLS #202627586 Report a problem IRMLS #202627586 Report a problem | ||
Public tax history
Tax history is unavailable.
Monthly payment
Est. payment
Payment breakdown
Explore the cost of this home by adjusting the details. Changes won't be saved.Climate risks
Neighborhood: 46538
Nearby schools
GreatSchools rating
- 7/10North Webster Elementary SchoolGrades: PK-5Distance: 2.1 mi
- 7/10Wawasee Middle SchoolGrades: 6-8Distance: 5.7 mi
- 4/10Wawasee High SchoolGrades: 9-12Distance: 8.3 mi
Schools provided by the listing agent
- Elementary: North Webster
- Middle: Wawasee
- High: Wawasee
- District: Wawasee
Source: IRMLS. This data may not be complete. We recommend contacting the local school district to confirm school assignments for this home.
- $314,9001 bd1 ba600 sqft102 Ems B40a Ln, Leesburg, IN 46538For Sale

- $363,5003 bd2 ba3.3k sqft94 Ems B40a Ln, Leesburg, IN 46538Off Market

- $494,3003 bd2 ba896 sqft121 Ems B40a Ln, Leesburg, IN 46538Off Market
- $829,9003 bd3 ba3.5k sqft99 Ems B40a Ln, Leesburg, IN 46538For Sale

- $538,1003 bd4 ba2.1k sqft113 Ems B40a Ln, Leesburg, IN 46538Off Market
- $380,6002 bd1 ba600 sqft105 Ems B40a Ln, Leesburg, IN 46538Off Market
- $100,0004.65 AcresLOT Eight Irish Lake Highlands #3, Leesburg, IN 46538Sold
- $700,0003 bd2 ba1.6k sqft91 Ems B40a Ln, Leesburg, IN 46538Sold
A local agent can set up tours, give advice and negotiate with sellers.
Similar homes
- $829,9003 bd3 ba3.5k sqft99 Ems B40a Ln, Leesburg, IN 46538For SaleMLS ID #202617303, Brian Peterson, Brian Peterson Real Estate. IRMLS
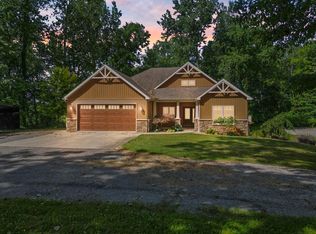
- $850,0004 bd3 ba4.4k sqft5767 N 450 E, Leesburg, IN 46538For Sale
 MLS ID #202630390, Deb Paton Showley, Coldwell Banker Real Estate Group. IRMLS
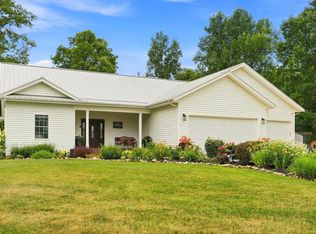
 - $749,0005 bd4 ba4.1k sqft6099 N 950 E, North Webster, IN 46555For Sale
 MLS ID #202630652, Jan Orban, Brian Peterson Real Estate. IRMLS
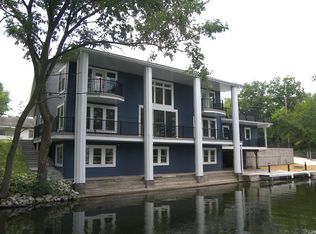
 - $880,0004 bd5 ba2.5k sqft2906 E Armstrong Rd, Leesburg, IN 46538For Sale
 MLS ID #202626651, Dave Blackwell, Blackwell Real Estate. IRMLS
 - $699,0003 bd3 ba2k sqft35 Ems B40f Ln, Leesburg, IN 46538For SaleMLS ID #202609429, Tamera L Smith, Steffen Realty. IRMLS
- $1,099,0002 bd3 ba2.4k sqft727 E Northshore Dr, Syracuse, IN 46567For SaleMLS ID #202626415, James Bausch, RE/MAX Results. IRMLS
- $849,9993 bd2 ba2.9k sqft420 Ems W17 Ln, North Webster, IN 46555For SaleMLS ID #202609191, Tony Pawlicki, Northern Lakes Realty. IRMLS
- $650,0004 bd3 ba3.6k sqft2083 Chapman Lake Dr, Warsaw, IN 46582For SaleMLS ID #202625639, Scott Gingerich, The Gingerich Group. IRMLS
- $1,249,0004 bd3 ba2.6k sqft1043 E Northshore Dr, Syracuse, IN 46567For SaleMLS ID #202613779, Vince Beasley, Northern Lakes Realty. IRMLS
- $605,0003 bd2 ba2k sqft77 Ems B40a Ln, Leesburg, IN 46538For Sale By Owner
- $635,0003 bd3 ba1.9k sqft6552 N Tippy View Dr, Leesburg, IN 46538New ConstructionMLS ID #202626300, Deb Paton Showley, Coldwell Banker Real Estate Group. IRMLS
- $799,9004 bd3 ba5k sqft5945 S Woodstrail Dr, Columbia City, IN 46725For SaleMLS ID #202621632, Adam Ertel, Coldwell Banker Real Estate Gr. IRMLS
- $790,0003 bd3 ba2.9k sqft610 N Albert Eckert Dr, North Webster, IN 46555For SaleMLS ID #202603676, Shelley Binney, Coldwell Banker Real Estate Group. IRMLS
- $999,0003 bd2 ba2k sqft12275 N Ogden Point Rd APT 304, Syracuse, IN 46567For SaleMLS ID #202627228, William McCabe, Berkshire Hathaway Home Services Executive Realty. IRMLS
- $799,9004 bd4 ba4.8k sqft2584 W Sheckler Rd, Columbia City, IN 46725For SaleMLS ID #202630183, Danielle Genth, Minear Real Estate. IRMLS
- $675,0004 bd3 ba2.2k sqft17 Ems C19c Ln, Warsaw, IN 46582For SaleMLS ID #202619683, Billie Shively, eXp Realty, LLC. IRMLS
- $799,9003 bd2 ba3.3k sqft2238 E State Road 14, Silver Lake, IN 46982For SaleMLS ID #202626190, Brooks Langeloh, Orizon Real Estate, Inc.. IRMLS
- $1,579,0003 bd4 ba3.5k sqft1332 Country Club Ter, Warsaw, IN 46580For SaleMLS ID #202624974, Carlye Baenen, Coldwell Banker Real Estate Gr. IRMLS
- $725,0004 bd2 ba2k sqft160 Ems D23 Ln, Syracuse, IN 46567For SaleMLS ID #202629976, Patrick J Pfefferkorn, RE/MAX Results. IRMLS
- $1,549,0003 bd3 ba2.4k sqft8230 N State Road 13, Syracuse, IN 46567For SaleMLS ID #202539941, Joseph A Wootan, List With Freedom.com LLC. IRMLS
