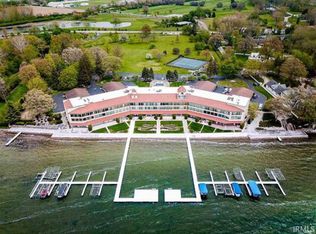
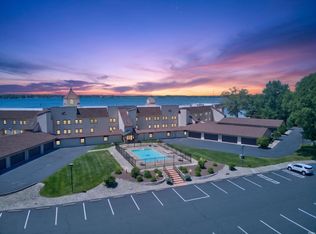
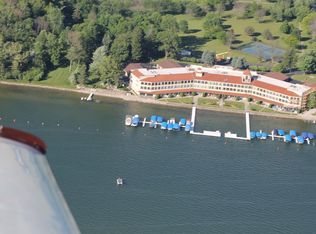
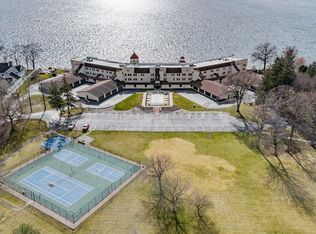
Experience casual luxury at the prestigious Spink Condominiums on Lake Wawasee. This beautifully maintained and renovated 3-bedroom, 2-bath residence with a dedicated office offers the perfect blend of elegance, comfort, and low-maintenance lake living. Designed to live like a single-family home, the open-concept floor plan features expansive living and dining spaces, custom woodwork throughout, abundant storage, and a full entertaining bar ideal for hosting family and friends. Enjoy breathtaking panoramic views of Lake Wawasee and spectacular sunsets from the comfort of your home. The well-appointed kitchen opens seamlessly to the main living area, creating an inviting space for everyday living and entertaining. Additional highlights include a new HVAC system (2026), an attached two-car garage, and a private boat slip, making it easy to enjoy everything Lake Wawasee has to offer. Residents of the exclusive, gated Spink community enjoy approximately 12 acres of beautifully maintained grounds, walking trails, a heated community pool, tennis, pickleball and basketball courts, and a peaceful waterfront setting. Whether you’re looking to right-size, travel more, minimize maintenance, or simply embrace the lake lifestyle, this exceptional property offers a rare opportunity to own one of Lake Wawasee’s most desirable condominium residences. 2 Car attached garage with epoxy floors, pull down stairs for storage, and cabinets.
Pending
Price cut: $9K (8/9)
$990,000
12275 N Ogden Point Rd APT 304, Syracuse, IN 46567
3beds
2,030sqft
Condominium
Built in 1984
-- sqft lot
$-- Zestimate®
$--/sqft
$733/mo HOA
What's special
Private boat slipFull entertaining barPeaceful waterfront settingAttached two-car garageOpen-concept floor planDedicated officeCustom woodwork throughout
- 79 days
- 78
- 0
Zillow last checked:
Listing updated:
Listed by:
William McCabe 219-742-9200,
Berkshire Hathaway Home Services Executive Realty
Source: IRMLS,MLS#: 202627228
Facts & features
Interior
Bedrooms & bathrooms
- Bedrooms: 3
- Bathrooms: 2
- Full bathrooms: 2
- Main level bedrooms: 3
Bedroom 1
- Level: Main
Bedroom 2
- Level: Main
Dining room
- Level: Main
- Area: 108
- Dimensions: 12 x 9
Family room
- Level: Main
- Area: 238
- Dimensions: 17 x 14
Kitchen
- Level: Main
- Area: 304
- Dimensions: 19 x 16
Living room
- Level: Main
- Area: 255
- Dimensions: 17 x 15
Office
- Level: Main
- Area: 88
- Dimensions: 11 x 8
Heating
- Natural Gas, Conventional, Zoned
Cooling
- Central Air, Ceiling Fan(s)
Appliances
- Included: Disposal, Range/Oven Hook Up Gas, Dishwasher, Microwave, Refrigerator, Washer, Gas Cooktop, Dryer-Gas, Exhaust Fan, Gas Oven, Gas Range, Gas Water Heater
- Laundry: Gas Dryer Hookup, Main Level, Washer Hookup
Features
- Built-in Desk, Ceiling Fan(s), Countertops-Solid Surf, Elevator, Kitchen Island, Open Floorplan, Split Br Floor Plan, Stand Up Shower, Main Level Bedroom Suite, Custom Cabinetry, Low Emittance Doors/Win
- Flooring: Hardwood, Carpet, Tile, Ceramic Tile
- Windows: Double Pane Windows, Insulated Windows, Window Treatments, Blinds, Shutters
- Basement: None
- Has fireplace: No
Interior area
- Total structure area: 2,030
- Total interior livable area: 2,030 sqft
- Finished area above ground: 2,030
- Finished area below ground: 0
Video & virtual tour
Property
Parking
- Total spaces: 2
- Parking features: Attached, Garage Door Opener, Asphalt
- Attached garage spaces: 2
- Has uncovered spaces: Yes
Features
- Exterior features: Basketball Court, Tennis Court(s), Fire Pit, Irrigation System
- Pool features: In Ground
- Fencing: Decorative,Metal
- Has view: Yes
- On waterfront: Yes
- Waterfront features: Waterfront, Waterfront-Level Bank, Boat Docking Rights, Pier/Dock, Private Beach, Lake Front, Ski Lake, Lake
- Body of water: Lake Wawasee
- Frontage length: Channel/Canal Frontage(0),Water Frontage(700)
Lot
- Size: 12 Acres
- Features: Few Trees, Lake, Landscaped
Details
- Parcel number: 430410200205.000025
Construction
Type & style
- Home type: Condo
- Property subtype: Condominium
- Attached to another structure: Yes
Materials
- Block
- Foundation: Pillar/Post/Pier
- Roof: Asphalt,Rubber,Tile
Condition
- New construction: No
- Year built: 1984
Utilities & green energy
- Electric: NIPSCO
- Gas: NIPSCO
- Sewer: Regional
- Water: Private
- Utilities for property: Cable Available
Green energy
- Energy efficient items: Windows
Community & HOA
Community
- Features: Dock, Pool, Tennis Court(s), Gated
- Security: Smoke Detector(s)
- Subdivision: None
HOA
- Has HOA: Yes
- HOA fee: $2,200 quarterly
Location
- Region: Syracuse
Financial & listing details
- Tax assessed value: $633,000
- Annual tax amount: $2,379
- Date on market: 7/9/2026
- Listing terms: Cash,Conventional
Estimated market value
Not available
Estimated sales range
Not available
Not available
Price history
| Date | Event | Price |
|---|---|---|
| 9/1/2026 | Pending sale | $990,000 |
Source:  IRMLS #202627228 Report a problem IRMLS #202627228 Report a problem | ||
| 8/9/2026 | Price change | $990,000-0.9% |
Source: IRMLS #202627228 Report a problem | ||
| 7/9/2026 | Listed for sale | $999,000 |
Source: IRMLS #202627228 Report a problem | ||
Public tax history
| Year | Property taxes | Tax assessment |
|---|---|---|
| 2025 | $4,623 -0.2% | $593,200 +13.2% |
| 2024 | $4,631 +7.6% | $524,000 +1.7% |
| 2023 | $4,303 +6.8% | $515,000 +9.6% |
| 2022 | $4,029 +12.6% | $470,100 +7.8% |
| 2021 | $3,576 -11.1% | $436,000 +3% |
| 2020 | $4,023 +6.6% | $423,400 +0.1% |
| 2019 | $3,775 -1.7% | $422,800 +1.9% |
| 2018 | $3,841 +16.5% | $415,100 +0.4% |
| 2017 | $3,298 -4.4% | $413,400 +1.5% |
| 2016 | $3,449 -3.5% | $407,100 +2% |
| 2014 | $3,574 -4.1% | $399,100 +0.9% |
| 2013 | $3,727 +8.9% | $395,400 -3.6% |
| 2012 | $3,422 -7.6% | $410,100 -17.4% |
| 2011 | $3,702 +34.7% | $496,600 -9.9% |
| 2010 | $2,748 +18.6% | $551,400 |
| 2009 | $2,317 +20.2% | $551,400 +7.2% |
| 2007 | $1,928 | $514,400 |
| 2006 | -- | $514,400 |
Find assessor info on the county website
Monthly payment
Est. payment
Payment breakdown
Explore the cost of this home by adjusting the details. Changes won't be saved.Climate risks
Neighborhood: 46567
Nearby schools
Schools provided by the listing agent
- Elementary: Syracuse
- Middle: Wawasee
- High: Wawasee
- District: Wawasee
Source: IRMLS. This data may not be complete. We recommend contacting the local school district to confirm school assignments for this home.
- $950,0004 bd2 ba2.5k sqft12275 N Ogden Point Rd #202, Syracuse, IN 46567Sold
- $1,235,0004 bd3 ba2.6k sqft12275 N Ogden Point Rd APT 310, Syracuse, IN 46567Sold
- $1,000,0004 bd2 ba2.5k sqft12275 N Ogden Point Rd APT 302, Syracuse, IN 46567Sold
- $915,0003 bd2 ba1.9k sqft12275 N Ogden Point Rd APT 305, Syracuse, IN 46567Sold
Similar homes
- $925,0003 bd2 ba1.9k sqft12275 N Ogden Point Rd APT 306, Syracuse, IN 46567For Sale
 MLS ID #202628053, Angela Racolta, Encore Sotheby's International Realty. IRMLS
 - $990,0002 bd3 ba2.5k sqft727 E Northshore Dr, Syracuse, IN 46567For Sale
 MLS ID #202626415, James Bausch, RE/MAX Results. IRMLS
 - $689,0003 bd2 ba2k sqft10660 N Southshore Dr #D3, Syracuse, IN 46567For Sale
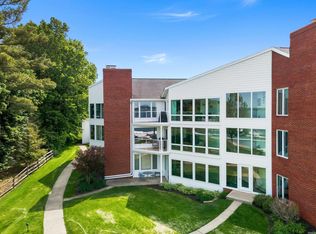 MLS ID #202637300, Angela Racolta, Encore Sotheby's International Realty. IRMLS
 - $899,0004 bd4 ba2.8k sqftTbd Country Club Ln, Syracuse, IN 46567New Construction
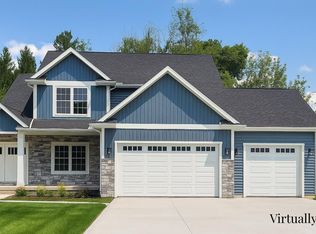 MLS ID #202620547, Katie Lee, Re/Max Partners. IRMLS
