Price Improvement! Lake life starts here! Built in 2022, this spacious 2-bedroom, 2-bath channel-front home in Enchanted Hills offers 60' of frontage with direct access to Lake Wawasee—Indiana's premier natural lake spanning over 3,400 acres. The open-concept floor plan is perfect for gathering with friends or family, while garage doors on both sides provide easy access to the waterfront backyard designed for entertaining. Relax under the pergola or hit the water with the included piers, boat lift, and PWC lift. With everything just 4 years old or newer, you'll enjoy peace of mind and more time soaking up the Wawasee lifestyle, from sunset cruises to afternoons at the famous Sand Bar!
Active
Price cut: $25K (7/23)
$509,900
11385 N Memorial Pkwy, Cromwell, IN 46732
2beds
1,512sqft
:
Get pre-qualified$3,158/mo
Single Family Residence
Built in 2022
10,018 Square Feet Lot
$499,300 Zestimate®
$--/sqft
$10/mo HOA
What's special
Relax under the pergolaOpen-concept floor plan
- 49 days |
- 523 |
- 16 |
Zillow last checked:
Listing updated:
Listed by:
Jeremy W Doerr 574-518-0492,
Re/Max Partners
Source: IRMLS,MLS#: 202624266
Facts & features
Interior
Bedrooms & bathrooms
- Bedrooms: 2
- Bathrooms: 2
- Full bathrooms: 2
- Main level bedrooms: 2
Bedroom 1
- Level: Main
Bedroom 2
- Level: Main
Dining room
- Level: Main
- Area: 143
- Dimensions: 13 x 11
Kitchen
- Level: Main
- Area: 195
- Dimensions: 15 x 13
Living room
- Level: Main
- Area: 312
- Dimensions: 24 x 13
Heating
- Natural Gas, Forced Air
Cooling
- Central Air
Appliances
- Included: Range/Oven Hook Up Gas, Dishwasher, Microwave, Refrigerator, Iron Filter-Well Water, Exhaust Fan, Washer/Dryer Stacked, Gas Range, Electric Water Heater, Water Softener Owned
- Laundry: Gas Dryer Hookup, Main Level, Washer Hookup
Features
- Pantry, Main Level Bedroom Suite
- Flooring: Carpet, Vinyl
- Basement: Crawl Space,Concrete
- Number of fireplaces: 1
- Fireplace features: Living Room, Electric
Interior area
- Total structure area: 1,512
- Total interior livable area: 1,512 sqft
- Finished area above ground: 1,512
- Finished area below ground: 0
Video & virtual tour
Property
Parking
- Total spaces: 1.5
- Parking features: Attached, Garage Door Opener, Concrete
- Attached garage spaces: 1.5
- Has uncovered spaces: Yes
Features
- Levels: One
- Stories: 1
- Patio & porch: Deck, Porch Covered
- Exterior features: Fire Pit, Boat Lift-Covered
- Fencing: Privacy,Vinyl
- Has view: Yes
- View description: Water
- Has water view: Yes
- Water view: Water
- Waterfront features: Waterfront, Waterfront-Medium Bank, Pier/Dock, Canal Front, Ski Lake, Lake
- Body of water: Lake Wawasee
- Frontage length: Channel/Canal Frontage(60),Water Frontage(60)
Lot
- Size: 10,018 Square Feet
- Dimensions: 60x170
- Features: Lake, Landscaped
Details
- Additional structures: Shed
- Parcel number: 430413300850.000025
- Zoning: R1
- Zoning description: Residential
Construction
Type & style
- Home type: SingleFamily
- Architectural style: Ranch
- Property subtype: Single Family Residence
Materials
- Vinyl Siding
- Roof: Asphalt
Condition
- New construction: No
- Year built: 2022
Utilities & green energy
- Electric: REMC
- Gas: NIPSCO
- Sewer: Regional
- Water: Well
- Utilities for property: Cable Available
Community & HOA
Community
- Features: Playground
- Security: Carbon Monoxide Detector(s), Smoke Detector(s)
- Subdivision: Enchanted Hills
HOA
- Has HOA: Yes
- HOA fee: $125 annually
Location
- Region: Cromwell
Financial & listing details
- Tax assessed value: $438,000
- Annual tax amount: $1,867
- Date on market: 6/19/2026
- Listing terms: Cash,Conventional,FHA,USDA Loan,VA Loan
- Road surface type: Asphalt
Estimated market value
$499,300
$474,000 - $524,000
$1,988/mo
Price history
| Date | Event | Price |
|---|---|---|
| 7/23/2026 | Price change | $509,900-4.7% |
Source:  IRMLS #202624266 Report a problem IRMLS #202624266 Report a problem | ||
| 7/10/2026 | Price change | $534,900-1.9% |
Source: IRMLS #202624266 Report a problem | ||
| 6/19/2026 | Listed for sale | $545,000 |
Source: IRMLS #202624266 Report a problem | ||
Public tax history
| Year | Property taxes | Tax assessment |
|---|---|---|
| 2025 | $1,825 +6.9% | $438,000 +15.6% |
| 2024 | $1,706 +936% | $378,900 +4% |
| 2023 | $165 -68.9% | $364,200 +426.3% |
| 2022 | $529 +15.4% | $69,200 +20.8% |
| 2021 | $459 -11.2% | $57,300 +5.5% |
| 2020 | $517 +1.1% | $54,300 |
| 2019 | $511 +9.2% | $54,300 |
| 2018 | $468 | $54,300 +8.8% |
| 2017 | -- | $49,900 |
Find assessor info on the county website
Monthly payment
Est. payment
Payment breakdown
Explore the cost of this home by adjusting the details. Changes won't be saved.Climate risks
Neighborhood: 46732
Nearby schools
GreatSchools rating
- 6/10Syracuse Elementary SchoolGrades: K-5Distance: 5.2 mi
- 7/10Wawasee Middle SchoolGrades: 6-8Distance: 2.4 mi
- 4/10Wawasee High SchoolGrades: 9-12Distance: 4.9 mi
Schools provided by the listing agent
- Elementary: Syracuse
- Middle: Wawasee
- High: Wawasee
- District: Wawasee
Source: IRMLS. This data may not be complete. We recommend contacting the local school district to confirm school assignments for this home.
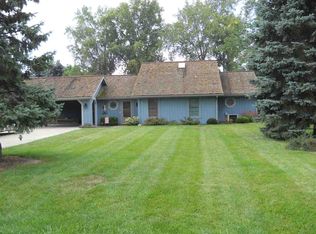
- $390,4004 bd2 ba1.3k sqft11377 N Memorial Pkwy, Cromwell, IN 46732Off Market
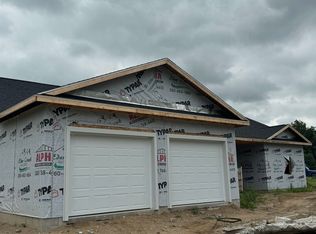
- $380,7903 bd4 ba1.8k sqft11400 N Memorial Pkwy, Cromwell, IN 46732Sold
- $40,0000.54 acres9386 E Carnation Ln, Cromwell, IN 46732Sold
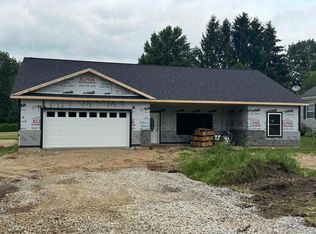
- $355,2003 bd2 ba1.5k sqft9400 E Carnation Ln, Cromwell, IN 46732Sold
- $479,2003 bd2 ba1.4k sqft11417 N Memorial Pkwy, Cromwell, IN 46732Off Market
- $304,4003 bd1 ba848 sqft11369 N Memorial Pkwy, Cromwell, IN 46732Off Market
- $568,4003 bd3 ba2k sqft11357 N Memorial Pkwy, Cromwell, IN 46732Off Market
- $470,7003 bd3 ba1.1k sqft11447 N Memorial Pkwy, Cromwell, IN 46732Off Market
A local agent can set up tours, give advice and negotiate with sellers.
A local lender can help you make sure your offer is ready when you are.
Similar homes
- $499,9003 bd2 ba1.3k sqft9285 E Sleepy Hollow Pkwy, Cromwell, IN 46732For Sale
 MLS ID #202604684, Crystal Miller, RE/MAX Results. IRMLS
 - $519,9003 bd2 ba1.6k sqft9186 E Snow White Rd, Cromwell, IN 46732New Construction
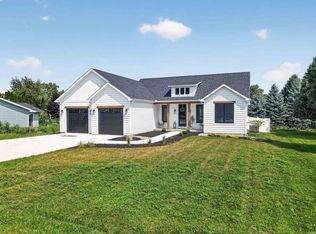 MLS ID #202631047, Angela Racolta, Encore Sotheby's International Realty. IRMLS
 - $429,9003 bd2 ba1.2k sqft9202 E Lilac Ln, Cromwell, IN 46732For Sale
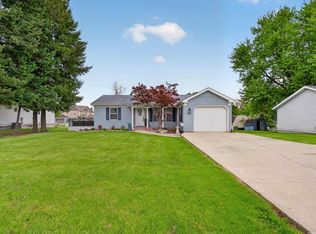 MLS ID #202617617, Angela Racolta, Encore Sotheby's International Realty. IRMLS
 - $329,9003 bd3 ba1.3k sqft11397 NE Wawasee Dr, Syracuse, IN 46567Auction
 MLS ID #202630620, Jay Robert Mayden, Kraft Real Estate Auctions LLC. IRMLS
 - $549,9004 bd2 ba1.9k sqft11683 N Black Point Rd, Syracuse, IN 46567For SaleMLS ID #202627789, Vince Beasley, Northern Lakes Realty. IRMLS
- $554,9003 bd3 ba1.7k sqft171 Ems T13 Ln, Leesburg, IN 46538For SaleMLS ID #202631703, Deb Paton Showley, Coldwell Banker Real Estate Group. IRMLS
- $529,0004 bd2 ba1.4k sqft124 Ems W17 Ln, North Webster, IN 46555For SaleMLS ID #202628465, Angela Racolta, Encore Sotheby's International Realty. IRMLS
- $519,0004 bd2 ba1.5k sqft3973 N State Road 13, Leesburg, IN 46538For SaleMLS ID #202621151, Melody Cusick, Re/Max Partners. IRMLS
- $510,0003 bd3 ba2.1k sqft7760 N 450 E, Kendallville, IN 46755For SaleMLS ID #202622366, Denise Scott, Lewis & Lambright Inc. IRMLS
- $525,9003 bd2 ba1.5k sqft10105 N Eagle Island Rd, Rome City, IN 46784For SaleMLS ID #202618240, Kim Stanley, Century 21 Bradley-Angola. IRMLS
- $379,9003 bd2 ba1.9k sqft4117 E Oldfield Dr, Leesburg, IN 46538For SaleMLS ID #202630313, Brian Waters, Mentor Listing Realty, Inc.. IRMLS
- $330,5002 bd1 ba925 sqft8888 E Nordman Dr, Syracuse, IN 46567For SaleMLS ID #202626547, Toni Derry, ERA Crossroads. IRMLS
- $475,0003 bd3 ba1.9k sqft18400 County Road 42, Goshen, IN 46526AuctionMLS ID #202626130, Leon D Kramer, Bright Star Real Estate Services LLC. IRMLS
- $525,0002 bd3 ba1.4k sqft1007 Chapman Lake Dr, Warsaw, IN 46582For SaleMLS ID #202611281, Wayne Risser, Century 21 Circle. IRMLS
- $475,0003 bd2 ba1.4k sqft67 Ems T13b Ln, Leesburg, IN 46538For SaleMLS ID #202625362, Geoff Cavender, eXp Realty, LLC. IRMLS
- $445,0003 bd3 ba1.5k sqft6958 N Kalorama Rd, Leesburg, IN 46538For SaleMLS ID #202536911, Deb Paton Showley, Coldwell Banker Real Estate Group. IRMLS
- $497,5003 bd1 ba2.1k sqft7335 W 850 N, Etna Green, IN 46524For SaleMLS ID #202609548, Leon D Kramer, Bright Star Real Estate Services LLC. IRMLS
- $290,0003 bd2 ba1.4k sqft308 Alexis Dr, Milford, IN 46542For SaleMLS ID #202631465, Eric Walton, eXp Realty, LLC. IRMLS
- $409,0002 bd2 ba868 sqft10095 N Turkey Creek Rd APT 19, Syracuse, IN 46567For SaleMLS ID #202613089, Rex A Heil, Keller Williams Realty Group. IRMLS
- $439,9003 bd2 ba1.4k sqft86 Ems B6b Ln, Leesburg, IN 46538For SaleMLS ID #202626553, Fabiola Holsclaw, Brian Peterson Real Estate. IRMLS
