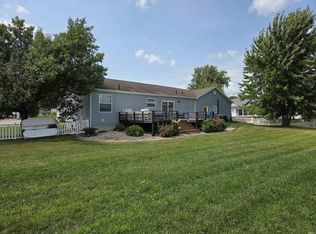
Dewart Lake - Welcome to this amazing lake retreat offering 50’ of superb lake frontage and fabulous views. Capture the beautiful morning sunrise along with all-day sun from this one of a kind location along the calm west shoreline. Very accommodating property offering open concept living with a wall of lakeside windows and unobstructed views. Spacious kitchen providing plenty of counter & cabinet space while delivering direct access to the sunroom and patio for enjoyable lakeside dining. Great flow from room to room offering a convenient main level bedroom and full bath with 2 additional guest bedrooms and upper level living with spacious family room along with additional guest bedroom and full bath...could serve as a separate living quarters or make a great bunk room. Enjoy additional entertainment from the open lakeside patio or escape along the water's edge while sunbathing, swimming, or catching an evening bonfire. You'll appreciate the oversized 2 car attached garage and spacious shed providing great storage for all the lake toys along with a very accommodating parking area. Whether catching an early morning sunrise or all-day views of the open water, there's never a bad seat at this wonderful lake property. Incredible opportunity for 1031 Exchange/Airbnb investment. Dewart Lake is an all-sports lake with access to over 550 acres of water for fishing, skiing, surfing, swimming, sailing, or just floating around. Conveniently located...within close proximity to nearby shops & restaurants.
Active
Price cut: $26K (8/14)
$699,000
160 Ems D23 Ln, Syracuse, IN 46567
4beds
2,010sqft
Single Family Residence
Built in 1935
6,098 Square Feet Lot
$666,300 Zestimate®
$--/sqft
$-- HOA
What's special
Open lakeside patioCalm west shorelineEnjoyable lakeside diningUnobstructed viewsFabulous viewsVery accommodating parking areaSpacious family room
- 39 days
- 2,236
- 74
Zillow last checked:
Listing updated:
Listed by:
Patrick J Pfefferkorn Main:574-269-3801,
RE/MAX Results
Source: IRMLS,MLS#: 202629976
Facts & features
Interior
Bedrooms & bathrooms
- Bedrooms: 4
- Bathrooms: 2
- Full bathrooms: 2
- Main level bedrooms: 3
Bedroom 1
- Level: Main
Bedroom 2
- Level: Main
Dining room
- Level: Main
- Area: 121
- Dimensions: 11 x 11
Family room
- Level: Upper
- Area: 323
- Dimensions: 19 x 17
Kitchen
- Level: Main
- Area: 200
- Dimensions: 20 x 10
Living room
- Level: Main
- Area: 304
- Dimensions: 19 x 16
Heating
- Electric, Forced Air, Other
Cooling
- Multi Units
Appliances
- Included: Range/Oven Hook Up Elec, Dishwasher, Refrigerator, Washer, Dryer-Electric, Exhaust Fan, Washer/Dryer Stacked, Electric Oven, Electric Range, Electric Water Heater, Water Softener Owned
- Laundry: Electric Dryer Hookup, Main Level, Washer Hookup
Features
- Ceiling Fan(s), Laminate Counters, Eat-in Kitchen, Open Floorplan, Split Br Floor Plan, Stand Up Shower, Tub/Shower Combination
- Flooring: Vinyl
- Doors: Insulated Doors
- Windows: Double Pane Windows, Window Treatments
- Basement: Crawl Space,Block,Sump Pump
- Attic: Pull Down Stairs,Storage
- Has fireplace: No
Interior area
- Total structure area: 2,010
- Total interior livable area: 2,010 sqft
- Finished area above ground: 2,010
- Finished area below ground: 0
Video & virtual tour
Property
Parking
- Total spaces: 2
- Parking features: Attached, Garage Door Opener, Stone
- Attached garage spaces: 2
- Has uncovered spaces: Yes
Features
- Levels: Two
- Stories: 2
- Patio & porch: Patio, Enclosed
- Exterior features: Fire Pit
- Fencing: Metal,Pet Fence
- Has view: Yes
- View description: Water
- Has water view: Yes
- Water view: Water
- Waterfront features: Waterfront, Lake, Deck on Waterfront, Pier/Dock, Lake Front, Ski Lake
- Body of water: Dewart Lake
- Frontage length: Channel/Canal Frontage(0),Water Frontage(50)
Lot
- Size: 6,098 Square Feet
- Dimensions: 50 x 120
- Features: Level, Lake, Rural
Details
- Additional structures: Shed
- Parcel number: 430325400368.000027
- Other equipment: Sump Pump
Construction
Type & style
- Home type: SingleFamily
- Architectural style: Traditional,Cabin/Cottage
- Property subtype: Single Family Residence
Materials
- Stone, Vinyl Siding
- Foundation: Slab
- Roof: Asphalt,Shingle
Condition
- New construction: No
- Year built: 1935
Utilities & green energy
- Sewer: Septic Tank
- Water: Well
- Utilities for property: Cable Available
Community & HOA
Community
- Security: Smoke Detector(s)
- Subdivision: None
Location
- Region: Syracuse
Financial & listing details
- Tax assessed value: $409,900
- Annual tax amount: $3,204
- Date on market: 7/24/2026
- Listing terms: Cash,Conventional,Trade
Estimated market value
$666,300
$633,000 - $700,000
$1,788/mo
Price history
| Date | Event | Price |
|---|---|---|
| 8/14/2026 | Price change | $699,000-3.6% |
Source:  IRMLS #202629976 Report a problem IRMLS #202629976 Report a problem | ||
| 7/24/2026 | Listed for sale | $725,000+52.6% |
Source: IRMLS #202629976 Report a problem | ||
| 10/13/2024 | Listing removed | -- |
Source: Owner Report a problem | ||
| 8/16/2024 | Pending sale | $475,000$236/sqft |
Source: Owner Report a problem | ||
| 8/14/2024 | Listed for sale | $475,000+44.2%$236/sqft |
Source: Owner Report a problem | ||
| 9/17/2010 | Listing removed | $329,500$164/sqft |
Source: Todd Realty #26235 Report a problem | ||
| 7/16/2010 | Listed for sale | $329,500$164/sqft |
Source: Todd Realty #26235 Report a problem | ||
Public tax history
| Year | Property taxes | Tax assessment |
|---|---|---|
| 2025 | $1,647 +12.8% | $409,900 +15.8% |
| 2024 | $1,460 +6% | $353,900 +9.1% |
| 2023 | $1,377 +17.6% | $324,500 +14.4% |
| 2022 | $1,171 +3.1% | $283,700 +17.7% |
| 2021 | $1,136 +2% | $241,100 +5.7% |
| 2020 | $1,113 +9.5% | $228,200 |
| 2019 | $1,017 +3.2% | $228,200 +3.9% |
| 2018 | $985 +16.3% | $219,700 +3.4% |
| 2017 | $847 -4.4% | $212,400 +1.2% |
| 2016 | $886 +2.2% | $209,800 +3.4% |
| 2014 | $867 -1.6% | $202,900 +5% |
| 2013 | $881 +7.8% | $193,200 -5% |
| 2012 | $818 +16.9% | $203,300 +2.7% |
| 2011 | $699 +0.2% | $197,900 +9.9% |
| 2010 | $698 +20.2% | $180,000 -0.7% |
| 2009 | $580 +3.2% | $181,300 |
| 2007 | $562 | $181,300 +75% |
| 2006 | -- | $103,600 -7.3% |
| 2005 | -- | $111,800 |
Find assessor info on the county website
Monthly payment
Est. payment
Payment breakdown
Explore the cost of this home by adjusting the details. Changes won't be saved.Climate risks
Neighborhood: 46567
Nearby schools
Schools provided by the listing agent
- Elementary: Syracuse
- Middle: Wawasee
- High: Wawasee
- District: Wawasee
Source: IRMLS. This data may not be complete. We recommend contacting the local school district to confirm school assignments for this home.


Similar homes
- $385,0005 bd2 ba2.2k sqft5726 E 800 N, Syracuse, IN 46567For Sale
 MLS ID #202634761, Jacob Slater, Coldwell Banker Real Estate Gr. IRMLS
 - $525,0005 bd4 ba2.9k sqft16191 County Road 56, Syracuse, IN 46567For Sale
 MLS ID #202634896, Anna Gilsinger, RE/MAX Results. IRMLS
 - $490,0004 bd3 ba1.4k sqft9828 N Lincoln Rd Pier 418, Syracuse, IN 46567For Sale
 MLS ID #202635223, Kay Young, ERA Crossroads. IRMLS
 - $589,0005 bd3 ba2.3k sqft9821 N Marine Key Dr, Syracuse, IN 46567For Sale
 MLS ID #202612685, Angela Racolta, Encore Sotheby's International Realty. IRMLS
