This new construction home will have 2,838 sq. ft. and truly brings those lake house vibes! This property comes with deeded access to a 3 section pier on the channel of Lake Wawasee! Pictures coming soon! Entering the foyer you'll find plenty of natural light and high ceilings. Off the entry is a dedicated dining room (or flex room). Heading into the great room you'll find cathedral ceilings, large two story windows and a gas fireplace. The open concept kitchen will be finished with Quartz countertops and all the cabinet doors and drawers are soft close. The in-sink island has a pull out trash drawer as well as bar seating overlooking the great room. The kitchen will have stainless steel dishwasher, refrigerator, microwave, and oven/range and a vent hood above the range. A large hidden pantry is another feature adding more storage to the space. Off the garage is a mudroom area with built-in bench and cubbies as well as a half bath. Off the kitchen's eating area is the owner's suite. The en suite bathroom features a double vanity, ceramic tiled floor and spacious custom tiled shower. The extra large walk-in closet features built-in storage as well as the first of two laundry units. Upstairs you'll find three additional bedrooms. Two of the bedrooms share a Jack-and-Jill style full bathroom and another full bathroom accommodates the third bedroom. The main loft area overlooks the great room and a second loft could also be designed as a fifth bedroom. Another key feature is a second laundry room upstairs for added convenience. All images are for visual purposes only and may change with buyers' selections.
Active
$899,000
Tbd Country Club Ln, Syracuse, IN 46567
4beds
2,832sqft
Single Family Residence
Built in 2026
0.41 Acres Lot
$872,400 Zestimate®
$--/sqft
$-- HOA
What's special
- 138 days
- 233
- 17
Zillow last checked:
Listing updated:
Listed by:
Katie Lee 574-303-9314,
Re/Max Partners
Source: IRMLS,MLS#: 202620547
Facts & features
Interior
Bedrooms & bathrooms
- Bedrooms: 4
- Bathrooms: 4
- Full bathrooms: 3
- 1/2 bathrooms: 1
- Main level bedrooms: 1
Bedroom 1
- Level: Main
Bedroom 2
- Level: Upper
Heating
- Forced Air
Cooling
- Central Air
Appliances
- Included: Disposal, Dishwasher, Microwave, Refrigerator, Gas Oven, Gas Range, Electric Water Heater
- Laundry: Gas Dryer Hookup, Main Level, Washer Hookup
Features
- Ceiling-9+, Cathedral Ceiling(s), Tray Ceiling(s), Ceiling Fan(s), Walk-In Closet(s), Stone Counters, Eat-in Kitchen, Entrance Foyer, Kitchen Island, Open Floorplan, Pantry, Double Vanity, Main Level Bedroom Suite, Formal Dining Room, Great Room, Custom Cabinetry
- Flooring: Carpet, Laminate, Ceramic Tile
- Basement: Concrete
- Number of fireplaces: 1
- Fireplace features: Living Room, Gas Starter
Interior area
- Total structure area: 2,832
- Total interior livable area: 2,832 sqft
- Finished area above ground: 2,832
- Finished area below ground: 0
Video & virtual tour
Property
Parking
- Total spaces: 3
- Parking features: Attached, Garage Door Opener, Concrete
- Attached garage spaces: 3
- Has uncovered spaces: Yes
Features
- Levels: Two
- Stories: 2
- Patio & porch: Deck
- Has view: Yes
- View description: Water
- Has water view: Yes
- Water view: Water
- Waterfront features: Pier/Dock, Ski Lake, Lake
- Body of water: Lake Wawasee
- Frontage length: Water Frontage(0)
Lot
- Size: 0.41 Acres
- Dimensions: 100x157
- Features: Lake
Details
- Parcel number: 007043048000.000000
Construction
Type & style
- Home type: SingleFamily
- Architectural style: Traditional
- Property subtype: Single Family Residence
Materials
- Stone, Vinyl Siding
- Foundation: Slab
- Roof: Dimensional Shingles
Condition
- New construction: Yes
- Year built: 2026
Details
- Builder name: Stonehill Homes of Indiana, Inc.
Utilities & green energy
- Sewer: City
- Water: Well
Community & HOA
Community
- Security: Smoke Detector(s)
- Subdivision: Country Club Acres
Location
- Region: Syracuse
Financial & listing details
- Date on market: 5/29/2026
- Listing terms: Cash,Conventional,VA Loan
Estimated market value
$872,400
$829,000 - $916,000
$3,033/mo
Price history
| Date | Event | Price |
|---|---|---|
| 5/29/2026 | Listed for sale | $899,000 |
Source:  IRMLS #202620547 Report a problem IRMLS #202620547 Report a problem | ||
Public tax history
Tax history is unavailable.
Monthly payment
Est. payment
Payment breakdown
Explore the cost of this home by adjusting the details. Changes won't be saved.Climate risks
Neighborhood: 46567
Nearby schools
Schools provided by the listing agent
- Elementary: Syracuse
- Middle: Wawasee
- High: Wawasee
- District: Wawasee
Source: IRMLS. This data may not be complete. We recommend contacting the local school district to confirm school assignments for this home.
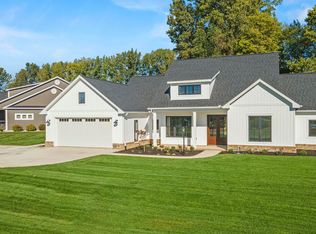

Similar homes
- $775,0003 bd3 ba2.3k sqft8078 E Country Club Ln, Syracuse, IN 46567New Construction
 MLS ID #202619684, Angie Hartley, Brian Peterson Real Estate. IRMLS
 - $924,9004 bd3 ba3k sqft8732 E Smith Dr #E3, Syracuse, IN 46567For Sale
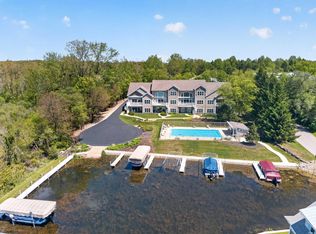 MLS ID #202618714, Angela Racolta, Encore Sotheby's International Realty. IRMLS
 - $925,0003 bd2 ba1.9k sqft12275 N Ogden Point Rd APT 306, Syracuse, IN 46567For Sale
 MLS ID #202628053, Angela Racolta, Encore Sotheby's International Realty. IRMLS
 - $990,0002 bd3 ba2.5k sqft727 E Northshore Dr, Syracuse, IN 46567For Sale
 MLS ID #202626415, James Bausch, RE/MAX Results. IRMLS
