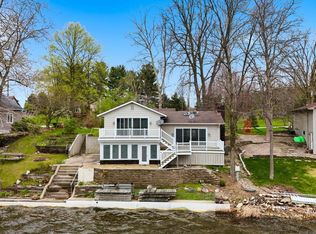
Lakefront Living at Its Finest on Irish Lake – Move-In Ready! Welcome to your dream lakefront retreat on the Barbee Chain of Lakes! This stunning year-round home on Irish Lake offers 50 feet of prime lake frontage and breathtaking views from nearly every angle. From the moment you arrive, the impeccable lakeside curb appeal will catch your eye — with beautifully designed paver landscape beds, a built-in fire pit, spacious patio, and a scenic balcony deck perfect for entertaining or soaking in the sunset. Step inside to a light-filled open-concept layout featuring rich hardwood floors, vaulted ceilings, and expansive windows that bring the outdoors in. The updated kitchen is a chef’s delight with stone countertops, stainless steel appliances, and a seamless flow into the dining area and living space — all with easy access to the elevated deck overlooking the water. The main level boasts a serene primary bedroom, while the fully finished walk-out lower level includes a cozy family room, two additional bedrooms, a full bath, and convenient laundry. Walk right out to the patio and immerse yourself in the peaceful sights and sounds of lake life. Whether you're looking for a permanent residence or the ultimate weekend getaway, this turn-key home offers the perfect blend of comfort, style, and location. Enjoy boating, fishing, swimming, or simply relaxing by the water — the lake lifestyle is calling!
Closed
$700,000
91 Ems B40a Ln, Leesburg, IN 46538
3beds
1,679sqft
Single Family Residence
Built in 1964
5,662 Square Feet Lot
$685,600 Zestimate®
$--/sqft
$1,821 Estimated rent
Home value
$685,600
$617,000 - $768,000
$1,821/mo
Zestimate® history
Owner options
List your home for rent
$1,821/mo
Rent Zestimate®
Find your next renter with Zillow Rental Manager. Plus, with online applications, you can quickly screen prospective tenants – for free.
$1,821/mo
Rent Zestimate®
Refinance and save
$4,397/mo
Est. payment
Refinancing to a lower rate could help reduce your monthly payments and save thousands over the life of the loan.
$4,397/mo
Est. payment
Explore your selling options
Work with a Zillow partner agent
Leverage their expertise and Zillow's premium Showcase listings to get your home seen by more buyers.
Get startedList with your own agent
Get your home in front of millions of buyers by listing it on Zillow.
Learn how to do itSell it yourself
Take full control of how buyers see your home on Zillow by listing For Sale by Owner (FSBO).
List your homeWhat's special
Prime lake frontageLakefront retreatSpacious patioWalk-out lower levelBreathtaking viewsImpeccable lakeside curb appealCozy family room
Zillow last checked:
Listing updated:
Listed by:
Brian Peterson 574-268-1899,
Brian Peterson Real Estate
Bought with:
Patrick J Pfefferkorn, RB14025226
RE/MAX Results
Source: IRMLS,MLS#: 202525756
Facts & features
Interior
Bedrooms & bathrooms
- Bedrooms: 3
- Bathrooms: 2
- Full bathrooms: 2
- Main level bedrooms: 1
Bedroom 1
- Level: Main
Bedroom 2
- Level: Lower
Dining room
- Level: Main
- Area: 154
- Dimensions: 14 x 11
Family room
- Level: Lower
- Area: 170
- Dimensions: 17 x 10
Kitchen
- Level: Main
- Area: 126
- Dimensions: 14 x 9
Living room
- Level: Main
- Area: 315
- Dimensions: 15 x 21
Heating
- Natural Gas, Forced Air
Cooling
- Central Air
Appliances
- Included: Disposal, Dishwasher, Microwave, Refrigerator, Gas Range, Water Softener Owned
- Laundry: Electric Dryer Hookup
Features
- Breakfast Bar, Ceiling Fan(s), Vaulted Ceiling(s), Kitchen Island, Open Floorplan, Split Br Floor Plan, Main Level Bedroom Suite
- Flooring: Hardwood, Carpet, Vinyl
- Windows: Double Pane Windows
- Basement: Full,Walk-Out Access,Finished
- Has fireplace: No
- Fireplace features: None
Interior area
- Total structure area: 1,840
- Total interior livable area: 1,679 sqft
- Finished area above ground: 953
- Finished area below ground: 726
Property
Parking
- Parking features: Gravel
- Has uncovered spaces: Yes
Features
- Levels: One
- Stories: 1
- Patio & porch: Deck, Covered
- Fencing: None
- Has view: Yes
- On waterfront: Yes
- Waterfront features: Waterfront, Pier/Dock, Lake Front, Access to Ski Lake, Lake
- Body of water: Irish Lake
- Frontage length: Channel/Canal Frontage(0),Water Frontage(50)
Lot
- Size: 5,662 Square Feet
- Dimensions: 50X109
- Features: Lake, Rural
Details
- Parcel number: 430820200008.000023
- Zoning: R1
Construction
Type & style
- Home type: SingleFamily
- Architectural style: Ranch
- Property subtype: Single Family Residence
Materials
- Vinyl Siding
- Roof: Shingle
Condition
- New construction: No
- Year built: 1964
Utilities & green energy
- Electric: REMC
- Gas: NIPSCO
- Sewer: Regional
- Water: Well
- Utilities for property: Cable Available
Community & HOA
Community
- Security: Smoke Detector(s)
- Subdivision: Irish Beach
Location
- Region: Leesburg
Financial & listing details
- Tax assessed value: $473,100
- Annual tax amount: $4,086
- Date on market: 7/3/2025
- Listing terms: Cash,Conventional,FHA,VA Loan
Price history
| Date | Event | Price |
|---|---|---|
| 8/1/2025 | Sold | $700,000+0% |
Source:  IRMLS #202525756 Report a problem IRMLS #202525756 Report a problem | ||
| 7/6/2025 | Pending sale | $699,900 |
Source: IRMLS #202525756 Report a problem | ||
| 7/3/2025 | Listed for sale | $699,900 |
Source: IRMLS #202525756 Report a problem | ||
Public tax history
| Year | Property taxes | Tax assessment |
|---|---|---|
| 2025 | $3,892 +6.1% | $473,100 +19.2% |
| 2024 | $3,669 +14.4% | $396,900 +8.9% |
| 2023 | $3,207 +14% | $364,500 +15% |
| 2022 | $2,814 +11.8% | $317,000 +17.8% |
| 2021 | $2,517 +5.5% | $269,100 +6.9% |
| 2020 | $2,385 +14.4% | $251,800 +3.9% |
| 2019 | $2,084 +1.4% | $242,300 +4.7% |
| 2018 | $2,055 +13% | $231,500 +3.6% |
| 2017 | $1,819 -4.9% | $223,500 -2.1% |
| 2016 | $1,912 -4.5% | $228,400 +0% |
| 2014 | $2,002 -4.1% | $228,300 +3.3% |
| 2013 | $2,087 +11.5% | $220,900 -5.9% |
| 2012 | $1,871 +3.8% | $234,700 +7.7% |
| 2010 | $1,803 +48.9% | $218,000 +26.7% |
| 2009 | $1,211 -2.1% | $172,000 -0.5% |
| 2007 | $1,237 | $172,800 |
| 2006 | -- | $172,800 +54% |
| 2005 | -- | $112,200 |
Find assessor info on the county website
Neighborhood: 46538
Nearby homes
- $502,0002 bd2 ba1.3k sqft83 Ems B40a Ln, Leesburg, IN 46538Sold
- $829,9003 bd3 ba3.5k sqft99 Ems B40a Ln, Leesburg, IN 46538For Sale

- $366,8002 bd1 ba600 sqft105 Ems B40a Ln, Leesburg, IN 46538Off Market
- $545,7003 bd2 ba921 sqft73 Ems B40a Ln, Leesburg, IN 46538Off Market
- $346,5003 bd2 ba3.3k sqft94 Ems B40a Ln, Leesburg, IN 46538Off Market
- $521,9003 bd4 ba2.1k sqft113 Ems B40a Ln, Leesburg, IN 46538Off Market
- $314,9001 bd1 ba600 sqft102 Ems B40a Ln, Leesburg, IN 46538For Sale
- $1,099,0003 bd3 ba3.5k sqft99 & 102 Ems B40a Ln, Leesburg, IN 46538For Sale
Nearby schools
GreatSchools rating
- 7/10North Webster Elementary SchoolGrades: PK-5Distance: 2.1 mi
- 6/10Wawasee Middle SchoolGrades: 6-8Distance: 5.7 mi
- 4/10Wawasee High SchoolGrades: 9-12Distance: 8.4 mi
Schools provided by the listing agent
- Elementary: North Webster
- Middle: Wawasee
- High: Wawasee
- District: Wawasee
Source: IRMLS. This data may not be complete. We recommend contacting the local school district to confirm school assignments for this home.
Sell for more on Zillow
Get a Zillow Showcase℠ listing at no additional cost and you could sell for .
$685,600
2% more
+$13,712
With Zillow Showcase(estimated)
$699,312
Sell for more on Zillow
Get a Zillow Showcase℠ listing at no additional cost and you could sell for .
$685,600
2% more
+$13,712
With Zillow Showcase(estimated)
$699,312
- Indiana
- Kosciusko County
- Leesburg
- 46538
- 91 Ems B40a Ln
