Experience elevated lakefront living on the prestigious Barbee Chain of Lakes with this exceptional ranch estate on the tranquil shores of Irish Lake. Blending timeless craftsmanship with modern luxury, this remarkable residence offers sweeping panoramic water views and an unparalleled lifestyle in one of Northern Indiana’s most sought-after lake communities. Designed for both elegant entertaining and relaxed waterfront living, the home features a beautifully appointed open-concept floor plan where the living room, dining area, and gourmet kitchen seamlessly connect, all framed by breathtaking lake vistas. Rich hardwood floors, custom built-ins, tray ceilings, and exquisite millwork create a warm yet sophisticated atmosphere throughout. A grand foyer welcomes guests into the home, while a private den offers the perfect executive office, reading lounge, or additional guest space. The main level also includes two spacious bedrooms, a beautifully designed full bath, and exceptional storage. The fully finished walkout lower level is ideal for hosting extended family and guests, featuring a second kitchen, expansive family room, third bedroom, and additional storage areas. Multiple living spaces open effortlessly to an expansive lakeside deck, creating the ultimate setting for sunset gatherings, boating weekends, and unforgettable summer entertaining. Offering serenity, space, and direct access to the coveted Barbee Chain, this extraordinary waterfront retreat is a rare opportunity to own a luxury lake home designed for making lasting memories.
Active
$829,900
99 Ems B40a Ln, Leesburg, IN 46538
3beds
3,543sqft
Single Family Residence
Built in 1956
9,583 Square Feet Lot
$801,900 Zestimate®
$--/sqft
$-- HOA
What's special
Sweeping panoramic water viewsExceptional storageTwo spacious bedroomsExpansive lakeside deckPrivate denExpansive family roomGrand foyer
- 164 days
- 371
- 12
Zillow last checked:
Listing updated:
Listed by:
Brian Peterson 574-268-1899,
Brian Peterson Real Estate
Source: IRMLS,MLS#: 202617303
Facts & features
Interior
Bedrooms & bathrooms
- Bedrooms: 3
- Bathrooms: 3
- Full bathrooms: 3
- Main level bedrooms: 2
Bedroom 1
- Level: Main
Bedroom 2
- Level: Main
Dining room
- Level: Main
- Area: 84
- Dimensions: 7 x 12
Family room
- Level: Main
- Area: 494
- Dimensions: 19 x 26
Kitchen
- Level: Main
- Area: 108
- Dimensions: 9 x 12
Living room
- Level: Main
- Area: 391
- Dimensions: 23 x 17
Heating
- Natural Gas, Forced Air
Cooling
- Central Air
Appliances
- Included: Range/Oven Hook Up Gas, Dishwasher, Microwave, Refrigerator, Gas Range, Water Softener Owned
- Laundry: Washer Hookup
Features
- Breakfast Bar, Ceiling Fan(s), Entrance Foyer, Natural Woodwork, Open Floorplan, Stand Up Shower, Tub/Shower Combination, Custom Cabinetry
- Flooring: Laminate, Tile, Other
- Basement: Full,Finished
- Number of fireplaces: 2
- Fireplace features: One
Interior area
- Total structure area: 3,543
- Total interior livable area: 3,543 sqft
- Finished area above ground: 2,079
- Finished area below ground: 1,464
Video & virtual tour
Property
Parking
- Parking features: Garage Door Opener, Concrete
- Has uncovered spaces: Yes
Features
- Levels: One
- Stories: 1
- Patio & porch: Deck
- On waterfront: Yes
- Waterfront features: Lake, Deck on Waterfront, Lake Front, Access to Ski Lake
- Body of water: Irish Lake
- Frontage length: Channel/Canal Frontage(0),Water Frontage(100)
Lot
- Size: 9,583 Square Feet
- Dimensions: 102x104
- Features: Lake, Landscaped
Details
- Additional structures: Shed
- Parcel number: 430820200194.000023
- Zoning: R1
Construction
Type & style
- Home type: SingleFamily
- Architectural style: Ranch
- Property subtype: Single Family Residence
Materials
- Brick, Vinyl Siding
- Foundation: Slab
- Roof: Shingle
Condition
- New construction: No
- Year built: 1956
Utilities & green energy
- Electric: REMC
- Gas: NIPSCO
- Sewer: Regional
- Water: Well
Community & HOA
Community
- Subdivision: Irish Beach
Location
- Region: Leesburg
Financial & listing details
- Tax assessed value: $831,200
- Annual tax amount: $7,405
- Date on market: 5/8/2026
- Listing terms: Cash,Conventional
Estimated market value
$801,900
$762,000 - $842,000
$2,385/mo
Price history
| Date | Event | Price |
|---|---|---|
| 7/11/2026 | Price change | $829,900-7.8% |
Source:  IRMLS #202617303 Report a problem IRMLS #202617303 Report a problem | ||
| 5/8/2026 | Listed for sale | $899,900-25% |
Source: IRMLS #202617303 Report a problem | ||
| 11/3/2025 | Listing removed | $1,200,000 |
Source: IRMLS #202534796 Report a problem | ||
| 8/29/2025 | Listed for sale | $1,200,000 |
Source: IRMLS #202534796 Report a problem | ||
Public tax history
| Year | Property taxes | Tax assessment |
|---|---|---|
| 2025 | $6,863 +6.3% | $831,200 +18.8% |
| 2024 | $6,459 +14.6% | $699,900 +9.1% |
| 2023 | $5,635 +13.6% | $641,700 +15.2% |
| 2022 | $4,961 +13.2% | $557,000 +17.4% |
| 2021 | $4,383 +5.5% | $474,400 +8.2% |
| 2020 | $4,154 +14.5% | $438,500 +3.9% |
| 2019 | $3,627 +0.9% | $422,000 +4.7% |
| 2018 | $3,595 +17.8% | $402,900 +3% |
| 2017 | $3,053 -5.4% | $391,100 +2% |
| 2016 | $3,227 -3.2% | $383,400 +0.9% |
| 2014 | $3,333 -4.2% | $380,100 +3.2% |
| 2013 | $3,480 +13.4% | $368,400 -4.3% |
| 2012 | $3,068 +12.1% | $384,900 +2.7% |
| 2011 | $2,736 -11.7% | $374,800 |
| 2010 | $3,100 +18.7% | $374,800 +1% |
| 2009 | $2,612 +2.1% | $371,000 +3.8% |
| 2007 | $2,559 | $357,500 |
| 2006 | -- | $357,500 +69.2% |
| 2005 | -- | $211,300 |
Find assessor info on the county website
Monthly payment
Est. payment
Payment breakdown
Explore the cost of this home by adjusting the details. Changes won't be saved.Climate risks
Neighborhood: 46538
Nearby schools
Schools provided by the listing agent
- Elementary: North Webster
- Middle: Wawasee
- High: Wawasee
- District: Wawasee
Source: IRMLS. This data may not be complete. We recommend contacting the local school district to confirm school assignments for this home.

Similar homes
- $1,099,0003 bd3 ba3.5k sqft99 & 102 Ems B40a Ln, Leesburg, IN 46538For Sale
 MLS ID #202627586, Brian Peterson, Brian Peterson Real Estate. IRMLS
 - $699,0003 bd2 ba2.1k sqft115 Ems B42 Ln, Leesburg, IN 46538For Sale
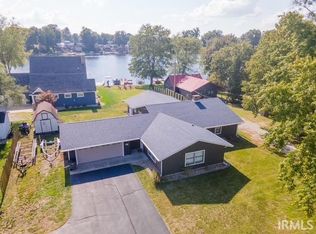 MLS ID #202635610, Eric Hamman, Century 21 Bradley Realty Inc.. IRMLS
 - $799,0004 bd3 ba4.4k sqft5645 N 450 E, Leesburg, IN 46538For Sale
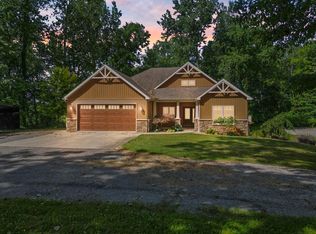 MLS ID #202630390, Deb Paton Showley, Coldwell Banker Real Estate Group. IRMLS
 - $881,0003 bd2 ba2.1k sqft94 Ems T29 Ln, Leesburg, IN 46538For Sale
 MLS ID #202633038, Michael Burke, Burke Realty. IRMLS
