Enjoy perfect lake views every single day from the living room of this charming lakefront home, situated on the desirable shores of Syracuse Lake with an impressive 60 feet of prime lake frontage. This property boasts just over 2,700 square feet of inviting living space, featuring four bedrooms and 2.5 bathrooms. Home has been thoughtfully updated throughout while embracing a beautiful mid-century modern vibe filled with warmth and character. Highlights include a stunning new custom kitchen, fresh flooring/paint, and updated bathrooms that make this home a true move in ready must-see. The convenient walk-out basement opens directly to the lake, complete with a mini-kitchen downstairs that allows effortless entertaining across two levels. Full of authentic personality, it offers the ultimate Syracuse Lake lifestyle in a package of comfort and timeless appeal.
Pending
Price cut: $51K (5/19)
$1,249,000
1043 E Northshore Dr, Syracuse, IN 46567
4beds
2,639sqft
:
Get pre-qualified$7,260/mo
Single Family Residence
Built in 1968
0.29 Acres Lot
$1,193,300 Zestimate®
$--/sqft
$-- HOA
What's special
Full of authentic personalityStunning new custom kitchenFour bedroomsUpdated bathroomsThoughtfully updated throughoutCharming lakefront home
- 110 days |
- 1,033 |
- 27 |
Zillow last checked:
Listing updated:
Listed by:
Vince Beasley 574-457-2880,
Northern Lakes Realty
Source: IRMLS,MLS#: 202613779
Facts & features
Interior
Bedrooms & bathrooms
- Bedrooms: 4
- Bathrooms: 3
- Full bathrooms: 2
- 1/2 bathrooms: 1
- Main level bedrooms: 3
Bedroom 1
- Level: Main
Bedroom 2
- Level: Main
Dining room
- Level: Main
- Area: 252
- Dimensions: 14 x 18
Family room
- Level: Lower
- Area: 440
- Dimensions: 22 x 20
Kitchen
- Level: Main
- Area: 240
- Dimensions: 12 x 20
Living room
- Level: Main
- Area: 484
- Dimensions: 22 x 22
Heating
- Baseboard, Hot Water, Other
Cooling
- Heat Pump
Appliances
- Included: Disposal, Range/Oven Hook Up Gas, Dishwasher, Microwave, Refrigerator, Washer, Gas Cooktop, Dryer-Gas, Exhaust Fan, Convection Oven, Gas Oven, Gas Range, Water Filtration System, Gas Water Heater, Water Softener Owned
- Laundry: Gas Dryer Hookup, Main Level
Features
- Breakfast Bar, Cathedral Ceiling(s), Ceiling Fan(s), Beamed Ceilings, Countertops-Solid Surf, Wet Bar
- Flooring: Laminate
- Basement: Daylight,Walk-Out Access,Partially Finished
- Number of fireplaces: 1
- Fireplace features: Living Room, Electric
Interior area
- Total structure area: 2,990
- Total interior livable area: 2,639 sqft
- Finished area above ground: 1,626
- Finished area below ground: 1,013
Video & virtual tour
Property
Parking
- Total spaces: 2
- Parking features: Attached, Garage Door Opener, Asphalt
- Attached garage spaces: 2
- Has uncovered spaces: Yes
Features
- Levels: One
- Stories: 1
- Patio & porch: Deck, Patio
- Has view: Yes
- On waterfront: Yes
- Waterfront features: Waterfront, Lake, Deck on Waterfront, Pier/Dock, Lake Front, Ski Lake
- Body of water: Syracuse Lake
- Frontage length: Channel/Canal Frontage(0),Water Frontage(60)
Lot
- Size: 0.29 Acres
- Dimensions: 60x211
- Features: Landscaped, Near Walking Trail
Details
- Parcel number: 430405100298.000025
Construction
Type & style
- Home type: SingleFamily
- Architectural style: Ranch
- Property subtype: Single Family Residence
Materials
- Cedar
- Roof: Rubber
Condition
- New construction: No
- Year built: 1968
Utilities & green energy
- Electric: NIPSCO
- Gas: NIPSCO
- Sewer: Regional
- Water: Well
Community & HOA
Community
- Security: Carbon Monoxide Detector(s), Smoke Detector(s)
- Subdivision: Maxwelton Manor
Location
- Region: Syracuse
Financial & listing details
- Tax assessed value: $1,107,100
- Annual tax amount: $5,174
- Date on market: 4/18/2026
- Listing terms: Cash,Conventional
Estimated market value
$1,193,300
$1.13M - $1.25M
$2,247/mo
Price history
| Date | Event | Price |
|---|---|---|
| 8/4/2026 | Pending sale | $1,249,000 |
Source:  IRMLS #202613779 Report a problem IRMLS #202613779 Report a problem | ||
| 5/19/2026 | Price change | $1,249,000-3.9% |
Source: IRMLS #202613779 Report a problem | ||
| 4/18/2026 | Listed for sale | $1,299,990 |
Source: IRMLS #202613779 Report a problem | ||
Public tax history
| Year | Property taxes | Tax assessment |
|---|---|---|
| 2025 | $5,860 +14% | $1,107,100 +5.8% |
| 2024 | $5,138 +6.8% | $1,046,800 +10.2% |
| 2023 | $4,812 +18% | $949,900 +15% |
| 2022 | $4,078 +12.6% | $825,900 +15.8% |
| 2021 | $3,621 -3.6% | $713,400 +2.4% |
| 2020 | $3,757 +11.2% | $696,600 +6.9% |
| 2019 | $3,377 -5% | $651,400 +5.7% |
| 2018 | $3,555 +14.7% | $616,200 -2.7% |
| 2017 | $3,100 -5.5% | $633,600 |
| 2016 | $3,281 -1.3% | $633,600 +2.9% |
| 2014 | $3,323 -5.6% | $615,900 -0.5% |
| 2013 | $3,518 +11% | $619,200 -1.7% |
| 2012 | $3,171 +7.7% | $629,600 -3.4% |
| 2011 | $2,945 -9.5% | $651,800 |
| 2010 | $3,254 +15.7% | $651,800 -2% |
| 2009 | $2,811 +13.8% | $665,400 -0.4% |
| 2007 | $2,470 | $668,400 +23% |
| 2006 | -- | $543,500 +28.8% |
| 2005 | -- | $421,900 |
Find assessor info on the county website
Monthly payment
Est. payment
Payment breakdown
Explore the cost of this home by adjusting the details. Changes won't be saved.Climate risks
Neighborhood: 46567
Nearby schools
GreatSchools rating
- 6/10Syracuse Elementary SchoolGrades: K-5Distance: 1.5 mi
- 7/10Wawasee Middle SchoolGrades: 6-8Distance: 4.1 mi
- 4/10Wawasee High SchoolGrades: 9-12Distance: 1.3 mi
Schools provided by the listing agent
- Elementary: Syracuse
- Middle: Wawasee
- High: Wawasee
- District: Wawasee
Source: IRMLS. This data may not be complete. We recommend contacting the local school district to confirm school assignments for this home.
- $1,801,4003 bd2 ba2.2k sqft1049 E Northshore Dr, Syracuse, IN 46567Off Market
- $1,075,6002 bd2 ba1.2k sqft1037 E Northshore Dr, Syracuse, IN 46567Off Market
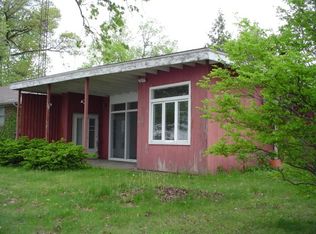
- $1,593,0003 bd2 ba1.4k sqft1055 E Northshore Dr, Syracuse, IN 46567Off Market
- $1,585,9003 bd1 ba1.1k sqft1025 E Northshore Dr, Syracuse, IN 46567Off Market
- $1,624,9004 bd4 ba2k sqft1059 E Northshore Dr, Syracuse, IN 46567Off Market
- $186,800-- bd-- ba-- sqft1077 E Northshore Dr, Syracuse, IN 46567Off Market
- $1,115,5003 bd2 ba1.9k sqft1017 E Northshore Dr, Syracuse, IN 46567Off Market
- $341,4003 bd2 ba1.7k sqft1038 E Northshore Dr, Syracuse, IN 46567Off Market
A local agent can set up tours, give advice and negotiate with sellers.
A local lender can help you make sure your offer is ready when you are.
Similar homes
- $1,050,0002 bd3 ba2.4k sqft727 E Northshore Dr, Syracuse, IN 46567For Sale
 MLS ID #202626415, James Bausch, RE/MAX Results. IRMLS
 - $925,0003 bd2 ba1.9k sqft12275 N Ogden Point Rd APT 306, Syracuse, IN 46567For Sale
 MLS ID #202628053, Angela Racolta, Encore Sotheby's International Realty. IRMLS
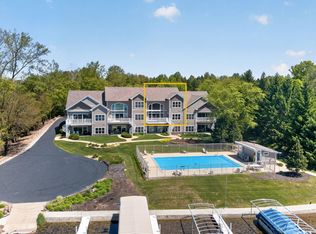
 - $924,9004 bd3 ba3k sqft8732 E Smith Dr #E3, Syracuse, IN 46567For Sale
 MLS ID #202618714, Angela Racolta, Encore Sotheby's International Realty. IRMLS
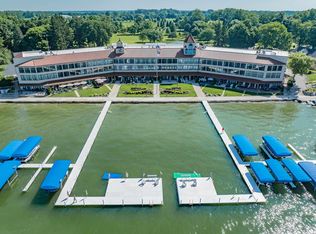
 - $999,0003 bd2 ba2k sqft12275 N Ogden Point Rd APT 304, Syracuse, IN 46567For Sale
 MLS ID #202627228, William McCabe, Berkshire Hathaway Home Services Executive Realty. IRMLS
 - $1,549,0003 bd3 ba2.4k sqft8230 N State Road 13, Syracuse, IN 46567For SaleMLS ID #202539941, Joseph A Wootan, List With Freedom.com LLC. IRMLS
- $899,0004 bd4 ba2.8k sqftTbd Country Club Ln, Syracuse, IN 46567New ConstructionMLS ID #202620547, Katie Lee, Re/Max Partners. IRMLS
- $725,0004 bd2 ba2k sqft160 Ems D23 Ln, Syracuse, IN 46567For SaleMLS ID #202629976, Patrick J Pfefferkorn, RE/MAX Results. IRMLS
- $1,650,0005 bd4 ba3.1k sqft10005 N Turkey Creek Rd Unit 11, Syracuse, IN 46567For SaleMLS ID #202627804, Fred Steffen, Steffen Realty. IRMLS
- $1,099,0003 bd3 ba3.5k sqft99 & 102 Ems B40a Ln, Leesburg, IN 46538For SaleMLS ID #202627586, Brian Peterson, Brian Peterson Real Estate. IRMLS
- $799,0003 bd3 ba2.3k sqft8078 E Country Club Ln, Syracuse, IN 46567New ConstructionMLS ID #202619684, Angie Hartley, Brian Peterson Real Estate. IRMLS
- $1,099,0004 bd4 ba3.5k sqft17605 County Road 112, Bristol, IN 46507For SaleMLS ID #202620142, Julie Thatcher, Coldwell Banker Real Estate Group. IRMLS
- $899,9004 bd3 ba2.2k sqft66278 Us Highway 33, Goshen, IN 46526For SaleMLS ID #202610114, Conway L Hershberger, McKinnies Realty, LLC Elkhart. IRMLS
- $899,0005 bd4 ba3.7k sqft18239 County Road 28, Goshen, IN 46528For SaleMLS ID #202630511, Adam DeShone, St. Joseph Realty Group. IRMLS
- $739,0005 bd4 ba3.5k sqft69590 County Road 21, New Paris, IN 46553For SaleMLS ID #202617557, Neil A Citter, Open Door Realty, Inc. IRMLS
- $724,9504 bd3 ba3k sqft2150 N Us Highway 33, Kimmell, IN 46760For SaleMLS ID #202618787, Lucas Deck, Weichert Realtors - Hoosier Heartland. IRMLS
- $655,0003 bd2 ba1.9k sqft10660 N South Shore Dr #D-1, Syracuse, IN 46567For SaleMLS ID #202523527, Fred Steffen, Steffen Realty. IRMLS
- $675,0004 bd3 ba2.2k sqft17 Ems C19c Ln, Warsaw, IN 46582For SaleMLS ID #202619683, Billie Shively, eXp Realty, LLC. IRMLS
- $650,0004 bd3 ba3.6k sqft2083 Chapman Lake Dr, Warsaw, IN 46582For SaleMLS ID #202625639, Scott Gingerich, The Gingerich Group. IRMLS
- $789,0004 bd4 ba3.4k sqft64761 County Road 19, Goshen, IN 46526For SaleMLS ID #202619200, Karen K Galloway, Schrock Realty Group. IRMLS
- $1,799,0005 bd4 ba3.5k sqft1322 Country Club Ter, Warsaw, IN 46580For SaleMLS ID #202631132, Brian Peterson, Brian Peterson Real Estate. IRMLS
