An extraordinary opportunity to own one of Winona Lake's finest newer waterfront residences. Completed in 2018 and situated on 82 feet of water frontage within the prestigious Country Club Lane shoreline, this custom-designed lakefront retreat offers over 3,500 square feet of impeccably crafted living space where timeless architecture meets modern luxury. From the moment you arrive, the home's attention to detail is undeniable. A stunning barrel-vaulted entry welcomes guests into a dramatic great room highlighted by soaring cathedral ceilings, exposed architectural trusses, custom built-ins, and a floor-to-ceiling stone fireplace. Expansive windows, French doors, and sliding glass doors fill the home with natural light while framing breathtaking southern views of Winona Lake from nearly every room. Designed for both everyday living and effortless entertaining, the open-concept main level seamlessly connects the great room, gourmet kitchen, and lakeside dining and sitting areas. The chef's kitchen is a true showpiece, featuring custom cabinetry, stone countertops, large center island, professional-grade appliances, and a striking 48-inch Wolf range set against a spectacular custom tile feature wall. LVP flooring in sophisticated gray tones flows throughout the living spaces, creating a warm and cohesive aesthetic. The first floor offers two bedrooms, one and a half baths, and a spacious laundry room. Upstairs, the luxurious owner's suite serves as a private retreat complete with a lakeside balcony, perfect for morning coffee and panoramic lake views. Two additional bedrooms and a full bath complete the upper level. Thoughtful craftsmanship is evident throughout, complemented by a hard-wired sound system, alarm system, and zoned HVAC. The heated garage features an epoxy floor and custom dog-washing station for added convenience. Outside, enjoy beautifully landscaped grounds, a bluestone patio, fenced backyard, and 82 feet of pristine shoreline on one of Northern Indiana's most sought-after all-sports lakes. Whether boating, paddleboarding, entertaining lakeside, or simply unwinding along the water's edge, this property offers an exceptional lifestyle rarely found in newer construction. Located just minutes from The Village at Winona, scenic trails, boutique shopping, dining, and cultural attractions, this remarkable residence represents a rare opportuny to experience luxury lakefront living at its finest.
Active under contract
$1,890,000
1125 Country Club Ln, Warsaw, IN 46580
5beds
3,587sqft
Single Family Residence
Built in 2018
7,840 Square Feet Lot
$1,814,700 Zestimate®
$--/sqft
$-- HOA
What's special
Floor-to-ceiling stone fireplaceLakeside balconyFenced backyardBeautifully landscaped groundsNewer waterfront residencesOpen-concept main levelPanoramic lake views
- 122 days
- 861
- 23
Zillow last checked:
Listing updated:
Listed by:
Brian Peterson 574-268-1899,
Brian Peterson Real Estate
Source: IRMLS,MLS#: 202624321
Facts & features
Interior
Bedrooms & bathrooms
- Bedrooms: 5
- Bathrooms: 4
- Full bathrooms: 3
- 1/2 bathrooms: 1
- Main level bedrooms: 2
Bedroom 1
- Level: Upper
Bedroom 2
- Level: Upper
Dining room
- Level: Main
- Area: 104
- Dimensions: 8 x 13
Kitchen
- Level: Main
- Area: 400
- Dimensions: 16 x 25
Living room
- Level: Main
- Area: 528
- Dimensions: 22 x 24
Heating
- Natural Gas, Forced Air
Cooling
- Central Air
Appliances
- Included: Disposal, Range/Oven Hook Up Gas, Dishwasher, Microwave, Refrigerator, Washer, Dryer-Gas, Gas Range, Water Softener Owned
- Laundry: Dryer Hook Up Gas/Elec, Sink, Main Level, Washer Hookup
Features
- 1st Bdrm En Suite, Breakfast Bar, Sound System, Bookcases, Ceiling-9+, Cathedral Ceiling(s), Ceiling Fan(s), Walk-In Closet(s), Stone Counters, Crown Molding, Entrance Foyer, Kitchen Island, Open Floorplan, Double Vanity, Stand Up Shower, Tub/Shower Combination, Custom Cabinetry
- Flooring: Tile, Vinyl
- Has basement: No
- Number of fireplaces: 1
- Fireplace features: Living Room, Gas Log
Interior area
- Total structure area: 3,587
- Total interior livable area: 3,587 sqft
- Finished area above ground: 3,587
- Finished area below ground: 0
Video & virtual tour
Property
Parking
- Total spaces: 2
- Parking features: Attached, Garage Door Opener, Heated Garage, Concrete
- Attached garage spaces: 2
- Has uncovered spaces: Yes
Features
- Levels: Two
- Stories: 2
- Patio & porch: Patio
- Exterior features: Balcony, Irrigation System
- Fencing: Metal
- Has view: Yes
- On waterfront: Yes
- Waterfront features: Waterfront, Lake, Deck on Waterfront, Pier/Dock, Lake Front, Ski Lake
- Body of water: Winona Lake
- Frontage length: Channel/Canal Frontage(0),Water Frontage(82)
Lot
- Size: 7,840 Square Feet
- Dimensions: 82x105
- Features: Cul-De-Sac, City/Town/Suburb, Lake, Landscaped, Near Walking Trail
Details
- Parcel number: 431116300411.000032
- Zoning: R1
- Other equipment: Generator-Whole House
Construction
Type & style
- Home type: SingleFamily
- Architectural style: Traditional
- Property subtype: Single Family Residence
Materials
- Fiber Cement
- Foundation: Slab
- Roof: Shingle
Condition
- New construction: No
- Year built: 2018
Utilities & green energy
- Electric: NIPSCO
- Gas: NIPSCO
- Sewer: City
- Water: Well
Community & HOA
Community
- Security: Prewired
- Subdivision: Yarnelle Point
Location
- Region: Warsaw
Financial & listing details
- Tax assessed value: $1,672,300
- Annual tax amount: $17,007
- Date on market: 6/19/2026
- Listing terms: Cash,Conventional
Estimated market value
$1,814,700
$1.72M - $1.91M
$3,443/mo
Price history
| Date | Event | Price |
|---|---|---|
| 6/19/2026 | Listed for sale | $1,890,000+16.3% |
Source:  IRMLS #202624321 Report a problem IRMLS #202624321 Report a problem | ||
| 9/23/2022 | Sold | $1,625,000+8.3%$453/sqft |
Source: Agent Provided Report a problem | ||
| 9/13/2022 | Pending sale | $1,499,900 |
Source: IRMLS #202237495 Report a problem | ||
| 9/8/2022 | Listed for sale | $1,499,900 |
Source: IRMLS #202237495 Report a problem | ||
| 5/1/2015 | Sold | --0 |
Source: Agent Provided Report a problem | ||
Public tax history
| Year | Property taxes | Tax assessment |
|---|---|---|
| 2025 | $15,415 +3.8% | $1,672,300 +13.2% |
| 2024 | $14,858 +109.8% | $1,476,700 +4.2% |
| 2023 | $7,080 -41.2% | $1,416,700 +109.8% |
| 2022 | $12,033 -0.2% | $675,300 +17.3% |
| 2021 | $12,060 +4% | $575,700 -0.1% |
| 2020 | $11,597 +140.8% | $576,500 +4.2% |
| 2019 | $4,817 -36.1% | $553,500 +141.3% |
| 2018 | $7,540 +2.2% | $229,400 -36% |
| 2017 | $7,376 +7.6% | $358,200 +2.3% |
| 2016 | $6,856 +109.3% | $350,100 +6.9% |
| 2014 | $3,275 | $327,500 |
| 2013 | $3,275 -7.9% | $327,500 -7.9% |
| 2012 | $3,557 -20.5% | $355,700 -20.5% |
| 2011 | $4,477 -3.7% | $447,700 -3.7% |
| 2010 | $4,648 +0.4% | $464,800 +0.4% |
| 2009 | $4,629 +6.5% | $462,900 +1% |
| 2007 | $4,347 | $458,300 |
| 2006 | -- | $458,300 +65% |
| 2005 | -- | $277,800 |
Find assessor info on the county website
Monthly payment
Est. payment
Payment breakdown
Explore the cost of this home by adjusting the details. Changes won't be saved.Climate risks
Neighborhood: 46580
Nearby schools
Schools provided by the listing agent
- Elementary: Eisenhower
- Middle: Lakeview
- High: Warsaw
- District: Warsaw Community
Source: IRMLS. This data may not be complete. We recommend contacting the local school district to confirm school assignments for this home.

Similar homes
- $1,699,0005 bd4 ba3.5k sqft1322 Country Club Ter, Warsaw, IN 46580For Sale
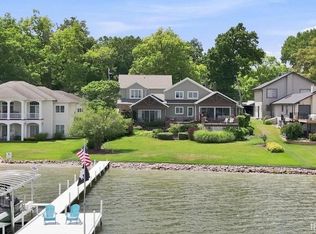 MLS ID #202631132, Brian Peterson, Brian Peterson Real Estate. IRMLS
 - $965,0005 bd3 ba5.1k sqft2395 S 400th St W, Warsaw, IN 46580For Sale
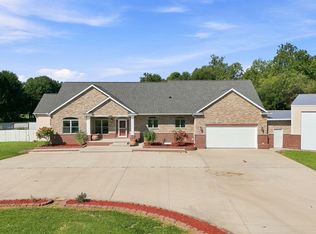 MLS ID #202637055, Berto Barrera, RE/MAX Results. IRMLS
 - $1,899,0006 bd5 ba4.5k sqft12967 N Eastshore Dr, Syracuse, IN 46567For Sale
 MLS ID #202631296, Angela Racolta, Encore Sotheby's International Realty. IRMLS
 - $1,700,0004 bd3 ba4.9k sqft9135 W 750 N, Etna Green, IN 46524Auction
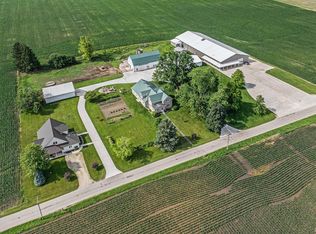 MLS ID #202526223, Jesse Riegsecker, Bright Star Real Estate Services LLC. IRMLS
