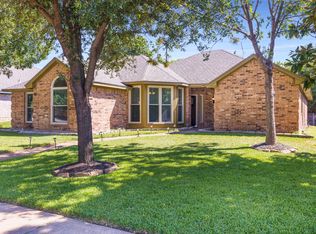
First time buyers got cold feet. Back on the market! Agents see remarks for notes. Fantastic opportunity to purchase a 3 bedroom home with pool and spa on a large corner lot in Allen ISD. This home is just waiting for your personal touch to turn it into your perfect home. Find granite countertops, glass tile backsplash and abundant storage in the spacious kitchen. The dining area and living have open flow so that you can create two separate spaces or one oversized living space. The primary offers en suite bathroom with garden tub, walk in closet and direct access to the pool area. The secondary bedrooms are split. Step out back and enjoy the sparkling pool with separate spa. The pool area has a nice size covered patio as well as salted concrete decking with flagstone accents on the pool. The home also boasts a second outdoor living space with a large covered patio that is 22 ft long and found just off the kitchen and dining space! What a great space to enjoy your morning cup of coffee! The yard is kept cool and shaded with mature live oak trees. Road noise is kept to a minimum in the home by triple paned windows in some rooms. New AC unit. Roof is 3 years old. Convenient to schools, shops, dining and all that Allen has to offer. This is an estate and is being sold AS-IS.
Sold
Price Unknown
1332 E Exchange Pkwy, Allen, TX 75002
3beds
1,745sqft
Single Family Residence
Built in 1988
10,454 Square Feet Lot
$348,100 Zestimate®
$--/sqft
$2,737 Estimated rent
Home value
$348,100
$327,000 - $369,000
$2,737/mo
Zestimate® history
Owner options
List your home for rent
$2,737/mo
Rent Zestimate®
Find your next renter with Zillow Rental Manager. Plus, with online applications, you can quickly screen prospective tenants – for free.
$2,737/mo
Rent Zestimate®
Refinance and save
Refinancing to a lower rate could help reduce your monthly payments and save thousands over the life of the loan.
Explore your selling options
Work with a Zillow partner agent
Leverage their expertise and Zillow's premium Showcase listings to get your home seen by more buyers.
Get startedList with your own agent
Get your home in front of millions of buyers by listing it on Zillow.
Learn how to do itSell it yourself
Take full control of how buyers see your home on Zillow by listing For Sale by Owner (FSBO).
List your homeWhat's special
Pool and spaNew ac unitGranite countertopsLarge corner lotGlass tile backsplashWalk in closetSecondary bedrooms are split
Zillow last checked:
Listing updated:
Listed by:
Laura Robertson 0485346 214-395-7730,
Keller Williams Realty Allen 972-747-5100
Bought with:
Scott Oberst
Fathom Realty
Source: NTREIS,MLS#: 21091631
Facts & features
Interior
Bedrooms & bathrooms
- Bedrooms: 3
- Bathrooms: 2
- Full bathrooms: 2
Primary bedroom
- Features: Ceiling Fan(s), En Suite Bathroom, Walk-In Closet(s)
- Level: First
- Dimensions: 15 x 13
Bedroom
- Features: Ceiling Fan(s), Split Bedrooms, Walk-In Closet(s)
- Level: First
- Dimensions: 15 x 10
Bedroom
- Features: Ceiling Fan(s), Split Bedrooms
- Level: First
- Dimensions: 11 x 10
Primary bathroom
- Features: Built-in Features, Dual Sinks, Garden Tub/Roman Tub
- Level: First
- Dimensions: 8 x 9
Breakfast room nook
- Level: First
- Dimensions: 6 x 6
Dining room
- Level: First
- Dimensions: 11 x 10
Kitchen
- Features: Built-in Features, Granite Counters
- Level: First
- Dimensions: 11 x 10
Living room
- Features: Ceiling Fan(s), Fireplace
- Level: First
- Dimensions: 22 x 16
Utility room
- Features: Utility Room
- Level: First
- Dimensions: 5 x 5
Heating
- Central, Natural Gas
Cooling
- Central Air, Electric
Appliances
- Included: Some Gas Appliances, Dishwasher, Disposal, Gas Range, Gas Water Heater, Microwave, Plumbed For Gas
- Laundry: Washer Hookup, Electric Dryer Hookup, Gas Dryer Hookup, Laundry in Utility Room
Features
- Decorative/Designer Lighting Fixtures, Granite Counters, High Speed Internet, Cable TV, Vaulted Ceiling(s), Walk-In Closet(s)
- Flooring: Laminate, Tile
- Has basement: No
- Number of fireplaces: 1
- Fireplace features: Gas, Gas Log, Living Room
Interior area
- Total interior livable area: 1,745 sqft
Property
Parking
- Total spaces: 2
- Parking features: Garage Faces Rear
- Attached garage spaces: 2
Features
- Levels: One
- Stories: 1
- Patio & porch: Deck, Side Porch, Covered
- Pool features: Gunite, In Ground, Pool
- Has spa: Yes
- Spa features: Hot Tub
- Fencing: Wood
Lot
- Size: 10,454 Square Feet
- Features: Corner Lot, Sprinkler System, Few Trees
Details
- Parcel number: R114001901801
Construction
Type & style
- Home type: SingleFamily
- Architectural style: Traditional,Detached
- Property subtype: Single Family Residence
Materials
- Brick
- Foundation: Slab
- Roof: Composition
Condition
- Year built: 1988
Utilities & green energy
- Sewer: Public Sewer
- Water: Public
- Utilities for property: Electricity Connected, Natural Gas Available, Sewer Available, Separate Meters, Water Available, Cable Available
Community & HOA
Community
- Features: Curbs, Sidewalks
- Subdivision: Timber Bend Second Increment
HOA
- Has HOA: No
Location
- Region: Allen
Financial & listing details
- Tax assessed value: $372,072
- Annual tax amount: $6,711
- Date on market: 11/17/2025
- Cumulative days on market: 67 days
- Listing terms: Cash,Conventional,VA Loan
- Electric utility on property: Yes
Price history
| Date | Event | Price |
|---|---|---|
| 2/20/2026 | Sold | -- |
Source: NTREIS #21091631 Report a problem | ||
| 2/3/2026 | Pending sale | $399,900$229/sqft |
Source: NTREIS #21091631 Report a problem | ||
| 1/26/2026 | Contingent | $399,900$229/sqft |
Source: NTREIS #21091631 Report a problem | ||
| 1/23/2026 | Listed for sale | $399,900$229/sqft |
Source: NTREIS #21091631 Report a problem | ||
| 1/16/2026 | Contingent | $399,900$229/sqft |
Source: NTREIS #21091631 Report a problem | ||
| 1/5/2026 | Listed for sale | $399,900$229/sqft |
Source: NTREIS #21091631 Report a problem | ||
| 12/29/2025 | Contingent | $399,900$229/sqft |
Source: NTREIS #21091631 Report a problem | ||
| 11/17/2025 | Listed for sale | $399,900+150.1%$229/sqft |
Source: NTREIS #21091631 Report a problem | ||
| 8/29/2012 | Sold | -- |
Source: Agent Provided Report a problem | ||
| 7/30/2012 | Listed for sale | $159,900-11.2%$92/sqft |
Source: Infinity Residential RRE #11813369 Report a problem | ||
| 4/4/2011 | Listing removed | $179,999$103/sqft |
Source: remax town and country realtors Report a problem | ||
| 2/25/2011 | Listed for sale | $179,999$103/sqft |
Source: remax town and country realtors Report a problem | ||
| 6/17/2010 | Sold | -- |
Source: Agent Provided Report a problem | ||
| 2/14/2010 | Price change | $179,999-1%$103/sqft |
Source: RE/MAX Town & Country #11331861 Report a problem | ||
| 1/22/2010 | Listed for sale | $181,900$104/sqft |
Source: RE/MAX Town & Country #11331861 Report a problem | ||
Public tax history
| Year | Property taxes | Tax assessment |
|---|---|---|
| 2025 | $4,851 -10% | $372,072 -1.7% |
| 2024 | $5,388 +11.5% | $378,319 +10% |
| 2023 | $4,834 -14.3% | $343,926 +10% |
| 2022 | $5,643 -0.4% | $312,660 +10% |
| 2021 | $5,664 +4% | $284,236 +5.8% |
| 2020 | $5,447 +0% | $268,622 +1.4% |
| 2019 | $5,446 +1.7% | $264,889 +6% |
| 2018 | $5,356 +18.1% | $249,843 +0.1% |
| 2017 | $4,533 | $249,472 +9.1% |
| 2016 | $4,533 +11.1% | $228,715 +21.8% |
| 2015 | $4,082 | $187,711 +7.8% |
| 2014 | $4,082 | $174,163 +7.6% |
| 2013 | -- | $161,858 +13.8% |
| 2012 | -- | $142,241 +3.4% |
| 2011 | -- | $137,600 -6.7% |
| 2010 | -- | $147,503 -1.3% |
| 2009 | -- | $149,491 -0.2% |
| 2008 | -- | $149,733 -0.8% |
| 2007 | -- | $150,967 +18.4% |
| 2006 | -- | $127,535 -4.8% |
| 2005 | -- | $134,006 +0.1% |
| 2004 | -- | $133,814 -2.8% |
| 2003 | -- | $137,651 +5.8% |
| 2002 | -- | $130,096 +5.7% |
| 2001 | -- | $123,027 +3.1% |
| 2000 | -- | $119,338 |
Find assessor info on the county website
Neighborhood: Timberbend
Nearby homes
- $350,2003 bd2 ba1.6k sqft1330 E Exchange Pkwy, Allen, TX 75002Off Market
- $345,9003 bd2 ba2.1k sqft1333 Sandy Creek Dr, Allen, TX 75002Off Market
- $316,2003 bd2 ba1.4k sqft1328 E Exchange Pkwy, Allen, TX 75002Off Market
- $317,3003 bd2 ba1.5k sqft1106 Timberbend Trl, Allen, TX 75002Off Market
- $394,9003 bd2 ba1.9k sqft1108 Timberbend Trl, Allen, TX 75002Off Market
- $345,700-- bd-- ba1.9k sqft1331 Sandy Creek Dr, Allen, TX 75002Off Market
- $--3 bd2 ba1.8k sqft1104 Timberbend Trl, Allen, TX 75002Sold
- $359,6003 bd2 ba2k sqft1329 Sandy Creek Dr, Allen, TX 75002Off Market
Nearby schools
GreatSchools rating
- 6/10Gene M Reed Elementary SchoolGrades: K-6Distance: 0.5 mi
- 10/10Walter & Lois Curtis Middle SchoolGrades: 7-8Distance: 0.7 mi
- 8/10Allen High SchoolGrades: 9-12Distance: 1.4 mi
Schools provided by the listing agent
- Elementary: Reed
- Middle: Curtis
- High: Allen
- District: Allen ISD
Source: NTREIS. This data may not be complete. We recommend contacting the local school district to confirm school assignments for this home.
Get a cash offer in 3 minutes
Find out how much your home could sell for in as little as 3 minutes with a no-obligation cash offer.
Estimated market value
$348,100
Get a cash offer in 3 minutes
Find out how much your home could sell for in as little as 3 minutes with a no-obligation cash offer.
Estimated market value
$348,100
- Texas
- Collin County
- Allen
- 75002
- Timberbend
- 1332 E Exchange Pkwy
