Welcome to 1332 Eagle Drive. This Christopherson-built residence offers approximately 2,710 square feet of thoughtfully designed living space, featuring LVP flooring on the main level, 5 bedrooms, and 3.5 bathrooms in Shiloh Greens, one of Windsor's most sought-after neighborhoods. Meticulously maintained and reflecting true pride of ownership, the versatile floor plan is ideal for entertaining on a grand scale while comfortably accommodating extended family living, shared households, or today's work-from-home lifestyle. The spacious kitchen showcases abundant cabinetry, stainless steel appliances, and opens seamlessly to the inviting family room anchored by a cozy gas fireplace. A formal living and dining room provide additional space for gatherings and special occasions. A convenient main-level ensuite bedroom offers flexibility for guests or multigenerational living. Upstairs, the expansive primary suite serves as a private retreat, complete with a sitting area, coffered ceiling, two generous closets, and an ensuite bath featuring dual vanities, a jetted soaking tub, and a separate shower. Three additional upstairs bedrooms provide ample space for guest rooms, offices, or creative spaces. Step outside to a beautifully designed low-maintenance backyard perfect for morning coffee, evening wine, or cultivating your summer garden in the raised beds. Ideally located just blocks from the Windsor Golf Course, Russian River Brewing Company, local wineries, restaurants, Windsor Town Green, Windsor High School, and the SMART Train, this exceptional home truly offers the best of comfort, convenience, and lifestyle.
Closed
$940,000
1332 Eagle Drive, Windsor, CA 95492
5beds
2,710sqft
Single Family Residence
Built in 2001
5,201 Square Feet Lot
$934,400 Zestimate®
$347/sqft
$4,744 Estimated rent
Home value
$934,400
$841,000 - $1.04M
$4,744/mo
Zestimate® history
Owner options
List your home for rent
$4,744/mo
Rent Zestimate®
Find your next renter with Zillow Rental Manager. Plus, with online applications, you can quickly screen prospective tenants – for free.
$4,744/mo
Rent Zestimate®
Refinance and save
$6,037/mo
Est. payment
Refinancing to a lower rate could help reduce your monthly payments and save thousands over the life of the loan.
$6,037/mo
Est. payment
Explore your selling options
Work with a Zillow partner agent
Leverage their expertise and Zillow's premium Showcase listings to get your home seen by more buyers.
Get startedList with your own agent
Get your home in front of millions of buyers by listing it on Zillow.
Learn how to do itSell it yourself
Take full control of how buyers see your home on Zillow by listing For Sale by Owner (FSBO).
List your homeWhat's special
Cozy gas fireplaceBeautifully designed low-maintenance backyardStainless steel appliancesJetted soaking tub
Zillow last checked:
Listing updated:
Listed by:
Sylvia M Campa DRE #01322120 707-799-1990,
Vanguard Properties 707-395-3000
Bought with:
Raina Duran, DRE #01517388
Coldwell Banker Realty
Florence Sheffer, DRE #01737673
Coldwell Banker Realty
Source: BAREIS,MLS#: 326012474 Originating MLS: Sonoma
Originating MLS: SonomaFacts & features
Interior
Bedrooms & bathrooms
- Bedrooms: 5
- Bathrooms: 4
- Full bathrooms: 3
- 1/2 bathrooms: 1
Bedroom
- Level: Main,Upper
Bathroom
- Features: Shower Stall(s)
- Level: Main,Upper
Dining room
- Level: Main
Family room
- Level: Main
Kitchen
- Features: Breakfast Area, Kitchen Island, Kitchen/Family Combo, Quartz Counter
- Level: Main
Living room
- Level: Main
Heating
- Central
Cooling
- Central Air
Appliances
- Included: Built-In Electric Oven, Dishwasher, Free-Standing Refrigerator, Gas Cooktop, Range Hood, Microwave, Dryer, Washer
- Laundry: Inside Area, Upper Level
Features
- Flooring: Carpet, Laminate, Luxury Vinyl Plank, Tile
- Basement: None
- Number of fireplaces: 1
- Fireplace features: Family Room, Gas Starter
Interior area
- Total structure area: 2,710
- Total interior livable area: 2,710 sqft
Property
Parking
- Total spaces: 4
- Parking features: Attached, Garage Door Opener, Paved
- Attached garage spaces: 2
- Uncovered spaces: 2
Features
- Levels: Two
- Stories: 2
- Has spa: Yes
- Spa features: Bath
- Fencing: Fenced
Lot
- Size: 5,201 Square Feet
- Features: Landscaped, Landscape Front, Low Maintenance, Street Lights
Details
- Parcel number: 164290054000
- Special conditions: Standard
Construction
Type & style
- Home type: SingleFamily
- Architectural style: Mediterranean,Traditional
- Property subtype: Single Family Residence
Materials
- Stucco
- Foundation: Slab
- Roof: Tile
Condition
- Year built: 2001
Details
- Builder name: Christopherson Builder
Utilities & green energy
- Electric: 220 Volts, 220 Volts in Laundry
- Sewer: Public Sewer
- Water: Public
- Utilities for property: Cable Available, Natural Gas Available, Natural Gas Connected, Public, Underground Utilities
Community & HOA
Community
- Security: Carbon Monoxide Detector(s), Smoke Detector(s)
- Subdivision: Shiloh Greens
HOA
- Has HOA: No
Location
- Region: Windsor
Financial & listing details
- Price per square foot: $347/sqft
- Tax assessed value: $819,900
- Annual tax amount: $9,878
- Date on market: 2/20/2026
Price history
| Date | Event | Price |
|---|---|---|
| 4/3/2026 | Sold | $940,000-1.1%$347/sqft |
Source:  BAREIS #326012474 Report a problem BAREIS #326012474 Report a problem | ||
| 3/19/2026 | Pending sale | $950,000$351/sqft |
Source: BAREIS #326012474 Report a problem | ||
| 2/20/2026 | Listed for sale | $950,000+29.3%$351/sqft |
Source: BAREIS #326012474 Report a problem | ||
| 12/27/2018 | Sold | $735,000-1.9%$271/sqft |
Source: BAREIS #21820139 Report a problem | ||
| 11/1/2018 | Listed for sale | $749,000$276/sqft |
Source: Bertolone Realty #21820139 Report a problem | ||
| 9/26/2018 | Pending sale | $749,000$276/sqft |
Source: Bertolone Realty #21820139 Report a problem | ||
| 8/24/2018 | Price change | $749,000-6.3%$276/sqft |
Source: Bertolone Realty #21820139 Report a problem | ||
| 8/2/2018 | Listed for sale | $799,000+79.6%$295/sqft |
Source: Bertolone Realty #21820139 Report a problem | ||
| 11/21/2011 | Sold | $445,000-5.3%$164/sqft |
Source: Public Record Report a problem | ||
| 9/10/2011 | Price change | $469,900-2.1%$173/sqft |
Source: Wine Country Group Realtors by Better Homes & Gardens #21121047 Report a problem | ||
| 8/9/2011 | Listed for sale | $479,900+5.8%$177/sqft |
Source: Pacific Union International, Inc. #21121047 Report a problem | ||
| 2/28/2001 | Sold | $453,500$167/sqft |
Source: Public Record Report a problem | ||
Public tax history
| Year | Property taxes | Tax assessment |
|---|---|---|
| 2025 | $9,878 +2.3% | $819,900 +2% |
| 2024 | $9,660 +2% | $803,825 +2% |
| 2023 | $9,473 +1.8% | $788,065 +2% |
| 2022 | $9,307 +1.6% | $772,614 +2% |
| 2021 | $9,157 -2.2% | $757,466 +1% |
| 2020 | $9,363 +0.4% | $749,700 +2% |
| 2019 | $9,324 +47% | $735,000 +49.6% |
| 2018 | $6,341 +1% | $491,234 +2% |
| 2017 | $6,281 +6.6% | $481,603 +2% |
| 2016 | $5,894 +2.8% | $472,160 +1.5% |
| 2015 | $5,731 +1.6% | $465,069 +2% |
| 2014 | $5,643 -99% | $455,960 +5.7% |
| 2013 | $538,646 | $431,500 |
| 2012 | -- | $431,500 -1% |
| 2011 | -- | $436,000 -8.4% |
| 2010 | -- | $476,000 -10.2% |
| 2009 | -- | $530,314 +2% |
| 2008 | -- | $519,916 +2% |
| 2007 | -- | $509,722 +2% |
| 2006 | -- | $499,728 +2% |
| 2005 | -- | $489,930 +2% |
| 2004 | -- | $480,325 +1.9% |
| 2003 | -- | $471,509 +2% |
| 2002 | -- | $462,264 +68.9% |
| 2001 | -- | $273,736 +611.6% |
| 2000 | -- | $38,467 |
Find assessor info on the county website
Neighborhood: 95492
Nearby homes
- $837,9003 bd2 ba1.9k sqft1326 Eagle Dr, Windsor, CA 95492Off Market
- $856,0004 bd3 ba2.2k sqft1338 Eagle Dr, Windsor, CA 95492Off Market
- $825,0003 bd2 ba1.7k sqft1320 Eagle Dr, Windsor, CA 95492Sold
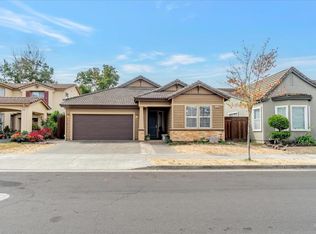
- $898,6004 bd2 ba2.3k sqft1427 Birdie Dr, Windsor, CA 95492Off Market
- $819,4003 bd2 ba1.7k sqft1344 Eagle Dr, Windsor, CA 95492Off Market
- $863,3003 bd2 ba1.8k sqft1421 Birdie Dr, Windsor, CA 95492Off Market
- $975,0004 bd3 ba2.4k sqft1433 Birdie Dr, Windsor, CA 95492For Sale
- $785,4003 bd2 ba1.7k sqft1333 Eagle Dr, Windsor, CA 95492Off Market
Nearby schools
GreatSchools rating
- NAMattie Washburn Elementary SchoolGrades: K-2Distance: 1.2 mi
- 6/10Windsor Middle SchoolGrades: 6-8Distance: 1.8 mi
- 8/10Windsor High SchoolGrades: 9-12Distance: 0.9 mi


Get pre-qualified for a loan
At Zillow Home Loans, we can pre-qualify you in as little as 5 minutes with no impact to your credit score.An equal housing lender. NMLS #10287.
- California
- Sonoma County
- Windsor
- 95492
- 1332 Eagle Drive
Nearby cities
Nearby zip codes
Other Windsor Topics
