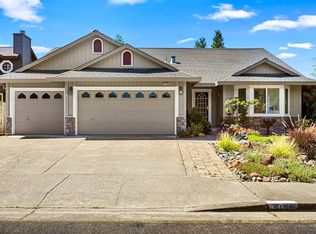
Set in Windsor's desirable Shiloh Greens neighborhood, this 4-bedroom, 2.5-bath home offers 2,453 square feet of bright, comfortable living with owned solar, dual EV charging stations, and a backyard designed for more than just mowing grass. Inside, soaring ceilings and abundant natural light create an open, airy feel, while the kitchen, family room, living room, and dining room provide flexible spaces for gathering, entertaining, or simply spreading out. Upstairs, the spacious primary suite offers a soaking tub, walk-in closet, and a private retreat from the day. Outside, enjoy a hot tub, mature landscaping, and established raised garden beds that create a backyard as functional as it is inviting. Located near Windsor Golf Club, the Town Green, parks, dining, wineries, and everyday amenities, this home delivers the space, lifestyle, and energy-efficient features today's buyers are looking for.
Active
Price cut: $26K (7/23)
$949,000
1433 Birdie Drive, Windsor, CA 95492
4beds
2,453sqft
:
Get pre-qualified$6,136/mo
Single Family Residence
Built in 2000
5,201 Square Feet Lot
$-- Zestimate®
$387/sqft
$-- HOA
What's special
Mature landscapingPrivate retreatAbundant natural lightSpacious primary suiteEstablished raised garden bedsSoaring ceilingsHot tub
- 80 days |
- 998 |
- 43 |
Likely to sell faster than
Zillow last checked:
Listing updated:
Listed by:
Morgan- Sullivan Group RE DRE #02092448 707-696-8654,
eXp Realty of California Inc 707-921-6237
Source: BAREIS,MLS#: 326038836 Originating MLS: Sonoma
Originating MLS: SonomaFacts & features
Interior
Bedrooms & bathrooms
- Bedrooms: 4
- Bathrooms: 3
- Full bathrooms: 2
- 1/2 bathrooms: 1
Rooms
- Room types: Baths Other, Dining Room, Family Room, Kitchen, Laundry, Living Room, Master Bathroom, Master Bedroom
Primary bedroom
- Features: Sitting Area, Walk-In Closet(s)
- Level: Upper
Bedroom
- Level: Upper
Primary bathroom
- Features: Double Vanity, Shower Stall(s), Sunken Tub, Tile, Window
Bathroom
- Features: Tile, Tub w/Shower Over, Window
- Level: Main,Upper
Dining room
- Features: Dining/Living Combo
- Level: Main
Family room
- Level: Main
Kitchen
- Features: Breakfast Area, Kitchen Island, Island w/Sink, Kitchen/Family Combo, Pantry Cabinet, Quartz Counter, Tile Counters
- Level: Main
Living room
- Features: Cathedral/Vaulted
- Level: Main
Heating
- Central, Fireplace(s)
Cooling
- Central Air
Appliances
- Included: Built-In Gas Oven, Built-In Gas Range, Dishwasher, Disposal, Double Oven, Free-Standing Refrigerator, Range Hood, Dryer, Washer
- Laundry: Cabinets, Inside Room, Upper Level
Features
- Flooring: Luxury Vinyl Plank, Tile
- Basement: None
- Number of fireplaces: 1
- Fireplace features: Family Room, Gas Log, Gas Starter
Interior area
- Total structure area: 2,453
- Total interior livable area: 2,453 sqft
Video & virtual tour
Property
Parking
- Total spaces: 5
- Parking features: Attached, Garage Door Opener, Garage Faces Front, Other
- Attached garage spaces: 2
Features
- Levels: Two
- Stories: 2
- Patio & porch: Patio
- Has spa: Yes
- Spa features: Private
- Fencing: Wood
Lot
- Size: 5,201 Square Feet
- Features: Near Golf Course, Landscaped
Details
- Parcel number: 164220009000
- Special conditions: Offer As Is
Construction
Type & style
- Home type: SingleFamily
- Property subtype: Single Family Residence
Materials
- Stucco
- Foundation: Slab
- Roof: Tile
Condition
- Year built: 2000
Utilities & green energy
- Sewer: Public Sewer
- Water: Public
- Utilities for property: Cable Available, Electricity Connected, Internet Available
Green energy
- Energy generation: Solar
Community & HOA
HOA
- Has HOA: No
Location
- Region: Windsor
Financial & listing details
- Price per square foot: $387/sqft
- Tax assessed value: $954,000
- Annual tax amount: $11,393
- Date on market: 5/7/2026
- Electric utility on property: Yes
Estimated market value
Not available
Estimated sales range
Not available
$4,389/mo
Price history
| Date | Event | Price |
|---|---|---|
| 7/23/2026 | Price change | $949,000-2.7%$387/sqft |
Source: eXp Realty #326038836 Report a problem | ||
| 6/18/2026 | Price change | $975,000-2.4%$397/sqft |
Source:  BAREIS #326038836 Report a problem BAREIS #326038836 Report a problem | ||
| 5/21/2026 | Price change | $999,000-2.5%$407/sqft |
Source: BAREIS #326038836 Report a problem | ||
| 5/7/2026 | Listed for sale | $1,025,000+7.4%$418/sqft |
Source: BAREIS #326038836 Report a problem | ||
| 9/5/2024 | Sold | $954,000+0.5%$389/sqft |
Source: BAREIS #324053553 Report a problem | ||
| 8/5/2024 | Contingent | $949,000$387/sqft |
Source: BAREIS #324053553 Report a problem | ||
| 7/17/2024 | Listed for sale | $949,000+5.6%$387/sqft |
Source: BAREIS #324053553 Report a problem | ||
| 5/22/2023 | Sold | $899,000$366/sqft |
Source: BAREIS #323010049 Report a problem | ||
| 4/20/2023 | Contingent | $899,000$366/sqft |
Source: BAREIS #323010049 Report a problem | ||
| 2/21/2023 | Listed for sale | $899,000+40.5%$366/sqft |
Source: BAREIS #323010049 Report a problem | ||
| 6/8/2016 | Sold | $640,000-3%$261/sqft |
Source: Public Record Report a problem | ||
| 4/12/2016 | Pending sale | $659,900$269/sqft |
Source: Keller Williams Realty #21521289 Report a problem | ||
| 4/7/2016 | Listed for sale | $659,900$269/sqft |
Source: Keller Williams Realty #21521289 Report a problem | ||
| 2/27/2016 | Pending sale | $659,900$269/sqft |
Source: Keller Williams Realty #21521289 Report a problem | ||
| 1/27/2016 | Price change | $659,900-0.8%$269/sqft |
Source: Keller Williams Realty #21521289 Report a problem | ||
| 10/23/2015 | Price change | $664,900-0.7%$271/sqft |
Source: Keller Williams Realty #21521289 Report a problem | ||
| 9/25/2015 | Listed for sale | $669,900+47.6%$273/sqft |
Source: Keller Williams Realty #21521289 Report a problem | ||
| 5/27/2011 | Sold | $454,000-0.9%$185/sqft |
Source: Public Record Report a problem | ||
| 5/26/2011 | Price change | $458,000-2.6%$187/sqft |
Source: Wine Country Group Realtors by Better Homes & Gardens #21106665 Report a problem | ||
| 3/16/2011 | Listed for sale | $470,000-14.5%$192/sqft |
Source: Wine Country Group Realtors by Better Homes & Gardens #21106665 Report a problem | ||
| 8/29/2003 | Sold | $550,000+15.8%$224/sqft |
Source: Public Record Report a problem | ||
| 4/26/2001 | Sold | $475,000+24.8%$194/sqft |
Source: Public Record Report a problem | ||
| 4/18/2000 | Sold | $380,500$155/sqft |
Source: Public Record Report a problem | ||
Public tax history
| Year | Property taxes | Tax assessment |
|---|---|---|
| 2025 | $11,393 +4.2% | $954,000 +4% |
| 2024 | $10,934 +25.5% | $916,980 +25.9% |
| 2023 | $8,714 +1.8% | $728,206 +2% |
| 2022 | $8,560 +1.7% | $713,928 +2% |
| 2021 | $8,421 -2.2% | $699,930 +1% |
| 2020 | $8,608 +0.6% | $692,754 +2% |
| 2019 | $8,555 +1% | $679,171 +2% |
| 2018 | $8,469 +1% | $665,855 +2% |
| 2017 | $8,388 +35.5% | $652,800 +32.9% |
| 2016 | $6,190 +2.8% | $491,344 +1.5% |
| 2015 | $6,019 +1.5% | $483,965 +2% |
| 2014 | $5,928 -98.9% | $474,485 +15% |
| 2013 | $523,628 | $412,500 |
| 2012 | -- | $412,500 -0.4% |
| 2011 | -- | $414,000 -5.9% |
| 2010 | -- | $440,000 -24.5% |
| 2009 | -- | $583,000 -2.1% |
| 2008 | -- | $595,336 +2% |
| 2007 | -- | $583,664 +2% |
| 2006 | -- | $572,220 +2% |
| 2005 | -- | $561,000 +2% |
| 2004 | -- | $550,000 +11.3% |
| 2003 | -- | $494,085 +2% |
| 2002 | -- | $484,398 +24.9% |
| 2001 | -- | $387,702 +168% |
| 2000 | -- | $144,679 |
Find assessor info on the county website
Monthly payment
Est. payment
Payment breakdown
Explore the cost of this home by adjusting the details. Changes won't be saved.Climate risks
Neighborhood: 95492
Nearby schools
GreatSchools rating
- NAMattie Washburn Elementary SchoolGrades: K-2Distance: 1.2 mi
- 6/10Windsor Middle SchoolGrades: 6-8Distance: 1.8 mi
- 8/10Windsor High SchoolGrades: 9-12Distance: 0.9 mi
- $902,1004 bd2 ba2.3k sqft1427 Birdie Dr, Windsor, CA 95492Off Market
- $800,0003 bd2 ba1.8k sqft1439 Birdie Dr, Windsor, CA 95492Sold

- $867,5003 bd2 ba1.8k sqft1421 Birdie Dr, Windsor, CA 95492Off Market
- $860,4004 bd3 ba2.2k sqft1338 Eagle Dr, Windsor, CA 95492Off Market
- $940,0005 bd4 ba2.7k sqft1332 Eagle Dr, Windsor, CA 95492Sold
- $823,3003 bd2 ba1.7k sqft1344 Eagle Dr, Windsor, CA 95492Off Market
- $876,6004 bd3 ba2.1k sqft1432 Birdie Dr, Windsor, CA 95492Off Market
- $842,7003 bd2 ba1.9k sqft1326 Eagle Dr, Windsor, CA 95492Off Market
A local agent can set up tours, give advice and negotiate with sellers.
Similar homes
- $928,0004 bd2 ba2.1k sqft1197 Vintage Greens Drive, Windsor, CA 95492For Sale
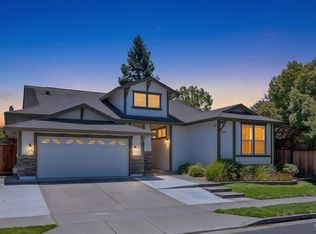 MLS ID #326055602, Chelsea Lovascio, Hedge Realty. BAREIS
 - $899,0003 bd3 ba2k sqft132 Decanter Circle, Windsor, CA 95492For Sale
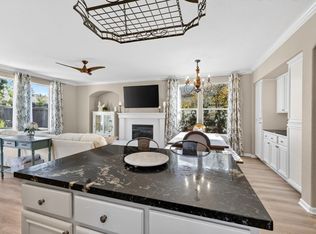 MLS ID #326056840, Laura E Tanti, Navigate Real Estate. BAREIS
 - $975,0005 bd3 ba2.6k sqft117 Nottingham Way, Windsor, CA 95492For Sale
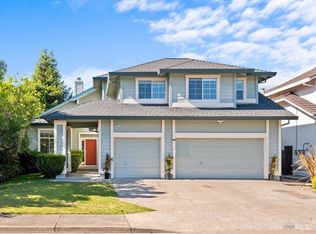 MLS ID #326042075, Magda Ordonez, Century 21 Epic. BAREIS
 - $888,0004 bd2 ba2k sqft9139 Piccadilly Circle, Windsor, CA 95492For Sale
 MLS ID #326052237, Ron K Larson, Coldwell Banker Realty. BAREIS
 - $749,5754 bd3 ba2.1k sqft888 Starr Circle, Windsor, CA 95492For SaleMLS ID #326036137, Elizabeth A Frydrych, Golden Gate Sotheby's. BAREIS
- $749,0003 bd2 ba1.5k sqft356 Wilson Lane, Windsor, CA 95492For SaleMLS ID #326048254, Tesa Walters, Compass. BAREIS
- $939,0004 bd5 ba2.1k sqft3348 Terra Linda Drive, Santa Rosa, CA 95404For SaleMLS ID #326042074, Sherry Shi, Keller Williams Realty. BAREIS
- $649,9993 bd4 ba2.2k sqft218 Johnson Street, Windsor, CA 95492For SaleMLS ID #326058392, Crystal Davis, Vanguard Properties. BAREIS
- $895,0004 bd3 ba2.1k sqft2322 So. Hampton Circle, Santa Rosa, CA 95401For SaleMLS ID #326044906, Karla M Fabbri-Kelly, Hills and Homes Real Estate. BAREIS
- $925,0004 bd3 ba2.2k sqft4717 - 4719 Starbuck Avenue, Santa Rosa, CA 95409For SaleMLS ID #326036633, Sol J Lara, Keller Williams Realty. BAREIS
- $1,049,0003 bd2 ba2k sqft419 Mayfield Drive, Santa Rosa, CA 95403For SaleMLS ID #326058083, Adrian L Roach, W Real Estate. BAREIS
- $898,8884 bd3 ba2.1k sqft4721 Starbuck Avenue, Santa Rosa, CA 95409For SaleMLS ID #326038261, Ron K Larson, Coldwell Banker Realty. BAREIS
- $1,050,0004 bd3 ba2k sqft2205 Hillside Drive, Santa Rosa, CA 95404For SaleMLS ID #326050416, Florence Sheffer, Coldwell Banker Realty. BAREIS
- $925,0004 bd3 ba1.9k sqft1454 Escalero Road, Santa Rosa, CA 95409For SaleMLS ID #326041814, Stefan Schermerhorn, Holmes Burrell Real Estate. BAREIS
- $929,0004 bd3 ba2.2k sqft4480 Fairway Drive, Rohnert Park, CA 94928For SaleMLS ID #326047988, Pat Miller, Century 21 Epic. BAREIS
- $765,0004 bd3 ba2k sqft5410 Corbett Circle, Santa Rosa, CA 95403For SaleMLS ID #326021660, Rama Mejia, Coldwell Banker Realty. BAREIS
- $549,0003 bd3 ba1.5k sqft1049 Mcclelland Drive, Windsor, CA 95492For SaleMLS ID #326051645, Alex Swindell, Real Brokerage Technologies. BAREIS
- $1,100,0004 bd3 ba2.7k sqft2453 Francisco Avenue, Santa Rosa, CA 95403For SaleMLS ID #326015305, Sandrine Daligault, Redfin. BAREIS
- $879,0004 bd3 ba2.5k sqft366 Breeden Street, Santa Rosa, CA 95409For SaleMLS ID #326015642, Cindy J Phillips, Compass. BAREIS
- $1,049,9993 bd4 ba2.4k sqft1212 Brush Creek Road, Santa Rosa, CA 95404For SaleMLS ID #326045620, Morgan- Sullivan Group RE, eXp Realty of California Inc. BAREIS
Local buyer's agents are ready to help
