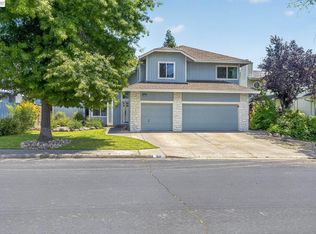
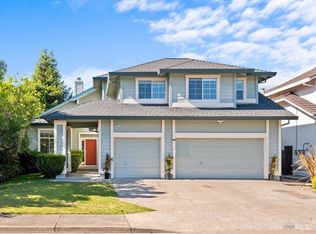
Nestled in a sought-after East Windsor neighborhood, this thoughtfully designed single-level home offers the comfort and convenience of a four-bedroom, two-bath floor plan just moments from Foothill Regional Park. Known for its scenic trails, tranquil ponds, and sweeping views, the park provides an exceptional nearby outdoor amenity while everyday conveniences remain within easy reach. Inside, vaulted ceilings enhance the sense of space and natural light, creating an open and inviting atmosphere throughout the main living areas. The home features a practical layout designed for both everyday living and entertaining. The kitchen is appointed with granite countertops and oak cabinetry, complemented by similarly finished bathrooms that provide a warm, timeless aesthetic. Generous windows further brighten the interior, contributing to the home's welcoming feel. The backyard is designed as a peaceful retreat, featuring mature trees, attractive landscaping, a covered patio for outdoor dining and relaxation, and a charming pond-style water feature with a waterfall that enhances the sense of privacy and serenity. Whether enjoying a quiet morning outdoors or gathering with friends and family, the setting offers a wonderful extension of the living space. Practical features include a spacious three-car garage and a Tuff Shed, providing valuable storage and flexibility for hobbies, tools, and outdoor equipment. Enjoy the best of Windsor living with the vibrant Windsor Town Green just minutes away, offering an inviting mix of local shops, artisan dining, live music, seasonal markets, outdoor movies, concerts, cultural events, and other popular community gatherings throughout the year. Combined with the home's desirable single-level design, peaceful backyard setting, abundant storage, and proximity to Foothill Regional Park, the location offers an exceptional balance of recreation, convenience, and community connection.
Closed
Zillow last checked:
Listing updated:
Bought with:
Alison Weese, DRE #02119600
Compass
Source: BAREIS,MLS#: 326052237 Originating MLS: Sonoma
Originating MLS: SonomaPrice history
| Date | Event | Price |
|---|---|---|
| 9/16/2026 | Sold | $875,000+1.4%$422/sqft |
Source:  BAREIS #326052237 Report a problem BAREIS #326052237 Report a problem | ||
| 8/18/2026 | Pending sale | $863,000$416/sqft |
Source: BAREIS #326052237 Report a problem | ||
| 8/9/2026 | Price change | $863,000-2.8%$416/sqft |
Source: BAREIS #326052237 Report a problem | ||
| 6/15/2026 | Listed for sale | $888,000+18.4%$428/sqft |
Source: BAREIS #326052237 Report a problem | ||
| 10/19/2020 | Sold | $750,000-1.4%$362/sqft |
Source: Public Record Report a problem | ||
| 9/21/2020 | Pending sale | $760,900$367/sqft |
Source: Keller Williams Realty #22019110 Report a problem | ||
| 9/16/2020 | Price change | $760,900-1.2%$367/sqft |
Source: Keller Williams Realty #22019110 Report a problem | ||
| 8/31/2020 | Price change | $769,900-1.3%$371/sqft |
Source: Keller Williams Realty #22019110 Report a problem | ||
| 8/14/2020 | Price change | $779,900+0.1%$376/sqft |
Source: Keller Williams Realty #22019110 Report a problem | ||
| 8/13/2020 | Listed for sale | $779,000+28.1%$376/sqft |
Source: Keller Williams Realty #22019110 Report a problem | ||
| 6/11/2007 | Sold | $608,000$293/sqft |
Source: Public Record Report a problem | ||


Get pre-qualified for a loan
At Zillow Home Loans, we can pre-qualify you in as little as 5 minutes with no impact to your credit score.An equal housing lender. NMLS #10287.
