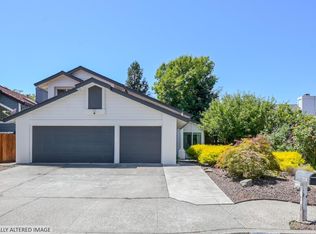
Welcome to your dream home in the highly desirable Ridgeview Estate community! Perfectly blending modern luxury, functional design, and an abundance of natural lighting, this beautiful two-story residence offers everything you need for vibrant entertaining and peaceful everyday living. As you step inside this beautiful remodeled home, you are greeted by sleek, laminate flooring that flows seamlessly throughout a bright and airy lower level. Host sophisticated gatherings in the spacious formal living room, or kick back and relax in the cozy informal family space. Enjoy holiday dinners in the dedicated formal dining room, or casual weekday breakfasts in the bright informal dining area. Fully remodeled and equipped for culinary adventures, the kitchen features high-end finishes and a highly coveted pot filler over the stove for ultimate convenience. A downstairs bathroom serves guests perfectly, while a large storage space tucked under the stairs ensures everything has its place or make it a kids playhouse. The beautiful railings guide you as you head upstairs to find a plush, fully carpeted upper level that maximizes comfort and quiet in the home’s private quarters. This level offers 4 generous sized bedrooms and 2 beautifully appointed bathrooms. The main bedroom features a show-stopping en-suite bathroom designed to rival a luxury spa, a massive dual person shower complemented by the cozy luxury of heated tile flooring, double vanity with dual sinks, a premium automatic toilet complete with a self-closing lid, heated seat, and built-in bidet, a window, and a large custom walk-in closet built directly into the en-suite to keep your wardrobe perfectly organized. This home is engineered for modern living, featuring central air and heating and dual paned windows throughout to keep you perfectly comfortable year-round. An attached 3-car garage offers plenty of room for vehicles, a workshop, or extra storage. Walk out into an inviting backyard with fruit bearing trees, ready for summer barbecues, gardening, or a safe place for kids and pets to play, thoughtfully utilized to include a storage shed, keeping your tools and seasonal gear. A sprinkler system in the front and back keep your lawn beautiful. With its prime location just 6 minutes from the 101 off ramp, your daily commute and weekend getaways will be a breeze. From its luxury upgrades to its unbeatable location to schools, highway, shopping, this Ridgeview Estate gem is ready to welcome you home!
Pending
Price cut: $25K (8/19)
$925,000
9111 Piccadilly Cir, Windsor, CA 95492
4beds
2,202sqft
Residential, Single Family Residence
Built in 1990
5,940 Square Feet Lot
$905,200 Zestimate®
$420/sqft
$-- HOA
What's special
Show-stopping en-suite bathroomBeautiful railingsModern luxuryHeated tile flooringLarge custom walk-in closetMassive dual person showerHigh-end finishes
- 126 days
- 90
- 0
Zillow last checked:
Listing updated:
Listed by:
Patricia Bledsoe DRE #01812192 510-468-8473,
One Source Realty
Source: Bay East AOR,MLS#: 41137998
Facts & features
Interior
Bedrooms & bathrooms
- Bedrooms: 4
- Bathrooms: 3
- Full bathrooms: 3
Rooms
- Room types: 1.5 Baths, Main Entry, Dining Room, Family Room, Dining Area, Storage, Kitchen, Laundry, Living Room, Primary Bathroom, Primary Bedroom
Bathroom
- Features: Bidet, Stall Shower, Tile, Updated Baths, Closet, Multiple Shower Heads, See Remarks, Window
Kitchen
- Features: 220 Volt Outlet, Stone Counters, Dishwasher, Electric Range/Cooktop, Disposal, Microwave, Refrigerator, Updated Kitchen
Heating
- Forced Air
Cooling
- Central Air
Appliances
- Included: Dishwasher, Electric Range, Microwave, Refrigerator, Dryer, Washer, Gas Water Heater
Features
- Formal Dining Room, Storage, Updated Kitchen
- Flooring: Laminate, Tile, Carpet, Wood
- Windows: Double Pane Windows
- Number of fireplaces: 1
- Fireplace features: Family Room, Gas Starter
Interior area
- Total structure area: 2,202
- Total interior livable area: 2,202 sqft
Video & virtual tour
Property
Parking
- Total spaces: 3
- Parking features: Attached, Garage Faces Front, Garage Door Opener
- Garage spaces: 3
Features
- Levels: Two
- Stories: 2
- Exterior features: Garden/Play
- Pool features: None
- Fencing: Fenced,Wood
Lot
- Size: 5,940 Square Feet
- Features: Back Yard, Front Yard, Sprinklers In Rear, Side Yard
Details
- Additional structures: Shed(s)
- Parcel number: 162120016000
- Special conditions: Standard
- Other equipment: Irrigation Equipment
Construction
Type & style
- Home type: SingleFamily
- Architectural style: Traditional
- Property subtype: Residential, Single Family Residence
Materials
- Roof: Composition
Condition
- Existing
- New construction: No
- Year built: 1990
Utilities & green energy
- Electric: No Solar, 220 Volts in Kitchen
- Sewer: Public Sewer
- Water: Public, Meter on Site, Water District
- Utilities for property: Internet Available, Individual Electric Meter, Individual Gas Meter
Community & HOA
Community
- Security: Carbon Monoxide Detector(s), Double Strapped Water Heater, Smoke Detector(s)
- Subdivision: Other
HOA
- Has HOA: No
Location
- Region: Windsor
Financial & listing details
- Price per square foot: $420/sqft
- Tax assessed value: $640,407
- Price range: $925K - $925K
- Date on market: 6/11/2026
- Listing agreement: Excl Right
- Listing terms: Cash,Conventional,FHA
- Electric utility on property: Yes
Estimated market value
$905,200
$860,000 - $950,000
$5,116/mo
Price history
| Date | Event | Price |
|---|---|---|
| 9/13/2026 | Pending sale | $925,000$420/sqft |
Source:  Bay East AOR #41137998 Report a problem Bay East AOR #41137998 Report a problem | ||
| 9/12/2026 | Contingent | $925,000$420/sqft |
Source: Bay East AOR #41137998 Report a problem | ||
| 8/19/2026 | Price change | $925,000-2.6%$420/sqft |
Source: Bay East AOR #41137998 Report a problem | ||
| 6/11/2026 | Listed for sale | $950,000+123.5%$431/sqft |
Source: Bay East AOR #41137998 Report a problem | ||
| 12/19/2001 | Sold | $425,000+94.1%$193/sqft |
Source: Public Record Report a problem | ||
| 7/30/1996 | Sold | $219,000$99/sqft |
Source: Public Record Report a problem | ||
Public tax history
| Year | Property taxes | Tax assessment |
|---|---|---|
| 2026 | -- | $640,407 +2% |
| 2025 | $7,548 +2.3% | $627,851 +2% |
| 2024 | $7,382 +0.9% | $615,541 +2% |
| 2023 | $7,319 +1.8% | $603,473 +2% |
| 2022 | $7,193 +1.6% | $591,641 +2% |
| 2021 | $7,079 -2.2% | $580,041 +1% |
| 2020 | $7,237 +0.1% | $574,094 +2% |
| 2019 | $7,229 +1.5% | $562,838 +2% |
| 2018 | $7,125 +1% | $551,803 +2% |
| 2017 | $7,058 +6% | $540,985 +2% |
| 2016 | $6,660 +2.8% | $530,379 +1.5% |
| 2015 | $6,476 +1.5% | $522,413 +2% |
| 2014 | $6,378 -98.7% | $512,181 +38.2% |
| 2013 | $476,078 | $370,500 |
| 2012 | -- | $370,500 -2% |
| 2011 | -- | $378,000 -12.3% |
| 2010 | -- | $431,000 -11.6% |
| 2009 | -- | $487,564 +2% |
| 2008 | -- | $478,005 +2% |
| 2007 | -- | $468,633 +2% |
| 2006 | -- | $459,445 +2% |
| 2005 | -- | $450,437 +2% |
| 2004 | -- | $441,606 +1.9% |
| 2003 | -- | $433,500 +2% |
| 2002 | -- | $425,000 +83.2% |
| 2001 | -- | $231,957 +2% |
| 2000 | -- | $227,409 |
Find assessor info on the county website
Monthly payment
Est. payment
Payment breakdown
Explore the cost of this home by adjusting the details. Changes won't be saved.Climate risks
Neighborhood: 95492
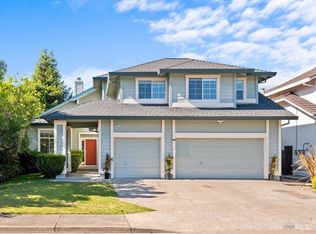
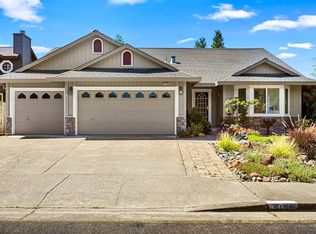
Similar homes
- $930,0004 bd2 ba2k sqft302 Desiree Place, Windsor, CA 95492For Sale
 MLS ID #326074403, Sandrine Daligault, Redfin. BAREIS
 - $949,0004 bd3 ba2.6k sqft519 Sauvignon Place, Windsor, CA 95492For Sale
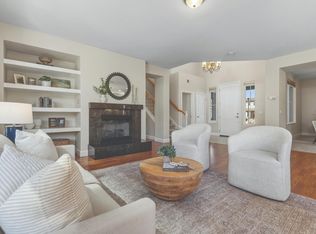 MLS ID #326081330, Shelby Manoukian-Vyborny, Compass. BAREIS
 - $1,110,0004 bd3 ba2.3k sqft316 Windflower Court, Windsor, CA 95492For Sale
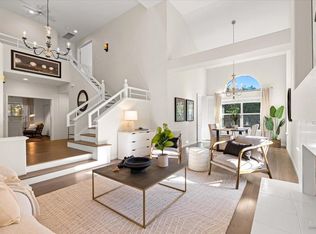 MLS ID #326061230, Tatiana McWilliams, Live Wine Country. BAREIS
 - $869,0004 bd3 ba1.8k sqft6441 Yale Street, Windsor, CA 95492For Sale
 MLS ID #326063344, Jocelyne Curran, Compass. BAREIS
Local buyer's agents are ready to help
