Welcome to 440 Valley Oak Court, a refreshed 4 bedroom, 2.5 bath home tucked on a quiet court in Windsor. Brand new vinyl floors and fresh interior paint run throughout, giving the home a clean, bright, move-in ready feel. Step inside to a soaring vaulted entry with an open staircase and a modern chandelier. The entire main level is devoted to living space, including a formal living and dining area, a family room anchored by a tile-surround fireplace, and a convenient half bath downstairs. Sliding glass doors open to a covered pergola patio and a fenced backyard, so indoor and outdoor living flow together seamlessly. The kitchen offers granite countertops, a gas range, and stainless steel appliances, with windows overlooking the yard and an easy connection to the family room. Upstairs, all four bedrooms are together, along with a landing area with built-in cabinetry. The primary suite features a dual-sink vanity, high windows that fill the space with natural light, and generous closets. The other upstairs bathroom also offers a dual vanity sink. Outside, a large lawn is framed by mature shade trees, and a covered pergola patio provides a shaded spot for dining and entertaining. A side yard with pavers adds room for garden beds, storage, or play. Out front, you'll find a covered porch, a front lawn, and a two-car garage with a wide driveway. Enjoy everything Windsor has to offer. The Town Green is the heart of town, with shops, restaurants, and tasting rooms, plus free events all year including summer concerts, movie nights, and a Sunday farmers market in season. Parks, Windsor Golf Club, Highway 101, the SMART train, and the Charles M. Schulz Sonoma County Airport are all close by. Russian River Valley wineries, Healdsburg, and Dry Creek Valley are right at your doorstep
Active under contract
$750,000
440 Valley Oak Court, Windsor, CA 95492
4beds
1,599sqft
Single Family Residence
Built in 1995
6,098 Square Feet Lot
$810,000 Zestimate®
$469/sqft
$-- HOA
What's special
Open staircaseFenced backyardCovered porchModern chandelierConvenient half bath downstairsFresh interior paintGenerous closets
- 14 days
- 1,372
- 122
Likely to sell faster than
Zillow last checked:
Listing updated:
Listed by:
Marshall Mello DRE #01815138 707-396-2686,
Sterling California Properties 707-523-4300
Source: BAREIS,MLS#: 326084891 Originating MLS: Sonoma
Facts & features
Interior
Bedrooms & bathrooms
- Bedrooms: 4
- Bathrooms: 3
- Full bathrooms: 2
- 1/2 bathrooms: 1
Bedroom
- Level: Upper
Bathroom
- Level: Main,Upper
Family room
- Level: Main
Kitchen
- Features: Granite Counters
- Level: Main
Living room
- Level: Main
Heating
- Central
Cooling
- Central Air
Appliances
- Laundry: Other
Features
- Flooring: Vinyl
- Basement: None
- Number of fireplaces: 1
- Fireplace features: Living Room
Interior area
- Total structure area: 1,599
- Total interior livable area: 1,599 sqft
Video & virtual tour
Property
Parking
- Total spaces: 4
- Parking features: Attached
- Attached garage spaces: 2
Features
- Levels: Two
- Stories: 2
Lot
- Size: 6,098 Square Feet
- Features: Court
Details
- Parcel number: 161490013000
- Special conditions: Other
Construction
Type & style
- Home type: SingleFamily
- Property subtype: Single Family Residence
- Attached to another structure: Yes
Condition
- Year built: 1995
Utilities & green energy
- Sewer: Public Sewer
- Water: Public
- Utilities for property: Public
Community & HOA
HOA
- Has HOA: No
Location
- Region: Windsor
Financial & listing details
- Price per square foot: $469/sqft
- Tax assessed value: $391,916
- Date on market: 10/7/2026
Estimated market value
$810,000
$770,000 - $851,000
$3,859/mo
Price history
| Date | Event | Price |
|---|---|---|
| 10/15/2026 | Pending sale | $750,000$469/sqft |
Source:  BAREIS #326084891 Report a problem | ||
| 10/7/2026 | Listed for sale | $750,000+200%$469/sqft |
Source: BAREIS #326084891 Report a problem | ||
| 12/3/1999 | Sold | $250,000+35.1%$156/sqft |
Source: Public Record Report a problem | ||
| 10/21/1994 | Sold | $185,000$116/sqft |
Source: Public Record Report a problem | ||
Public tax history
| Year | Property taxes | Tax assessment |
|---|---|---|
| 2026 | -- | $391,916 +2% |
| 2025 | $4,743 +2.2% | $384,233 +2% |
| 2024 | $4,640 +1.9% | $376,700 +2% |
| 2023 | $4,553 +1.8% | $369,314 +2% |
| 2022 | $4,474 +1.6% | $362,073 +2% |
| 2021 | $4,403 -2.1% | $354,975 +1% |
| 2020 | $4,497 +0.2% | $351,336 +2% |
| 2019 | $4,490 +1.5% | $344,448 +2% |
| 2018 | $4,425 +1% | $337,695 +2% |
| 2017 | $4,384 +6.4% | $331,074 +2% |
| 2016 | $4,120 +2.8% | $324,583 +1.5% |
| 2015 | $4,008 +1.5% | $319,709 +2% |
| 2014 | $3,948 -98.9% | $313,447 +6.8% |
| 2013 | $373,478 | $293,500 |
| 2012 | -- | $293,500 -2.1% |
| 2011 | -- | $299,917 +0.8% |
| 2010 | -- | $297,676 -0.2% |
| 2009 | -- | $298,384 +2% |
| 2008 | -- | $292,534 +2% |
| 2007 | -- | $286,799 +2% |
| 2006 | -- | $281,177 +2% |
| 2005 | -- | $275,665 +2% |
| 2004 | -- | $270,261 +1.9% |
| 2003 | -- | $265,301 +2% |
| 2002 | -- | $260,100 +2% |
| 2001 | -- | $255,000 +2% |
| 2000 | -- | $250,000 |
Find assessor info on the county website
Monthly payment
Est. payment
Payment breakdown
Explore the cost of this home by adjusting the details. Changes won't be saved.Climate risks
Neighborhood: 95492
Similar homes
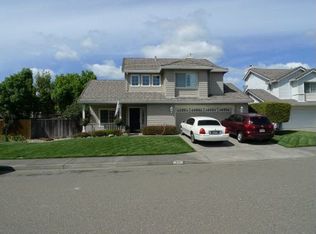
- $749,0003 bd2 ba1.2k sqft918 Pulteney Pl, Windsor, CA 95492For Sale
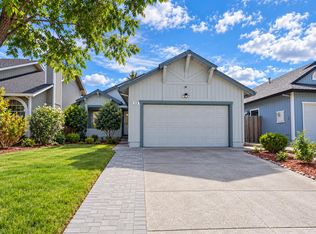 MLS ID #ML82063784, Vinson Trac. MLSListings Inc
- $749,0003 bd2 ba1.6k sqft9200 Lakewood Drive, Windsor, CA 95492For Sale
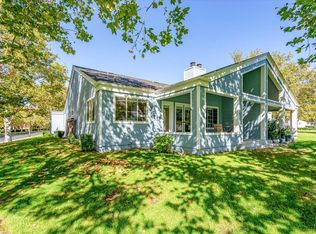 MLS ID #326086659, Randy Waller, W Real Estate. BAREIS
- $745,0003 bd2 ba1.5k sqft1029 Hampshire Lane, Windsor, CA 95492For Sale
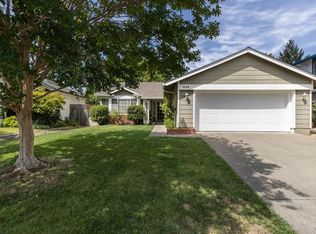 MLS ID #326072786, Crystal Davis, Vanguard Properties. BAREIS
- $930,0004 bd2 ba2k sqft302 Desiree Place, Windsor, CA 95492For Sale
 MLS ID #326074403, Sandrine Daligault, Redfin. BAREIS
Local buyer's agents are ready to help
