Welcome to this single-level home in Windsor's highly sought-after Vintage Greens neighborhood, offering an exceptional opportunity to create a space that's truly your own. Built in 2002, this 4-bedroom, 2-bath residence features high ceilings, a bright, open floor plan, and a layout designed for comfortable everyday living. The open kitchen flows seamlessly into the family room, where a gas fireplace creates a warm and inviting focal point. The spacious primary suite offers a walk-in closet and private en-suite bathroom, while three additional bedrooms provide generous closet space and flexibility for guests, family, or a home office. Outside, the backyard offers a peaceful setting for outdoor dining, relaxing, or enjoying the hot tub. Owned solar adds long-term energy efficiency, while all appliances are included for added convenience. An attached two-car garage provides plenty of storage. Whether you're looking to personalize your next home or take advantage of the value this home offers, you'll appreciate the highly desirable single-level floor plan and fantastic location close to Windsor Town Green, parks, schools, shopping, dining, and Sonoma County's renowned wineries.
Active under contract
Price cut: $29K (8/3)
$899,000
1197 Vintage Greens Drive, Windsor, CA 95492
4beds
2,155sqft
Single Family Residence
Built in 2002
5,972 Square Feet Lot
$887,500 Zestimate®
$417/sqft
$-- HOA
What's special
Beautifully maintained single-level homeBright modern feel throughoutPrivate en-suite bathroomNatural lightHigh ceilingsAttractive curb appealWalk-in closet
- 58 days |
- 1,021 |
- 36 |
Likely to sell faster than
Zillow last checked:
Listing updated:
Listed by:
Chelsea Lovascio DRE #01958007 646-824-2284,
Hedge Realty 707-559-8990
Source: BAREIS,MLS#: 326055602 Originating MLS: Sonoma
Originating MLS: SonomaFacts & features
Interior
Bedrooms & bathrooms
- Bedrooms: 4
- Bathrooms: 2
- Full bathrooms: 2
Primary bedroom
- Level: Main
Bedroom
- Level: Main
Bathroom
- Features: Shower Stall(s), Tub w/Shower Over
- Level: Main
Dining room
- Level: Main
Family room
- Level: Main
Kitchen
- Level: Main
Heating
- Central, Fireplace(s)
Cooling
- Central Air
Appliances
- Included: Dishwasher, Disposal, Gas Cooktop, Range Hood, Microwave, Dryer, Washer
- Laundry: Inside Area
Features
- Flooring: Laminate, Tile, Vinyl
- Basement: None
- Number of fireplaces: 1
- Fireplace features: Gas Starter
Interior area
- Total structure area: 2,155
- Total interior livable area: 2,155 sqft
Property
Parking
- Total spaces: 4
- Parking features: Attached, Paved
- Attached garage spaces: 2
- Has uncovered spaces: Yes
Features
- Levels: One
- Stories: 1
- Has spa: Yes
- Spa features: Private, Bath
- Fencing: Back Yard
Lot
- Size: 5,972 Square Feet
- Features: Other
Details
- Parcel number: 164320018000
- Special conditions: Standard
Construction
Type & style
- Home type: SingleFamily
- Property subtype: Single Family Residence
Materials
- Foundation: Concrete Perimeter
- Roof: Composition
Condition
- Year built: 2002
Utilities & green energy
- Sewer: Public Sewer
- Water: Public
- Utilities for property: Public
Green energy
- Energy generation: Solar
Community & HOA
Community
- Subdivision: Vintage Greens
HOA
- Has HOA: No
Location
- Region: Windsor
Financial & listing details
- Price per square foot: $417/sqft
- Tax assessed value: $806,514
- Date on market: 6/26/2026
Estimated market value
$887,500
$843,000 - $932,000
$4,138/mo
Price history
| Date | Event | Price |
|---|---|---|
| 8/10/2026 | Pending sale | $899,000$417/sqft |
Source:  BAREIS #326055602 Report a problem BAREIS #326055602 Report a problem | ||
| 8/3/2026 | Price change | $899,000-3.1%$417/sqft |
Source: BAREIS #326055602 Report a problem | ||
| 7/12/2026 | Price change | $928,000-1.3%$431/sqft |
Source: BAREIS #326055602 Report a problem | ||
| 6/26/2026 | Listed for sale | $940,000+30%$436/sqft |
Source: BAREIS #326055602 Report a problem | ||
| 3/21/2021 | Listing removed | -- |
Source: Owner Report a problem | ||
| 9/13/2019 | Sold | $723,000-0.7%$335/sqft |
Source: Public Record Report a problem | ||
| 8/28/2019 | Pending sale | $728,000$338/sqft |
Source: Owner Report a problem | ||
| 8/7/2019 | Price change | $728,000-2.7%$338/sqft |
Source: Owner Report a problem | ||
| 7/31/2019 | Listed for sale | $748,000$347/sqft |
Source: Owner Report a problem | ||
Public tax history
| Year | Property taxes | Tax assessment |
|---|---|---|
| 2026 | -- | $806,514 +2% |
| 2025 | $9,423 +2.3% | $790,701 +2% |
| 2024 | $9,214 +2% | $775,198 +2% |
| 2023 | $9,035 +1.8% | $759,999 +2% |
| 2022 | $8,877 +1.6% | $745,098 +2% |
| 2021 | $8,733 -2.2% | $730,490 +1% |
| 2020 | $8,930 +32.4% | $723,000 +36.5% |
| 2019 | $6,743 +1.1% | $529,597 +2% |
| 2018 | $6,671 +1% | $519,214 +2% |
| 2017 | $6,607 +6.5% | $509,034 +2% |
| 2016 | $6,204 +2.9% | $499,054 +1.5% |
| 2015 | $6,032 +1.6% | $491,559 +2% |
| 2014 | $5,939 -98.8% | $481,931 +26% |
| 2013 | $481,124 | $382,500 |
| 2012 | -- | $382,500 -3.2% |
| 2011 | -- | $395,000 -6.8% |
| 2010 | -- | $424,000 -7.6% |
| 2009 | -- | $458,768 +2% |
| 2008 | -- | $449,773 +2% |
| 2007 | -- | $440,955 +2% |
| 2006 | -- | $432,310 +2% |
| 2005 | -- | $423,834 +2% |
| 2004 | -- | $415,525 +1.9% |
| 2003 | -- | $407,898 +234.2% |
| 2002 | -- | $122,049 +705.8% |
| 2001 | -- | $15,147 |
Find assessor info on the county website
Monthly payment
Est. payment
Payment breakdown
Explore the cost of this home by adjusting the details. Changes won't be saved.Climate risks
Neighborhood: 95492
Nearby schools
GreatSchools rating
- NAMattie Washburn Elementary SchoolGrades: K-2Distance: 1.1 mi
- 6/10Windsor Middle SchoolGrades: 6-8Distance: 1.6 mi
- 8/10Windsor High SchoolGrades: 9-12Distance: 0.7 mi
- $995,6004 bd2 ba2.5k sqft1191 Vintage Greens Dr, Windsor, CA 95492Off Market
- $900,6003 bd2 ba1.7k sqft7644 Baldocchi Way, Windsor, CA 95492Off Market

- $929,0004 bd4 ba2.7k sqft7638 Baldocchi Way, Windsor, CA 95492Off Market

- $985,0004 bd2 ba2.1k sqft1198 Castelletto Pl, Windsor, CA 95492Sold
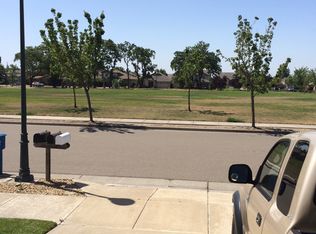
- $879,1003 bd2 ba1.7k sqft1192 Castelletto Pl, Windsor, CA 95492Off Market
- $1,024,9004 bd3 ba2.5k sqft1185 Vintage Greens Dr, Windsor, CA 95492Off Market
- $824,1003 bd2 ba1.7k sqft7632 Baldocchi Way, Windsor, CA 95492Off Market
- $937,0004 bd2 ba2.5k sqft1186 Castelletto Pl, Windsor, CA 95492Off Market
A local agent can set up tours, give advice and negotiate with sellers.
A local lender can help you make sure your offer is ready when you are.
Similar homes
- $949,0004 bd3 ba2.4k sqft1433 Birdie Drive, Windsor, CA 95492For Sale
 MLS ID #326038836, Morgan- Sullivan Group RE, eXp Realty of California Inc. BAREIS
 - $889,0004 bd3 ba1.8k sqft6441 Yale Street, Windsor, CA 95492For Sale
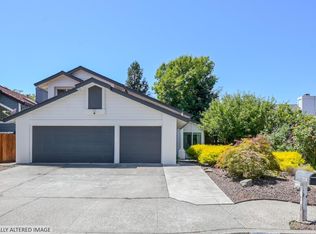 MLS ID #326063344, Jocelyne Curran, Compass. BAREIS
 - $799,0004 bd3 ba2k sqft7036 Edinburgh Court, Windsor, CA 95492For Sale
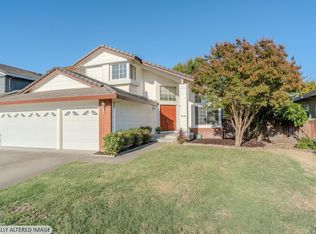 MLS ID #326061944, Andrew A Weinberg, Coldwell Banker Realty. BAREIS
 - $775,0004 bd3 ba1.7k sqft1890 Howard Drive, Windsor, CA 95492For Sale
 MLS ID #326068443, Nicola Roualdes, Compass. BAREIS
 - $765,0003 bd2 ba1.6k sqft5812 Mathilde Drive, Windsor, CA 95492For SaleMLS ID #326070286, Rhonda L Alderman, Keller Williams Realty. BAREIS
- $1,110,0004 bd3 ba2.3k sqft316 Windflower Court, Windsor, CA 95492For SaleMLS ID #326061230, Tatiana McWilliams, Live Wine Country. BAREIS
- $795,0003 bd2 ba1.5k sqft7225 16th Hole Drive, Windsor, CA 95492For SaleMLS ID #325084130, Michael Downes, Vanguard Properties. BAREIS
- $719,9503 bd2 ba1.5k sqft7095 Hastings Place, Windsor, CA 95492For SaleMLS ID #326061367, Ben LeBerthon, Coldwell Banker Realty. BAREIS
- $995,0003 bd3 ba2k sqft363 Graciela Drive, Windsor, CA 95492New ConstructionMLS ID #326067704, J. Belmont, W Real Estate. BAREIS
- $895,0004 bd3 ba2.1k sqft2322 So. Hampton Circle, Santa Rosa, CA 95401For SaleMLS ID #326044906, Karla M Fabbri-Kelly, Hills and Homes Real Estate. BAREIS
- $1,190,0003 bd2 ba2.3k sqft9206 Chalk Hill Road, Healdsburg, CA 95448For SaleMLS ID #326068867, Alison Weese, Compass. BAREIS
- $649,9993 bd4 ba2.2k sqft218 Johnson Street, Windsor, CA 95492For SaleMLS ID #326058392, Crystal Davis, Vanguard Properties. BAREIS
- $925,0004 bd3 ba1.9k sqft1715 Spur Ridge Lane, Healdsburg, CA 95448For SaleMLS ID #326055787, Michael C Williams, Excellerate Real Estate. BAREIS
- $590,0003 bd3 ba2k sqft766 McClelland Drive, Windsor, CA 95492For SaleMLS ID #326064277, Ruth Holt, Bayview Residential. BAREIS
- $750,0004 bd3 ba2.1k sqft4410 Hampton Court W, Rohnert Park, CA 94928For SaleMLS ID #326071938, David Banuelos, Coldwell Banker Realty. BAREIS
- $950,0004 bd3 ba2k sqft7970 Soll Court, Sebastopol, CA 95472For SaleMLS ID #326066879, Daniel S Gill, W Real Estate. BAREIS
- $925,0004 bd3 ba2.2k sqft4717 - 4719 Starbuck Avenue, Santa Rosa, CA 95409For SaleMLS ID #326036633, Sol J Lara, Keller Williams Realty. BAREIS
- $935,0003 bd3 ba2.3k sqft1605 Country Manor Drive, Santa Rosa, CA 95403For SaleMLS ID #326067676, Julio Caceres, Luxe Places International. BAREIS
- $899,0004 bd3 ba2.2k sqft4480 Fairway Drive, Rohnert Park, CA 94928For SaleMLS ID #326047988, Pat Miller, Century 21 Epic. BAREIS
- $895,0003 bd3 ba1.7k sqft566 March Avenue, Healdsburg, CA 95448For SaleMLS ID #326062731, Ryan Anderton, Sonoma Realty Group. BAREIS
Local buyer's agents are ready to help
