Tucked away on a quiet cul-de-sac, 7036 Edinburgh Court offers a great opportunity to buy in Windsor while delivering over 2,000 square feet of living space at a true starter price point. This home features an inviting floor plan, allowing for a great living space for entertaining that flows naturally for how households operate today. It offers four bedrooms and three full bathrooms, highlighted by a highly sought-after downstairs bedroom and bathroomperfect for multi-generational living, long-term guests, or a private home office. Upstairs, the primary suite includes a large double vanity to streamline your morning routine. Outside, a freshly landscaped yard is cleared and ready for a new homeowner's imagination. A three-car garage provides plenty of room for vehicles and extra gear, while a quick drive puts you minutes from local shops, restaurants, and everyday conveniences like Home Depot.
Active under contract
$799,000
7036 Edinburgh Court, Windsor, CA 95492
4beds
2,032sqft
Single Family Residence
Built in 1990
5,998 Square Feet Lot
$802,600 Zestimate®
$393/sqft
$-- HOA
What's special
Three-car garageFreshly landscaped yardQuiet cul-de-sacInviting floor planFour bedrooms
- 43 days
- 84
- 0
Likely to sell faster than
Zillow last checked:
Listing updated:
Listed by:
Andrew A Weinberg DRE #02146488,
Coldwell Banker Realty 707-527-8567,
Judith Schapansky DRE #01768305 707-799-5454,
Coldwell Banker Realty
Source: BAREIS,MLS#: 326061944 Originating MLS: Sonoma
Originating MLS: SonomaFacts & features
Interior
Bedrooms & bathrooms
- Bedrooms: 4
- Bathrooms: 3
- Full bathrooms: 3
Rooms
- Room types: Family Room, Laundry, Master Bathroom, Master Bedroom, Office
Primary bedroom
- Features: Sitting Area
- Level: Upper
Bedroom
- Level: Main,Upper
Primary bathroom
- Features: Double Vanity, Tub, Walk-In Closet(s), Window
Bathroom
- Level: Main
Family room
- Level: Main
Kitchen
- Features: Breakfast Area, Synthetic Counter
- Level: Main
Living room
- Features: Cathedral/Vaulted
Heating
- Central, Natural Gas
Cooling
- Ceiling Fan(s)
Appliances
- Included: Dishwasher, Free-Standing Gas Oven, Free-Standing Gas Range, Free-Standing Refrigerator, Microwave, Dryer, Washer
Features
- Cathedral Ceiling(s)
- Flooring: Carpet, Linoleum, Tile, Wood
- Basement: None
- Number of fireplaces: 1
- Fireplace features: Brick, Family Room
Interior area
- Total structure area: 2,032
- Total interior livable area: 2,032 sqft
Property
Parking
- Total spaces: 6
- Parking features: Attached, Inside Entrance, Paved
- Attached garage spaces: 3
- Has uncovered spaces: Yes
Features
- Levels: Two
- Stories: 2
- Patio & porch: Deck
- Fencing: Full
Lot
- Size: 5,998 Square Feet
- Features: Cul-De-Sac, Landscaped, Landscape Front, Storm Drain, Sidewalk/Curb/Gutter
Details
- Parcel number: 163120022000
- Special conditions: Offer As Is,Standard
Construction
Type & style
- Home type: SingleFamily
- Architectural style: Contemporary,Traditional
- Property subtype: Single Family Residence
Materials
- Brick, Wood Siding
- Foundation: Concrete Perimeter
- Roof: Tile
Condition
- Year built: 1990
Utilities & green energy
- Electric: 220 Volts
- Sewer: Public Sewer
- Water: Public
- Utilities for property: Cable Available, Public
Community & HOA
Community
- Security: Carbon Monoxide Detector(s), Smoke Detector(s)
HOA
- Has HOA: No
Location
- Region: Windsor
Financial & listing details
- Price per square foot: $393/sqft
- Tax assessed value: $367,772
- Date on market: 8/13/2026
Estimated market value
$802,600
$762,000 - $843,000
$4,348/mo
Price history
| Date | Event | Price |
|---|---|---|
| 8/24/2026 | Pending sale | $799,000$393/sqft |
Source:  BAREIS #326061944 Report a problem BAREIS #326061944 Report a problem | ||
| 8/13/2026 | Listed for sale | $799,000-1.2%$393/sqft |
Source: BAREIS #326061944 Report a problem | ||
| 7/1/2026 | Listing removed | $809,000$398/sqft |
Source: BAREIS #326031542 Report a problem | ||
| 5/29/2026 | Price change | $809,000-2.3%$398/sqft |
Source: BAREIS #326031542 Report a problem | ||
| 5/22/2026 | Price change | $828,000-0.1%$407/sqft |
Source: BAREIS #326031542 Report a problem | ||
| 4/14/2026 | Listed for sale | $829,000-0.1%$408/sqft |
Source: BAREIS #326031542 Report a problem | ||
| 4/30/2024 | Listing removed | $829,500$408/sqft |
Source: BAREIS #323924393 Report a problem | ||
| 4/23/2024 | Price change | $829,500-1.1%$408/sqft |
Source: BAREIS #323924393 Report a problem | ||
| 4/3/2024 | Price change | $839,000-0.9%$413/sqft |
Source: BAREIS #323924393 Report a problem | ||
| 3/15/2024 | Price change | $847,000-0.2%$417/sqft |
Source: BAREIS #323924393 Report a problem | ||
| 2/14/2024 | Price change | $849,000-1.2%$418/sqft |
Source: BAREIS #323924393 Report a problem | ||
| 11/10/2023 | Listed for sale | $859,000+57.1%$423/sqft |
Source: BAREIS #323924393 Report a problem | ||
| 6/30/2015 | Listing removed | $546,900$269/sqft |
Source: Wright Realty #21500513 Report a problem | ||
| 6/19/2015 | Price change | $546,900-0.4%$269/sqft |
Source: Wright Realty #21500513 Report a problem | ||
| 4/23/2015 | Price change | $549,000+3.8%$270/sqft |
Source: Wright Realty #21500513 Report a problem | ||
| 2/12/2015 | Price change | $529,000-0.2%$260/sqft |
Source: Wright Realty #21500513 Report a problem | ||
| 1/24/2015 | Listed for sale | $529,900+15.4%$261/sqft |
Source: Wright Realty #21500513 Report a problem | ||
| 7/3/2013 | Listing removed | $459,000$226/sqft |
Source: Realty World Town & Country Properties #21311650 Report a problem | ||
| 6/1/2013 | Price change | $459,000-4.2%$226/sqft |
Source: Realty World Town & Country Properties #21311650 Report a problem | ||
| 5/25/2013 | Listed for sale | $479,000+108.3%$236/sqft |
Source: Realty World Town & Country Properties #21311650 Report a problem | ||
| 1/28/1999 | Sold | $230,000$113/sqft |
Source: Public Record Report a problem | ||
Public tax history
| Year | Property taxes | Tax assessment |
|---|---|---|
| 2026 | -- | $367,772 +2% |
| 2025 | $4,587 +4% | $360,561 +2% |
| 2024 | $4,411 +1.9% | $353,492 +2% |
| 2023 | $4,327 +1.8% | $346,562 +2% |
| 2022 | $4,251 +1.6% | $339,768 +2% |
| 2021 | $4,183 -3.9% | $333,107 +1% |
| 2020 | $4,352 +0.1% | $329,692 +2% |
| 2019 | $4,345 +1.4% | $323,228 +2% |
| 2018 | $4,284 +0.9% | $316,891 +2% |
| 2017 | $4,247 +5.9% | $310,678 +2% |
| 2016 | $4,011 +2.7% | $304,588 +1.5% |
| 2015 | $3,905 +1.5% | $300,014 +2% |
| 2014 | $3,848 -99% | $294,138 +0.5% |
| 2013 | $385,090 | $292,810 +2% |
| 2012 | -- | $287,070 +2% |
| 2011 | -- | $281,442 +0.8% |
| 2010 | -- | $279,340 -0.2% |
| 2009 | -- | $280,004 +2% |
| 2008 | -- | $274,515 +2% |
| 2007 | -- | $269,133 +2% |
| 2006 | -- | $263,857 +2% |
| 2005 | -- | $258,684 +2% |
| 2004 | -- | $253,612 +1.9% |
| 2003 | -- | $248,957 +2% |
| 2002 | -- | $244,077 +2% |
| 2001 | -- | $239,292 +2% |
| 2000 | -- | $234,600 |
Find assessor info on the county website
Monthly payment
Est. payment
Payment breakdown
Explore the cost of this home by adjusting the details. Changes won't be saved.Climate risks
Neighborhood: 95492
Similar homes
- $869,0004 bd3 ba1.8k sqft6441 Yale Street, Windsor, CA 95492For Sale
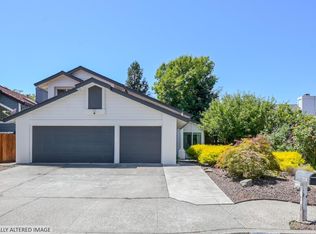 MLS ID #326063344, Jocelyne Curran, Compass. BAREIS
 - $719,9503 bd2 ba1.5k sqft7095 Hastings Place, Windsor, CA 95492For Sale
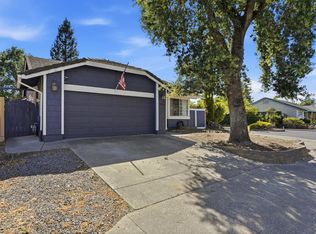 MLS ID #326061367, Ben LeBerthon, Coldwell Banker Realty. BAREIS
 - $775,0004 bd3 ba1.7k sqft1890 Howard Drive, Windsor, CA 95492For Sale
 MLS ID #326068443, Nicola Roualdes, Compass. BAREIS
 - $849,0004 bd3 ba1.9k sqft1268 Pedroncelli Drive, Windsor, CA 95492For Sale
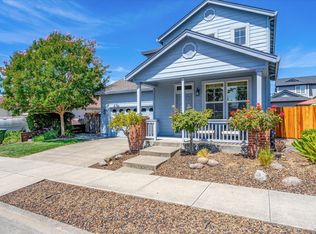 MLS ID #326072521, Adrian L Roach, W Real Estate. BAREIS
Local buyer's agents are ready to help
