Ideally located in sought-after Bennett Valley with Mesquite Park and Yulupa Elementary School nearby, plus convenient access to shopping, dining and neighborhood amenities. Welcome home to this lovingly updated two-story stucco ranch-style home. Fresh, modern finishes and thoughtful improvements create comfortable, easy living with flexible spaces for today's lifestyle. The light-filled Great Room features beautiful light wood-tone luxury vinyl plank flooring, recessed lighting, a classic wood-burning fireplace with brick hearth, and a charming bay-window dining area. Sliding glass doors provide an easy transition to the backyard. At the heart of the home, the updated kitchen combines style with exceptional storage and functionality. Crisp white cabinetry features pull-out shelving, spice cabinet next to the range and deep storage drawers and two Lazy Susan's. Quartz countertops, a peninsula with modern pendant lighting, gas range with center griddle, and microwave hood complete this inviting space. The primary suite offers a private updated bath with a step-in shower featuring both a rain showerhead and handheld shower wand. The guest bathroom includes a tub/shower combination with rain showerhead and handheld shower wand. Both bathrooms feature dual-sink, marble-top vanities complemented by modern black fixtures and finishes for a clean, light, bright contemporary look. Adding wonderful versatility is the Flex Room above the garage, complete with a wet bar and its own multi-unit HVAC system for comfort. Use it as a home office, media room, recreation space, hobby room or additional retreat - the possibilities are yours. Step outside to a backyard that offers an open canvas ready for your own vision and design. A deck provides space for outdoor enjoyment, while bark landscaping offers a low-maintenance starting point for creating your ideal outdoor retreat. Established citrus trees - including grapefruit, orange, lemon and mandarin - add color, character and homegrown fruit. The spacious garage features an epoxy-sealed floor, laundry hookups and convenient under-stair storage, providing a clean and functional space with plenty of versatility. Recessed lighting throughout, new roof, new paint inside and out and a white picket fence in the front yard all to welcome you home.
Active
$859,000
2625 Neotomas Avenue, Santa Rosa, CA 95405
3beds
1,794sqft
Single Family Residence
Built in 1964
5,797 Square Feet Lot
$-- Zestimate®
$479/sqft
$-- HOA
What's special
New roofFresh modern finishesRecessed lighting throughoutQuartz countertopsLight-filled great roomCharming bay-window dining areaRecessed lighting
- 10 days
- 597
- 33
Likely to sell faster than
Zillow last checked:
Listing updated:
Listed by:
Carmen Cervantes DRE #01259617 707-975-7373,
NextHome Wine Country Premier 707-703-1771
Source: BAREIS,MLS#: 326081730 Originating MLS: Sonoma
Originating MLS: SonomaFacts & features
Interior
Bedrooms & bathrooms
- Bedrooms: 3
- Bathrooms: 2
- Full bathrooms: 2
Rooms
- Room types: Bonus Room, Family Room, Game Room, Kitchen, Master Bathroom, Master Bedroom, Media Room
Primary bedroom
- Features: Ground Floor
- Level: Main
Bedroom
- Level: Main
Primary bathroom
- Features: Double Vanity, Marble, Shower Stall(s)
Bathroom
- Features: Double Vanity, Marble, Tub w/Shower Over
- Level: Main
Dining room
- Features: Dining/Family Combo
Family room
- Features: Deck Attached, Great Room
- Level: Main
Kitchen
- Features: Breakfast Area, Kitchen/Family Combo, Pantry Cabinet, Quartz Counter, Space in Kitchen
- Level: Main
Living room
- Level: Main
Heating
- Central, Fireplace(s)
Cooling
- Central Air, Multi Units
Appliances
- Included: Dishwasher, Disposal, Free-Standing Gas Range, Range Hood, Microwave, Plumbed For Ice Maker, Tankless Water Heater
- Laundry: Electric, Gas Hook-Up, Hookups Only, In Garage
Features
- Flooring: Luxury Vinyl Plank, Vinyl
- Windows: Dual Pane Full, Screens
- Basement: None
- Number of fireplaces: 1
- Fireplace features: Brick, Family Room, Raised Hearth, Wood Burning
Interior area
- Total structure area: 1,794
- Total interior livable area: 1,794 sqft
Property
Parking
- Total spaces: 4
- Parking features: Attached, Garage Door Opener, Garage Faces Front, Inside Entrance, Side By Side, Paved
- Attached garage spaces: 2
- Has uncovered spaces: Yes
Features
- Levels: Two
- Stories: 2
- Patio & porch: Deck
- Fencing: Wood
- Has view: Yes
- View description: Hills, Other
Lot
- Size: 5,797 Square Feet
- Features: Landscape Misc, Street Lights
Details
- Parcel number: 014626022000
- Special conditions: Offer As Is
Construction
Type & style
- Home type: SingleFamily
- Architectural style: Traditional
- Property subtype: Single Family Residence
Materials
- Stucco, Wood
- Foundation: Concrete Perimeter
- Roof: Composition
Condition
- Year built: 1964
Utilities & green energy
- Electric: 220 Volts in Laundry
- Sewer: Public Sewer
- Water: Public
- Utilities for property: Public
Green energy
- Energy efficient items: Appliances, Insulation, Water Heater
Community & HOA
Community
- Security: Carbon Monoxide Detector(s), Smoke Detector(s)
- Subdivision: Bennet Valley Subdivision
HOA
- Has HOA: No
Location
- Region: Santa Rosa
Financial & listing details
- Price per square foot: $479/sqft
- Tax assessed value: $470,000
- Date on market: 9/25/2026
- Road surface type: Paved
Estimated market value
Not available
Estimated sales range
Not available
Not available
Price history
| Date | Event | Price |
|---|---|---|
| 9/25/2026 | Listed for sale | $859,000+82.8%$479/sqft |
Source:  BAREIS #326081730 Report a problem BAREIS #326081730 Report a problem | ||
| 11/6/2025 | Sold | $470,000+2.4%$262/sqft |
Source: BAREIS #325083174 Report a problem | ||
| 10/30/2025 | Pending sale | $459,000$256/sqft |
Source: BAREIS #325083174 Report a problem | ||
| 10/24/2025 | Price change | $459,000-13.2%$256/sqft |
Source: BAREIS #325083174 Report a problem | ||
| 10/6/2025 | Price change | $529,000-11.1%$295/sqft |
Source: BAREIS #325083174 Report a problem | ||
| 9/22/2025 | Listed for sale | $595,000$332/sqft |
Source: BAREIS #325083174 Report a problem | ||
Public tax history
| Year | Property taxes | Tax assessment |
|---|---|---|
| 2026 | -- | $470,000 +63.7% |
| 2025 | $3,179 +1.8% | $287,094 +2% |
| 2024 | $3,124 +1.7% | $281,466 +2% |
| 2023 | $3,072 +4.4% | $275,948 +2% |
| 2022 | $2,941 +2% | $270,538 +2% |
| 2021 | $2,885 +0.4% | $265,234 +1% |
| 2020 | $2,874 -0.7% | $262,516 +2% |
| 2019 | $2,893 +0.8% | $257,369 +2% |
| 2018 | $2,870 +2.4% | $252,323 +2% |
| 2017 | $2,803 +1.3% | $247,377 +2% |
| 2016 | $2,767 +3.4% | $242,527 +1.5% |
| 2015 | $2,677 +3.9% | $238,885 +2% |
| 2014 | $2,575 -99% | $234,206 +0.5% |
| 2013 | $255,856 | $233,149 +2% |
| 2012 | -- | $228,579 +2% |
| 2011 | -- | $224,098 +0.8% |
| 2010 | -- | $222,424 -0.2% |
| 2009 | -- | $222,953 +2% |
| 2008 | -- | $218,582 +2% |
| 2007 | -- | $214,297 +2% |
| 2006 | -- | $210,096 +2% |
| 2005 | -- | $205,977 +2% |
| 2004 | -- | $201,940 +1.9% |
| 2003 | -- | $198,234 +2% |
| 2002 | -- | $194,348 +2% |
| 2001 | -- | $190,538 +2% |
| 2000 | -- | $186,802 |
Find assessor info on the county website
Monthly payment
Est. payment
Payment breakdown
Explore the cost of this home by adjusting the details. Changes won't be saved.Climate risks
Neighborhood: 95405
Similar homes
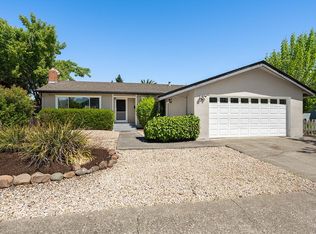
- $849,9003 bd3 ba2k sqft2908 Joyce Street, Santa Rosa, CA 95405For Sale
 MLS ID #326076746, Jonny Sanchez, Coldwell Banker Realty. BAREIS
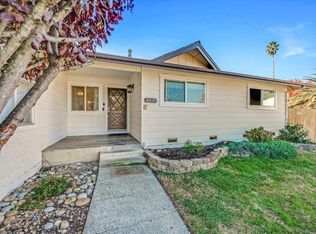
 - $825,0003 bd2 ba1.5k sqft4236 Brookshire Circle, Santa Rosa, CA 95405For Sale
 MLS ID #326071839, Hilary Gonzalez, North Bay Capital. BAREIS
 - $739,0003 bd2 ba1.9k sqft2994 Tuxedo Place, Santa Rosa, CA 95405For Sale
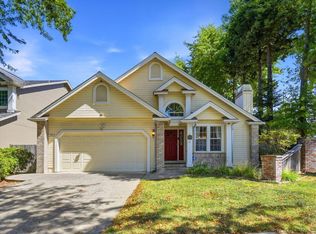 MLS ID #326075213, Martin Pang, Coldwell Banker Realty. BAREIS
 - $774,0004 bd2 ba1.6k sqft4224 Brookshire Circle, Santa Rosa, CA 95405For Sale
 MLS ID #326074515, Trish McCall, Coldwell Banker Realty. BAREIS
