Imagine starting your mornings with a peaceful walk along the Windsor Golf Course in the well-loved Shiloh Greens neighborhood, coffee in hand, and ending your evenings just minutes away at the world-renowned Russian River Brewing Company or at the vibrant Town Green where live music, local shopping and dining, and Wine Country charm create the perfect backdrop to everyday life. Set on a spacious ~6,574 sq.ft. corner lot, this Christopherson built ~1,827 sq.ft. single-level home offers a lifestyle of comfort, connection, and ease. From the moment you step inside, you'll feel the warmth of the updated Pergo flooring, plush carpet and the inviting layout designed for both relaxed living and effortless entertaining. At the heart of the home, the kitchen shines with stainless steel appliances and flows seamlessly into the main living spaces ideal for hosting friends, holiday gatherings, or casual evenings at home. Two fireplaces add a cozy, elevated touch, creating multiple spaces to unwind and recharge. With 3 bedrooms and 2 bathrooms, there's room to live, work, and host with flexibility. The primary suite serves as your private retreat, complete with a jetted soaking tub for spa-like relaxation, a generous walk-in closet, and an additional secondary closet for added convenience. Step outside to your comfortable backyard, where newer fencing enhances privacy and the corner lot offers extra space to garden, entertain, or simply enjoy Sonoma County's beautiful weather. Whether it's a quiet afternoon or a lively weekend gathering, this outdoor space adapts to your lifestyle. With a durable tile roof and a location that puts you close to everything Windsor has to offer, this home delivers more than just features, it delivers a way of life.
Closed
$800,000
1439 Birdie Drive, Windsor, CA 95492
3beds
1,827sqft
Single Family Residence
Built in 2000
6,573 Square Feet Lot
$810,900 Zestimate®
$438/sqft
$3,907 Estimated rent
Home value
$810,900
$770,000 - $851,000
$3,907/mo
Zestimate® history
Owner options
List your home for rent
$3,907/mo
Rent Zestimate®
Find your next renter with Zillow Rental Manager. Plus, with online applications, you can quickly screen prospective tenants – for free.
$3,907/mo
Rent Zestimate®
Refinance and save
$5,149/mo
Est. payment
Refinancing to a lower rate could help reduce your monthly payments and save thousands over the life of the loan.
$5,149/mo
Est. payment
Explore your selling options
Work with a Zillow partner agent
Leverage their expertise and Zillow's premium Showcase listings to get your home seen by more buyers.
Get startedList with your own agent
Get your home in front of millions of buyers by listing it on Zillow.
Learn how to do itSell it yourself
Take full control of how buyers see your home on Zillow by listing For Sale by Owner (FSBO).
List your homeWhat's special
Comfortable backyardUpdated pergo flooringGenerous walk-in closetDurable tile roofNewer fencing enhances privacyPlush carpet
Zillow last checked:
Listing updated:
Listed by:
Romy Campbell DRE #01299818 707-481-6492,
Wine Country Fine Homes 707-657-6560,
Michael Campbell DRE #02215975 707-529-0485,
Wine Country Fine Homes
Bought with:
Scherrie L Ryan, DRE #00878950
Wright Realty
Source: BAREIS,MLS#: 326022465 Originating MLS: Sonoma
Originating MLS: SonomaFacts & features
Interior
Bedrooms & bathrooms
- Bedrooms: 3
- Bathrooms: 2
- Full bathrooms: 2
Rooms
- Room types: Bonus Room, Family Room, Kitchen, Laundry, Living Room, Master Bathroom, Master Bedroom
Primary bedroom
- Features: Outside Access, Walk-In Closet(s)
- Level: Main
Bedroom
- Level: Main
Primary bathroom
- Features: Double Vanity, Shower Stall(s), Tile, Window
Bathroom
- Features: Tile, Tub w/Shower Over
- Level: Main
Dining room
- Features: Dining Bar, Dining/Living Combo
Family room
- Features: Great Room
- Level: Main
Kitchen
- Features: Kitchen Island, Tile Counters
- Level: Main
Living room
- Level: Main
Heating
- Central, Fireplace(s)
Cooling
- Central Air
Appliances
- Included: Dishwasher, Disposal, Free-Standing Refrigerator, Gas Cooktop, Gas Water Heater, Range Hood, Microwave, Dryer, Washer
- Laundry: Cabinets, Inside Room
Features
- Flooring: Carpet, Laminate, Linoleum, Tile
- Windows: Dual Pane Full, Window Coverings, Screens
- Basement: None
- Number of fireplaces: 2
- Fireplace features: Family Room, Gas Starter, Living Room
Interior area
- Total structure area: 1,827
- Total interior livable area: 1,827 sqft
Property
Parking
- Total spaces: 4
- Parking features: Attached, Garage Door Opener, Garage Faces Front, Inside Entrance, Side By Side
- Attached garage spaces: 2
- Uncovered spaces: 2
Features
- Stories: 1
- Has spa: Yes
- Spa features: Bath
- Fencing: Full,Wood
Lot
- Size: 6,573 Square Feet
- Features: Corner Lot
Details
- Parcel number: 164220008000
- Special conditions: Standard
Construction
Type & style
- Home type: SingleFamily
- Property subtype: Single Family Residence
Materials
- Stucco
- Foundation: Slab
- Roof: Tile
Condition
- Year built: 2000
Utilities & green energy
- Sewer: Public Sewer
- Water: Public
- Utilities for property: Cable Available, Internet Available, Public, Underground Utilities
Community & HOA
Community
- Security: Carbon Monoxide Detector(s), Smoke Detector(s)
- Subdivision: Shiloh Greens
HOA
- Has HOA: No
Location
- Region: Windsor
Financial & listing details
- Price per square foot: $438/sqft
- Tax assessed value: $374,449
- Annual tax amount: $4,650
- Date on market: 3/19/2026
Price history
| Date | Event | Price |
|---|---|---|
| 4/23/2026 | Sold | $800,000$438/sqft |
Source:  BAREIS #326022465 Report a problem BAREIS #326022465 Report a problem | ||
| 3/25/2026 | Pending sale | $800,000$438/sqft |
Source: BAREIS #326022465 Report a problem | ||
| 3/19/2026 | Listed for sale | $800,000+163.2%$438/sqft |
Source: BAREIS #326022465 Report a problem | ||
| 2/8/2000 | Sold | $304,000$166/sqft |
Source: Public Record Report a problem | ||
Public tax history
| Year | Property taxes | Tax assessment |
|---|---|---|
| 2025 | $4,650 +2.2% | $374,449 +2% |
| 2024 | $4,549 +1.9% | $367,108 +2% |
| 2023 | $4,463 +1.8% | $359,911 +2% |
| 2022 | $4,385 +1.6% | $352,855 +2% |
| 2021 | $4,315 -2.1% | $345,937 +1% |
| 2020 | $4,406 +0.2% | $342,390 +2% |
| 2019 | $4,398 +1.5% | $335,677 +2% |
| 2018 | $4,335 +0.9% | $329,096 +2% |
| 2017 | $4,295 +6.5% | $322,644 +2% |
| 2016 | $4,033 +2.8% | $316,319 +1.5% |
| 2015 | $3,924 +1.5% | $311,568 +2% |
| 2014 | $3,865 -99% | $305,465 +0.5% |
| 2013 | $386,732 | $304,085 +2% |
| 2012 | -- | $298,123 +2% |
| 2011 | -- | $292,278 +0.8% |
| 2010 | -- | $290,095 -0.2% |
| 2009 | -- | $290,785 +2% |
| 2008 | -- | $285,084 +2% |
| 2007 | -- | $279,496 +2% |
| 2006 | -- | $274,016 +2% |
| 2005 | -- | $268,644 +2% |
| 2004 | -- | $263,377 +1.9% |
| 2003 | -- | $258,543 +2% |
| 2002 | -- | $253,475 +2% |
| 2001 | -- | $248,506 +97.1% |
| 2000 | -- | $126,079 |
Find assessor info on the county website
Neighborhood: 95492
Nearby homes
- $949,0004 bd3 ba2.4k sqft1433 Birdie Dr, Windsor, CA 95492For Sale

- $823,3003 bd2 ba1.7k sqft1344 Eagle Dr, Windsor, CA 95492Off Market
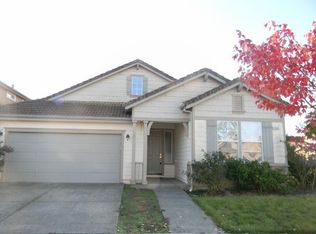
- $902,1004 bd2 ba2.3k sqft1427 Birdie Dr, Windsor, CA 95492Off Market
- $860,4004 bd3 ba2.2k sqft1338 Eagle Dr, Windsor, CA 95492Off Market
- $904,9004 bd2 ba2.3k sqft7658 8th Hole Dr, Windsor, CA 95492Off Market
- $859,0003 bd3 ba2.1k sqft7652 8th Hole Dr, Windsor, CA 95492Sold
- $821,7003 bd2 ba1.8k sqft1438 Birdie Dr, Windsor, CA 95492Off Market
- $860,0003 bd2 ba1.7k sqft7664 8th Hole Dr, Windsor, CA 95492Sold
Nearby schools
GreatSchools rating
- NAMattie Washburn Elementary SchoolGrades: K-2Distance: 1.2 mi
- 6/10Windsor Middle SchoolGrades: 6-8Distance: 1.8 mi
- 8/10Windsor High SchoolGrades: 9-12Distance: 0.9 mi


Get pre-qualified for a loan
At Zillow Home Loans, we can pre-qualify you in as little as 5 minutes with no impact to your credit score.An equal housing lender. NMLS #10287.
- California
- Sonoma County
- Windsor
- 95492
- 1439 Birdie Drive
Nearby cities
Nearby zip codes
Other Windsor Topics
