Enjoy the space, sunsets, and the feeling of country living—right in town!! You will feel instantly at home in this warm and inviting three-bedroom, two-bath home set on nearly 1/4 acre at the edge of Orland. Full of classic mid-century charm, the home features hardwood floors, a cozy fireplace w/woodstove insert, touches of real wood paneling and spacious rooms that create a comfortable, welcoming atmosphere. Recent updates blend seamlessly with the home’s character, including newer interior and exterior paint, central heat and air, newer appliances, updated countertops, ceiling fans, and a variety of newer fixtures throughout, offering the best of timeless style and modern convenience. The backyard will seal the deal. With two patios, raised garden beds, and open views of the neighboring pasture, it’s easy to imagine quiet mornings with coffee, evenings watching the sunset, and weekends spent gardening or gathering with friends. The open setting gives the feeling of being on a much larger parcel while still enjoying an edge of town location. An oversized garage with two vehicle doors and an automatic opener provides ample space for parking, storage, or projects. The extra space, may give room to park your RV. The home is serviced by city water, while the yard benefits from an existing well. Ideally located close to shopping, schools, and parks, this property offers a rare blend of space, comfort, and that peaceful country feel all just minutes from town. Sq Ft, Lot Size & year build taken from county records. Buyer to verify this and all information to their satisfaction.
Sold for $360,000
Listed by: eXp of Northern CA • Becky Johns • Contact: 530-809-3730
Bought with: NONMEMBER MRML
$360,000
1332 East St, Orland, CA 95963
3beds
1,223sqft
Single Family Residence
Built in 1962
9,582 Square Feet Lot
$363,000 Zestimate®
$294/sqft
$1,988 Estimated rent
Home value
$363,000
Estimated sales range
Not available
$1,988/mo
Zestimate® history
Owner options
List your home for rent
$1,988/mo
Rent Zestimate®
Find your next renter with Zillow Rental Manager. Plus, with online applications, you can quickly screen prospective tenants – for free.
$1,988/mo
Rent Zestimate®
Refinance and save
$2,282/mo
Est. payment
Refinancing to a lower rate could help reduce your monthly payments and save thousands over the life of the loan.
$2,282/mo
Est. payment
Explore your selling options
Work with a Zillow partner agent
Leverage their expertise and Zillow's premium Showcase listings to get your home seen by more buyers.
Get startedList with your own agent
Get your home in front of millions of buyers by listing it on Zillow.
Learn how to do itSell it yourself
Take full control of how buyers see your home on Zillow by listing For Sale by Owner (FSBO).
List your homeWhat's special
Raised garden bedsNewer appliancesUpdated countertopsHardwood floorsCentral heat and airSpacious roomsCeiling fans
Zillow last checked:
Listing updated:
Listed by:
Becky Johns DRE #01496335 530-519-5553,
eXp of Northern CA,
Clint Johns DRE #02140942,
eXp of Northern CA
Bought with:
Jackie Moon, DRE #01332143
NONMEMBER MRML
Source: CRMLS,MLS#: SN26026613 Originating MLS: California Regional MLS
Originating MLS: California Regional MLSFacts & features
Interior
Bedrooms & bathrooms
- Bedrooms: 3
- Bathrooms: 2
- Full bathrooms: 2
- Main level bathrooms: 2
- Main level bedrooms: 3
Rooms
- Room types: Bedroom, Kitchen, Living Room
Bedroom
- Features: Bedroom on Main Level
Bathroom
- Features: Separate Shower, Tub Shower
Kitchen
- Features: Kitchen/Family Room Combo
Heating
- Central, Natural Gas, Wood Stove
Cooling
- Central Air
Appliances
- Included: Electric Cooktop, Electric Range, Disposal, Range Hood
- Laundry: Washer Hookup, Electric Dryer Hookup, In Garage
Features
- Breakfast Bar, Ceiling Fan(s), Bedroom on Main Level
- Flooring: Vinyl, Wood
- Doors: Sliding Doors
- Has fireplace: Yes
- Fireplace features: Insert, Family Room, Masonry, Wood Burning Stove
- Common walls with other units/homes: No Common Walls
Interior area
- Total interior livable area: 1,223 sqft
Property
Parking
- Total spaces: 6
- Parking features: Concrete, Door-Multi, Driveway, Garage Faces Front, Garage, Garage Door Opener, RV Potential, On Street
- Attached garage spaces: 2
- Uncovered spaces: 4
Accessibility
- Accessibility features: None
Features
- Levels: One
- Stories: 1
- Entry location: 1
- Patio & porch: Concrete, Covered
- Exterior features: Rain Gutters
- Pool features: None
- Spa features: None
- Has view: Yes
- View description: Neighborhood, Pasture
Lot
- Size: 9,582 Square Feet
- Features: 0-1 Unit/Acre, Back Yard, Front Yard, Lawn, Level, Near Public Transit, Rectangular Lot, Yard
Details
- Parcel number: 040340017000
- Special conditions: Standard
- Horse amenities: Riding Trail
Construction
Type & style
- Home type: SingleFamily
- Architectural style: Mid-Century Modern
- Property subtype: Single Family Residence
Materials
- Frame, Stucco
- Foundation: Raised
- Roof: Composition
Condition
- New construction: No
- Year built: 1962
Utilities & green energy
- Electric: 220 Volts in Garage, 220 Volts in Laundry
- Sewer: Septic Type Unknown
- Water: Public, Well
- Utilities for property: Cable Available, Electricity Connected, Natural Gas Connected, Phone Available, Water Connected
Community & HOA
Community
- Features: Biking, Curbs, Dog Park, Fishing, Golf, Gutter(s), Hiking, Horse Trails, Hunting, Lake, Near National Forest, Park, Rural, Sidewalks, Water Sports
Location
- Region: Orland
Financial & listing details
- Price per square foot: $294/sqft
- Tax assessed value: $69,841
- Annual tax amount: $842
- Date on market: 2/6/2026
- Cumulative days on market: 22 days
- Listing terms: Cash to New Loan,Conventional,FHA,USDA Loan
- Inclusions: kitchen refrigerator, stove and dishwasher
- Road surface type: Paved
Price history
| Date | Event | Price |
|---|---|---|
| 3/30/2026 | Sold | $360,000-1.4%$294/sqft |
Source:  CRMLS #SN26026613 Report a problem CRMLS #SN26026613 Report a problem | ||
| 3/15/2026 | Contingent | $365,000$298/sqft |
Source: Tehama County AOR #20260205 Report a problem | ||
| 3/3/2026 | Pending sale | $365,000$298/sqft |
Source: CRMLS #SN26026613 Report a problem | ||
| 2/6/2026 | Listed for sale | $365,000+1360%$298/sqft |
Source: CRMLS #SN26026613 Report a problem | ||
| 3/4/2011 | Sold | $25,000$20/sqft |
Source: Public Record Report a problem | ||
Public tax history
| Year | Property taxes | Tax assessment |
|---|---|---|
| 2025 | $842 +4.7% | $69,841 +2% |
| 2024 | $805 +3.1% | $68,472 +2% |
| 2023 | $780 +1.4% | $67,130 +2% |
| 2022 | $769 -1.1% | $65,815 +2% |
| 2021 | $778 0% | $64,526 +1% |
| 2020 | $778 +0.8% | $63,865 +2% |
| 2019 | $772 +6.6% | $62,613 +2% |
| 2018 | $724 -3.4% | $61,386 +2% |
| 2017 | $750 +6.2% | $60,183 +2% |
| 2016 | $706 +1.5% | $59,004 +1.5% |
| 2015 | $696 +1.9% | $58,119 +2% |
| 2014 | $683 | $56,981 +0.5% |
| 2013 | -- | $56,725 +2% |
| 2012 | -- | $55,614 +35.5% |
| 2011 | -- | $41,050 +0.8% |
| 2010 | -- | $40,744 -0.2% |
| 2009 | -- | $40,842 +2% |
| 2008 | -- | $40,042 +2% |
| 2007 | -- | $39,257 +2% |
| 2006 | -- | $38,489 +2% |
| 2005 | -- | $37,736 +2% |
| 2004 | -- | $36,998 +1.9% |
| 2003 | -- | $36,321 +2% |
| 2002 | -- | $35,610 +2% |
| 2001 | -- | $34,913 |
Find assessor info on the county website
Neighborhood: 95963
Nearby homes
- $333,2004 bd2 ba1.1k sqft1322 East St, Orland, CA 95963Off Market
- $499,9004 bd2 ba2.4k sqft1334 East St, Orland, CA 95963Pending
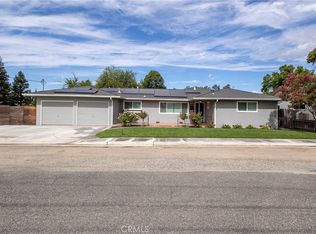
- $325,6003 bd2 ba1.4k sqft1331 East St, Orland, CA 95963Off Market
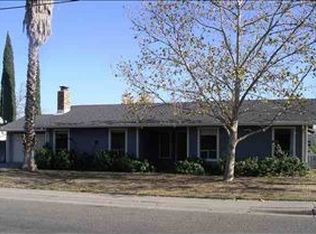
- $273,5002 bd1 ba1.1k sqft1312 East St, Orland, CA 95963Off Market
- $406,5002 bd2 ba1.9k sqft21 South St, Orland, CA 95963Off Market
- $379,5003 bd2 ba1.4k sqft1321 East St, Orland, CA 95963Off Market
- $344,6004 bd2 ba1.7k sqft408 & 410 East St, Orland, CA 95963Off Market
- $351,0003 bd2 ba1.3k sqft2 Country Dr, Orland, CA 95963Off Market
Nearby schools
GreatSchools rating
- 3/10Fairview Elementary SchoolGrades: 3-5Distance: 0.2 mi
- 3/10Price Intermediate SchoolGrades: 6-8Distance: 0.3 mi
- 5/10Orland High SchoolGrades: 9-12Distance: 1 mi


Get pre-qualified for a loan
At Zillow Home Loans, we can pre-qualify you in as little as 5 minutes with no impact to your credit score.An equal housing lender. NMLS #10287.
- California
- Glenn County
- Orland
- 95963
- 1332 East St
Nearby cities
Nearby zip codes
Other Orland Topics
