Modern luxury meets eco-friendly living and endless potential on a rare double lot in Orland! Welcome to your beautifully updated, move-in-ready retreat! Situated on a generous 0.5-acre double lot, this exceptional 4-bedroom, 2-bathroom home perfectly blends contemporary design with premium, high-efficiency upgrades.
Step into a fully updated chef’s kitchen featuring a sleek, high-performance induction cooktop and modern finishes. The open living space is anchored by a cozy built-in gas fireplace, creating the perfect ambiance for entertaining family and friends. A step-down bonus room provides more space for play or relaxation. Both bathrooms have been completely and tastefully updated. The primary bath serves as a private sanctuary, boasting a luxurious jacuzzi tub.
Enjoy ultimate climate control and low utility bills year-round. This home is packed with high-value mechanical and energy upgrades. Say goodbye to high electric bills with owned solar panels. A brand new HVAC system supplemented by efficient mini-splits for zoned comfort. Dual-pane windows and ceiling fans throughout for maximum energy retention. Enjoy an endless supply of hot water via the tankless water heater. Convenient electric washer and dryer included.
The massive half-acre double lot offers endless possibilities—space for an income producing ADU, a pool, a workshop, or your dream garden! RV hook-ups are accessible from the open lot. The property benefits from the reliability of city water connection, while also utilizing a septic tank system.
Don't miss the opportunity to own this turn-key, feature-packed property.
Sold for $505,000
Listed by: RedRock • Cory Goga • Contact: 951-551-0793
Bought with: eXp of Northern CA
$505,000
1334 East St, Orland, CA 95963
4beds
2,409sqft
Single Family Residence
Built in 1962
0.4 Acres Lot
$499,800 Zestimate®
$210/sqft
$1,928 Estimated rent
Home value
$499,800
$475,000 - $525,000
$1,928/mo
Zestimate® history
Owner options
List your home for rent
$1,928/mo
Rent Zestimate®
Find your next renter with Zillow Rental Manager. Plus, with online applications, you can quickly screen prospective tenants – for free.
$1,928/mo
Rent Zestimate®
Refinance and save
$3,190/mo
Est. payment
Refinancing to a lower rate could help reduce your monthly payments and save thousands over the life of the loan.
$3,190/mo
Est. payment
Explore your selling options
Work with a Zillow partner agent
Leverage their expertise and Zillow's premium Showcase listings to get your home seen by more buyers.
Get startedList with your own agent
Get your home in front of millions of buyers by listing it on Zillow.
Learn how to do itSell it yourself
Take full control of how buyers see your home on Zillow by listing For Sale by Owner (FSBO).
List your homeWhat's special
Zillow last checked:
Listing updated:
Listed by:
Cory Goga DRE #02174158 5309888522,
RedRock
Bought with:
Clint Johns, DRE #02140942
eXp of Northern CA
Source: CRMLS,MLS#: SN26149014 Originating MLS: California Regional MLS
Originating MLS: California Regional MLSFacts & features
Interior
Bedrooms & bathrooms
- Bedrooms: 4
- Bathrooms: 2
- Full bathrooms: 2
- Main level bathrooms: 2
- Main level bedrooms: 4
Rooms
- Room types: Bonus Room, Bedroom, Dining Room
Bedroom
- Features: All Bedrooms Down
Bathroom
- Features: Bathroom Exhaust Fan, Bathtub, Remodeled, Soaking Tub, Separate Shower
Kitchen
- Features: Kitchen Island, Kitchen/Family Room Combo
Heating
- Central, Fireplace(s)
Cooling
- Central Air, Ductless, High Efficiency, Zoned
Appliances
- Included: Dishwasher, Electric Oven, Electric Range, Refrigerator, Range Hood, Tankless Water Heater, Dryer, Washer
- Laundry: Electric Dryer Hookup, In Garage
Features
- Beamed Ceilings, Breakfast Bar, Ceiling Fan(s), Separate/Formal Dining Room, Open Floorplan, Sunken Living Room, Bar, All Bedrooms Down, Instant Hot Water
- Doors: Sliding Doors
- Windows: Double Pane Windows
- Has fireplace: Yes
- Fireplace features: Family Room, Gas, Living Room
- Common walls with other units/homes: No Common Walls
Interior area
- Total interior livable area: 2,409 sqft
Property
Parking
- Total spaces: 4
- Parking features: Concrete, Door-Multi, Driveway Up Slope From Street, Garage Faces Front, Garage, RV Hook-Ups, RV Access/Parking
- Attached garage spaces: 2
- Uncovered spaces: 2
Features
- Levels: One
- Stories: 1
- Entry location: Street
- Patio & porch: Concrete, Covered, Patio
- Pool features: None
- Spa features: None
- Has view: Yes
- View description: Hills, Mountain(s), Pasture
Lot
- Size: 0.4 Acres
- Features: 0-1 Unit/Acre, Back Yard, Lawn, Landscaped, Sprinkler System
Details
- Additional structures: Outbuilding, Shed(s)
- Additional parcels included: 040340019000
- Parcel number: 040340018000
- Zoning: R1
- Special conditions: Standard
- Horse amenities: Riding Trail
Construction
Type & style
- Home type: SingleFamily
- Architectural style: Ranch
- Property subtype: Single Family Residence
Condition
- Turnkey
- New construction: No
- Year built: 1962
Utilities & green energy
- Electric: 220 Volts Other, Photovoltaics on Grid, Photovoltaics Seller Owned, See Remarks
- Sewer: Septic Tank
- Water: Public
- Utilities for property: Electricity Connected, Natural Gas Connected, Sewer Connected, Water Connected
Community & HOA
Community
- Features: Biking, Curbs, Foothills, Hiking, Horse Trails, Hunting, Lake, Park, Rural, Sidewalks, Water Sports
Location
- Region: Orland
Financial & listing details
- Price per square foot: $210/sqft
- Tax assessed value: $156,900
- Annual tax amount: $1,720
- Date on market: 7/13/2026
- Cumulative days on market: 2 days
- Listing terms: Cash,Cash to New Loan,Conventional
- Road surface type: Paved
Price history
| Date | Event | Price |
|---|---|---|
| 8/7/2026 | Sold | $505,000+1%$210/sqft |
Source:  CRMLS #SN26149014 Report a problem CRMLS #SN26149014 Report a problem | ||
| 7/21/2026 | Pending sale | $499,900$208/sqft |
Source: CRMLS #SN26149014 Report a problem | ||
| 7/13/2026 | Listed for sale | $499,900+290.5%$208/sqft |
Source: CRMLS #SN26149014 Report a problem | ||
| 2/11/2013 | Sold | $128,000-2.8%$53/sqft |
Source: Public Record Report a problem | ||
| 10/1/2012 | Sold | $131,750-24.7%$55/sqft |
Source: Public Record Report a problem | ||
| 4/28/2010 | Sold | $175,000-2.7%$73/sqft |
Source: Public Record Report a problem | ||
| 12/31/2009 | Price change | $179,900-5.3%$75/sqft |
Source: foreclosure.com Report a problem | ||
| 11/1/2009 | Listed for sale | $189,900-22.5%$79/sqft |
Source: foreclosure.com Report a problem | ||
| 10/28/2009 | Sold | $244,901-15.6%$102/sqft |
Source: Public Record Report a problem | ||
| 2/23/2007 | Sold | $290,000$120/sqft |
Source: MetroList Services of CA #200533011 Report a problem | ||
Public tax history
| Year | Property taxes | Tax assessment |
|---|---|---|
| 2025 | $1,720 +3.5% | $156,900 +2% |
| 2024 | $1,662 +2.5% | $153,824 +2% |
| 2023 | $1,621 +1.9% | $150,809 +2% |
| 2022 | $1,591 +0.5% | $147,852 +2% |
| 2021 | $1,583 +0.1% | $144,954 +1% |
| 2020 | $1,581 +0.9% | $143,469 +2% |
| 2019 | $1,568 +7% | $140,657 +2% |
| 2018 | $1,465 -3.5% | $137,900 +2% |
| 2017 | $1,519 +6.5% | $135,197 +2% |
| 2016 | $1,425 -3.6% | $132,547 +1.5% |
| 2015 | $1,479 +2% | $130,557 +2% |
| 2014 | $1,451 | $128,000 -8.6% |
| 2013 | -- | $140,000 -19.2% |
| 2012 | -- | $173,367 +2% |
| 2011 | -- | $169,969 -10.5% |
| 2010 | -- | $190,000 -37% |
| 2009 | -- | $301,716 +2% |
| 2008 | -- | $295,800 +39.4% |
| 2007 | -- | $212,241 +2% |
| 2006 | -- | $208,080 +2% |
| 2005 | -- | $204,000 +2% |
| 2004 | -- | $200,000 +68.3% |
| 2003 | -- | $118,853 +2% |
| 2002 | -- | $116,524 +2% |
| 2001 | -- | $114,240 |
Find assessor info on the county website
Neighborhood: 95963
Nearby homes
- $360,0003 bd2 ba1.2k sqft1332 East St, Orland, CA 95963Sold
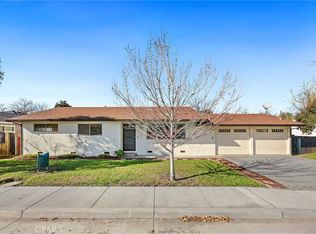
- $330,1004 bd2 ba1.1k sqft1322 East St, Orland, CA 95963Off Market
- $350,5003 bd2 ba1.3k sqft2 Country Dr, Orland, CA 95963Off Market
- $326,1003 bd2 ba1.4k sqft1331 East St, Orland, CA 95963Off Market
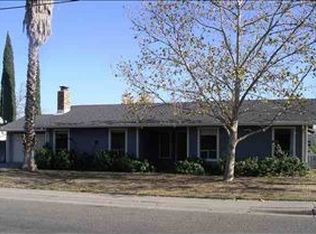
- $399,3002 bd2 ba1.9k sqft21 South St, Orland, CA 95963Off Market
- $313,6003 bd2 ba1.4k sqft6 Country Dr, Orland, CA 95963Off Market
- $273,8002 bd1 ba1.1k sqft1312 East St, Orland, CA 95963Off Market
- $352,1003 bd2 ba1.4k sqft7 Country Dr, Orland, CA 95963Off Market
Nearby schools
GreatSchools rating
- 3/10Fairview Elementary SchoolGrades: 3-5Distance: 0.2 mi
- 3/10Price Intermediate SchoolGrades: 6-8Distance: 0.3 mi
- 5/10Orland High SchoolGrades: 9-12Distance: 1 mi


Get pre-qualified for a loan
At Zillow Home Loans, we can pre-qualify you in as little as 5 minutes with no impact to your credit score.An equal housing lender. NMLS #10287.
- California
- Glenn County
- Orland
- 95963
- 1334 East St
Nearby cities
Nearby zip codes
Other Orland Topics
